


6 Greenbriar Road 507Toronto C15, ON M2K 0H6


Mortgage Calculator
Monthly Payment (Est.)
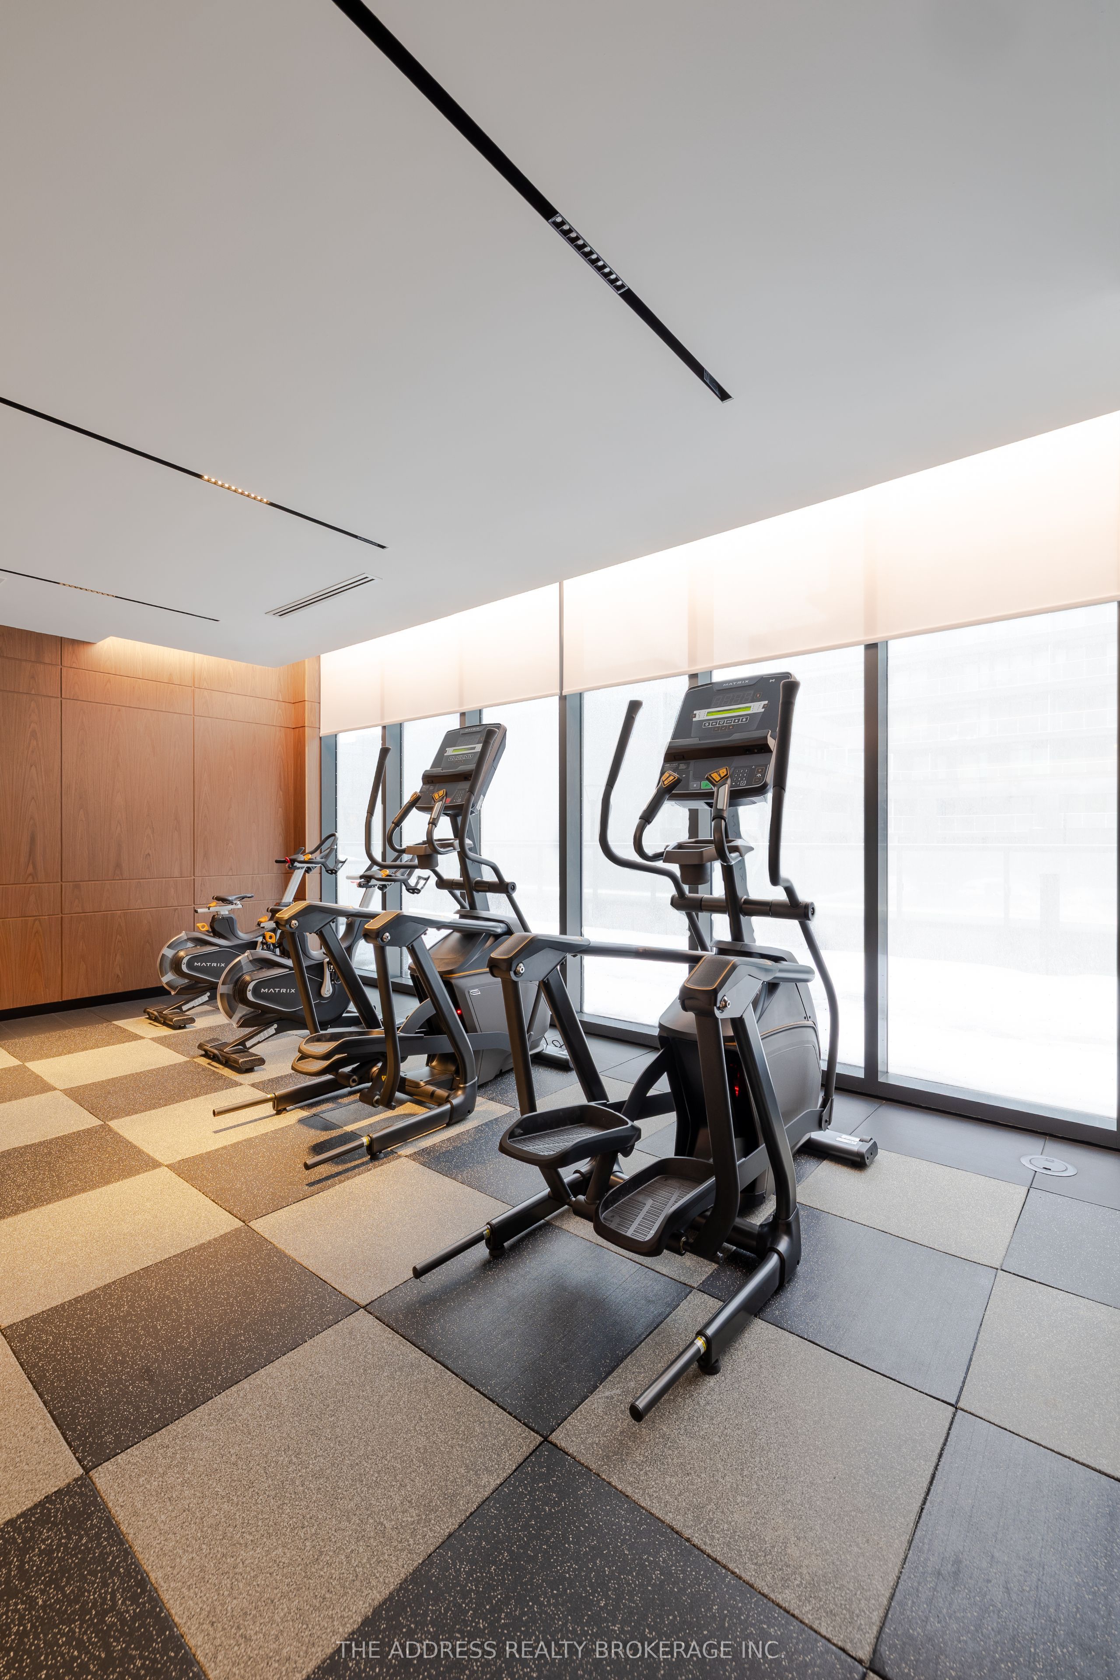
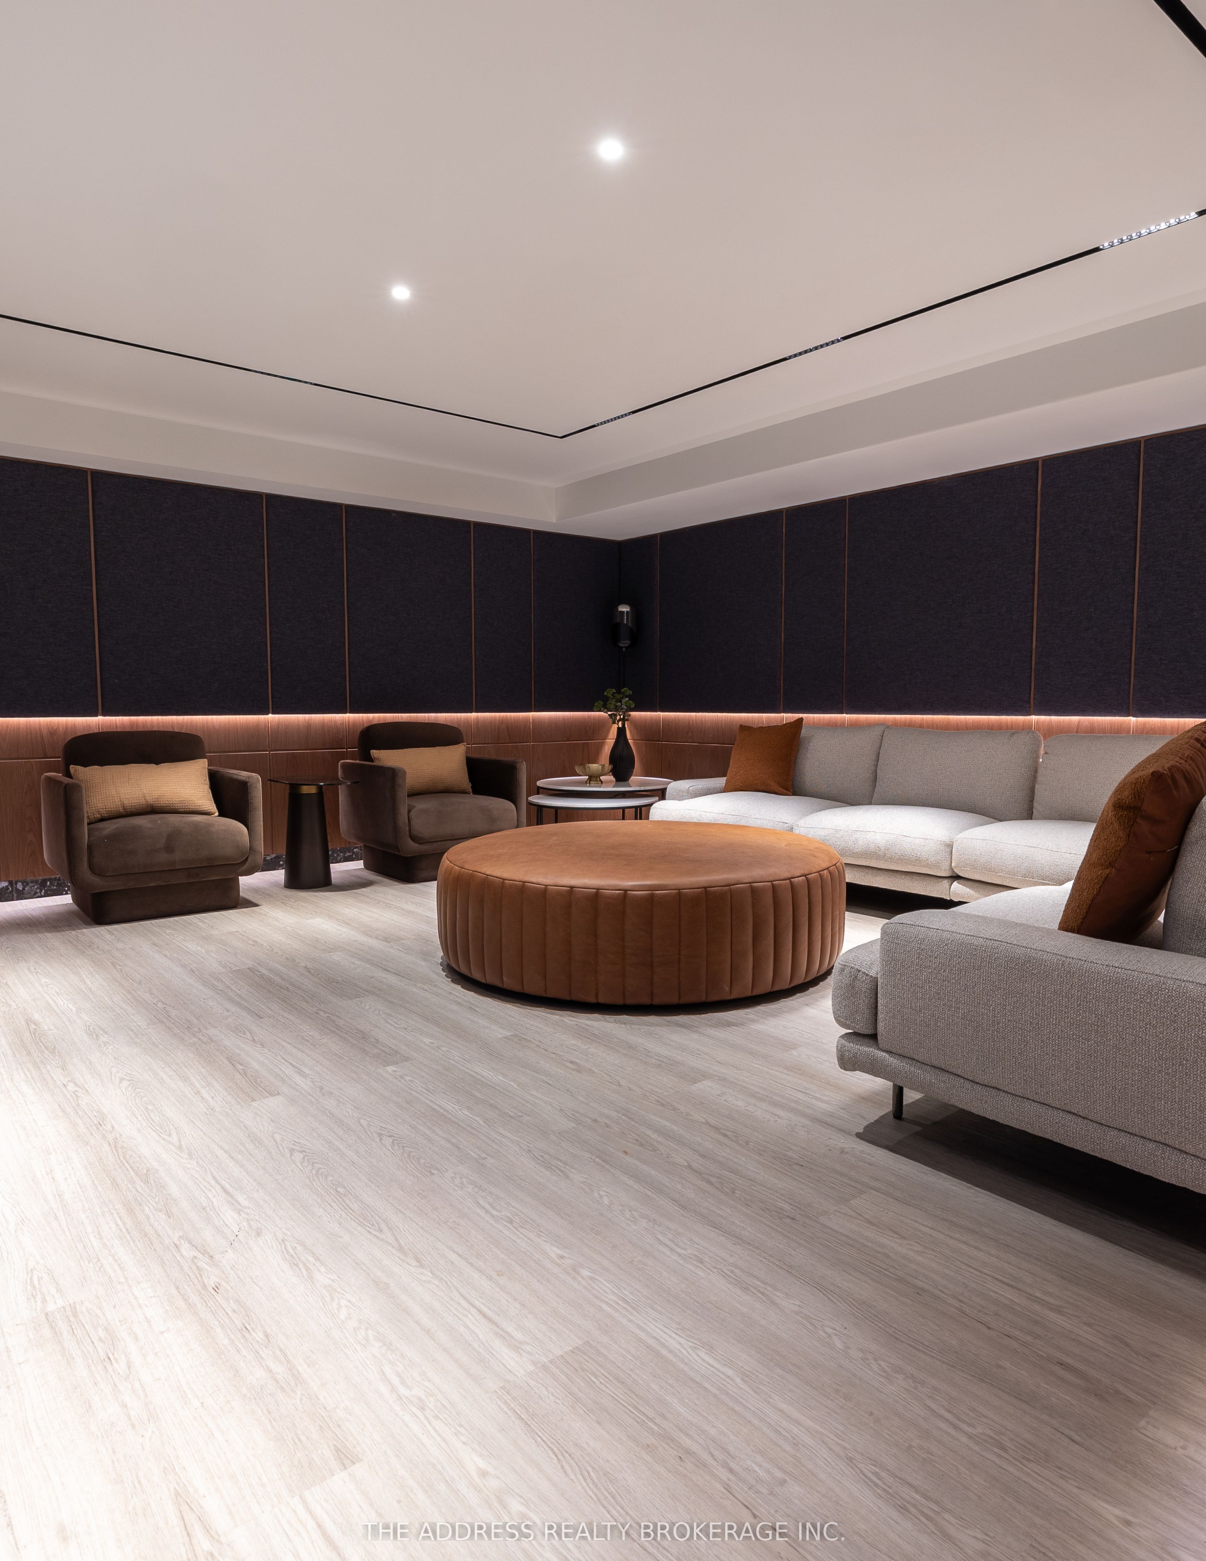
$2,910Welcome To This Bright And Efficient Designed 1+Den Condo In A Prime North York Location! Offering Approximately 590 sq.ft. Of Well-Utilized Space, This Smart And Functional Layout Features Minimal Wasted Space And Comfortable Living Throughout. The Spacious Den Can Easily Function As A Second Bedroom, Nursery, Or Home Office, Providing Excellent Flexibility. Enjoy West Exposure Overlooking The Quiet Courtyard, Offering A Peaceful And Private Living Environment. Ideally located Close To North York General Hospital, Ikea, Bayview Village Shopping Centre, Loblaws Supermarket, LCBO, And The Toronto Public Library, With Easy Access To Transit, Parks, Dining, And Major Highways. Perfect For First-Time Buyers, Professionals, Or Investors Seeking Convenience And Value In A Highly Desirable Neighbourhood. Residents of 625 Sheppard enjoy a collection of upscale amenities designed to elevate your lifestyle from a stylish lobby to well-appointed common spaces. Perfectly situated just steps to transit, Bayview Village, top-rated schools, parks, and easy access to Hwy 401.Dont miss this opportunity to own in one of North Yorks most desirable boutique buildings. Book your showing today!
| 2 weeks ago | Listing first seen on site | |
| 2 weeks ago | Listing updated with changes from the MLS® |

Listing information is provided by Participants of the Toronto Real Estate Board. VOW information is provided exclusively for personal, non-commercial use, and may not be used for any purpose other than to identify prospective properties consumers may be interested in purchasing. Information is deemed reliable but not guaranteed. Copyright 2026, Toronto Real Estate Board
Last checked 2026-05-25 02:44 PM UTC