


1413 CANAL POINT ROADLONGWOOD, FL 32750
Mortgage Calculator
Monthly Payment (Est.)
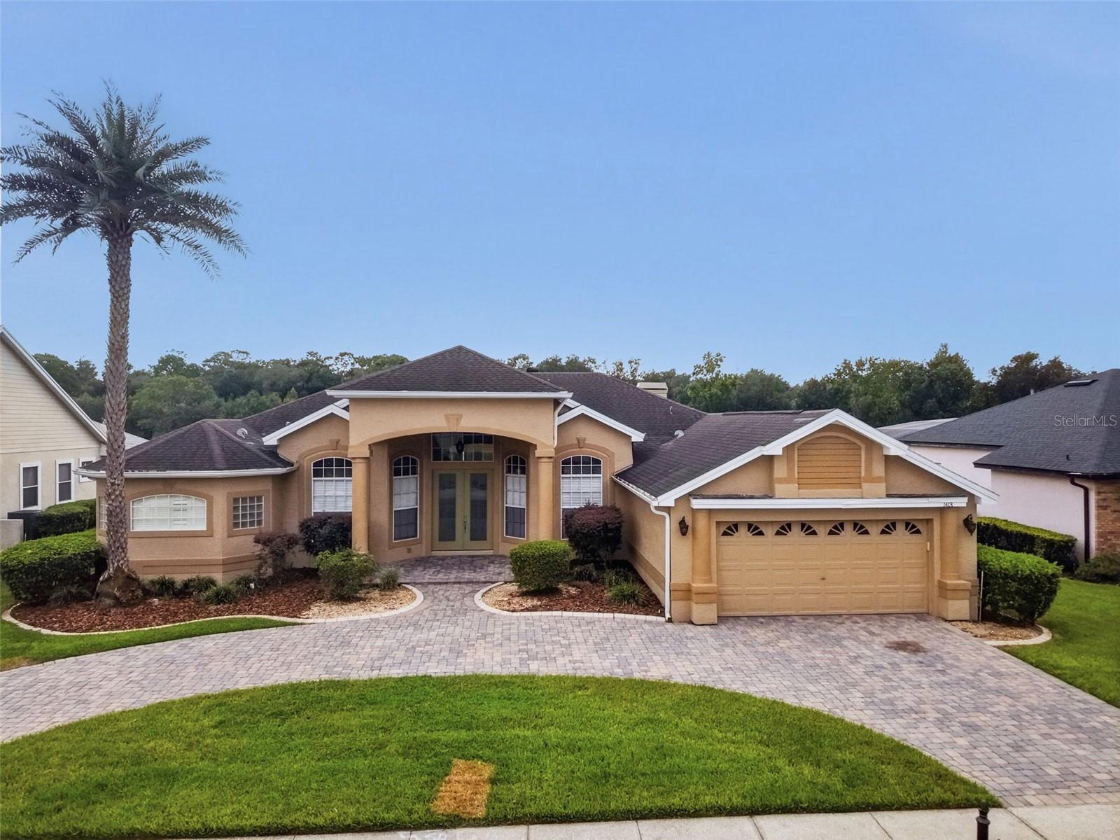
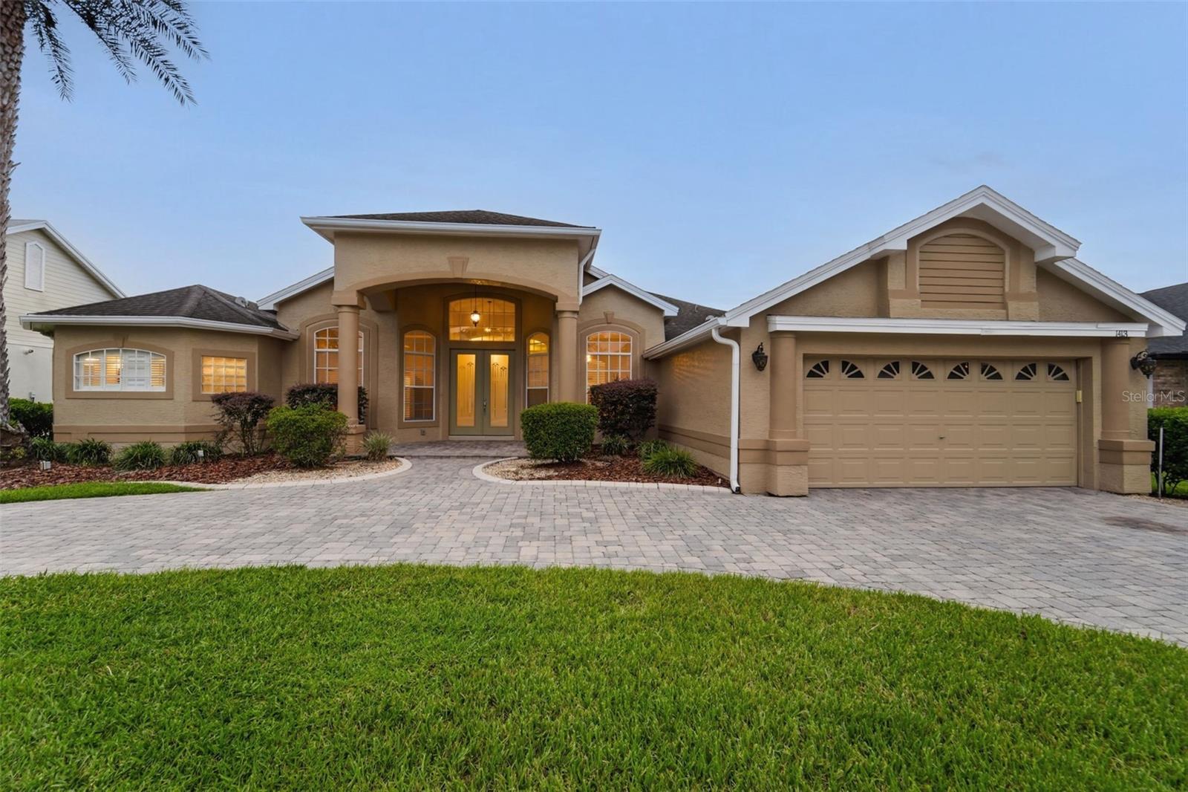
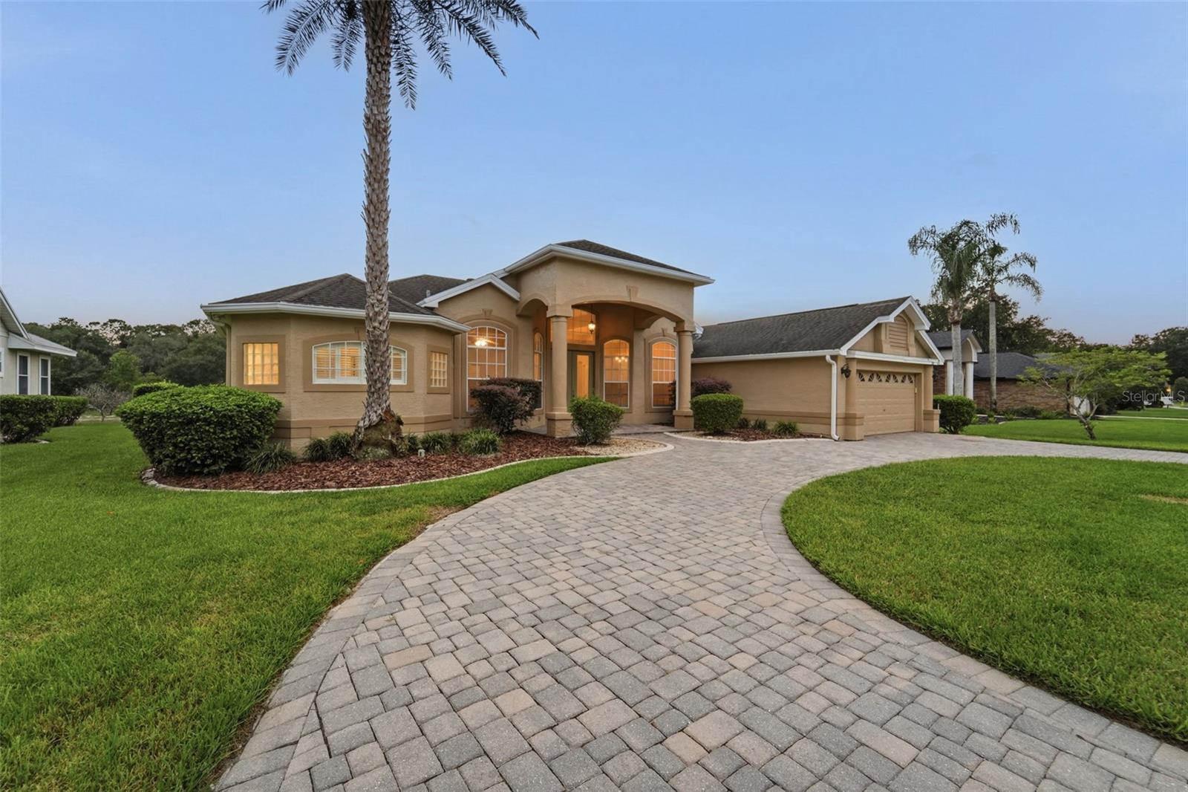
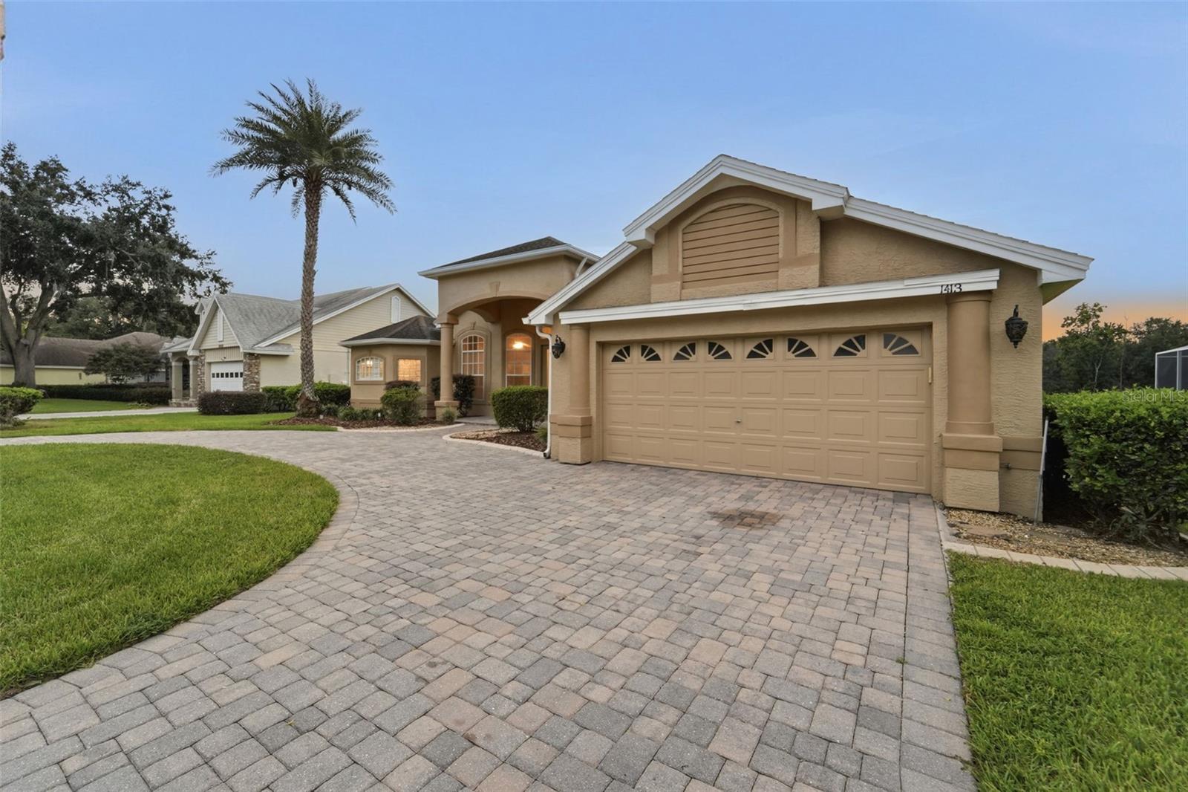
Enter an interest rate to see your estimated monthly payment.Virtually Staged. Set along the pond in Longwood’s established Bolling Farms community, this beautifully presented four-bedroom, three-bath pool home pairs generous living spaces with an exceptional indoor-outdoor setting. A sweeping paver driveway, manicured lawn and graceful covered entry create a memorable arrival, while double glass doors open to a bright, thoughtfully designed single-story floor plan with 2500 square feet of living area. Tall ceilings, architectural columns, arched openings and expansive windows give the formal living and dining rooms an inviting sense of scale. Wood-look flooring continues through the bedrooms and formal spaces, while tile complements the kitchen and main gathering areas. At the heart of the home, the spacious kitchen features white cabinetry, granite countertops, stainless-steel appliances, a center island, breakfast bar and abundant storage. A window-lined breakfast nook overlooks the pool, and the adjoining family room is anchored by a fireplace with broad sliding doors framing the lanai and pond beyond. The private primary suite offers direct access to the outdoor living area, generous closet storage and a spacious bath with granite-topped vanities, a jetted soaking tub and separate walk-in shower. Three additional bedrooms and two full guest baths provide flexibility for overnight guests, a home office or multigenerational living. One guest bath also offers direct access to the pool area. Outdoors, the screened pool and spa take center stage. An expansive covered lanai creates plenty of room for dining, lounging and entertaining, while a built-in serving area adds function for gatherings. Beyond the screen enclosure, the direct pond frontage delivers an open natural backdrop and peaceful water views. Major improvements include a new HVAC system installed in 2025, brand NEW ROOF - two significant upgrades for the home’s next owner. Additional features include a two-car garage and interior laundry room. From mornings beside the water to evenings around the pool, this home offers a Florida lifestyle designed to be enjoyed year-round. The Longwood location places shopping, dining, parks, Historic Downtown Longwood, the SunRail station, the Lake Mary business corridor and Wekiwa Springs State Park within easy reach.
| 2 weeks ago | Listing updated with changes from the MLS® | |
| 2 weeks ago | Price changed to $662,900 | |
| 2 months ago | Status changed to Active | |
| 2 months ago | Listing first seen on site |

Listing information is provided by Participants of the Stellar MLS. IDX information is provided exclusively for personal, non-commercial use, and may not be used for any purpose other than to identify prospective properties consumers may be interested in purchasing. Information is deemed reliable but not guaranteed. Properties displayed may be listed or sold by various participants in the MLS Copyright 2026, Stellar MLS.
Last checked: 2026-10-21 07:06 AM EDT