Save
Ask
Tour
Hide
Share
$429,000
118 Days On Site

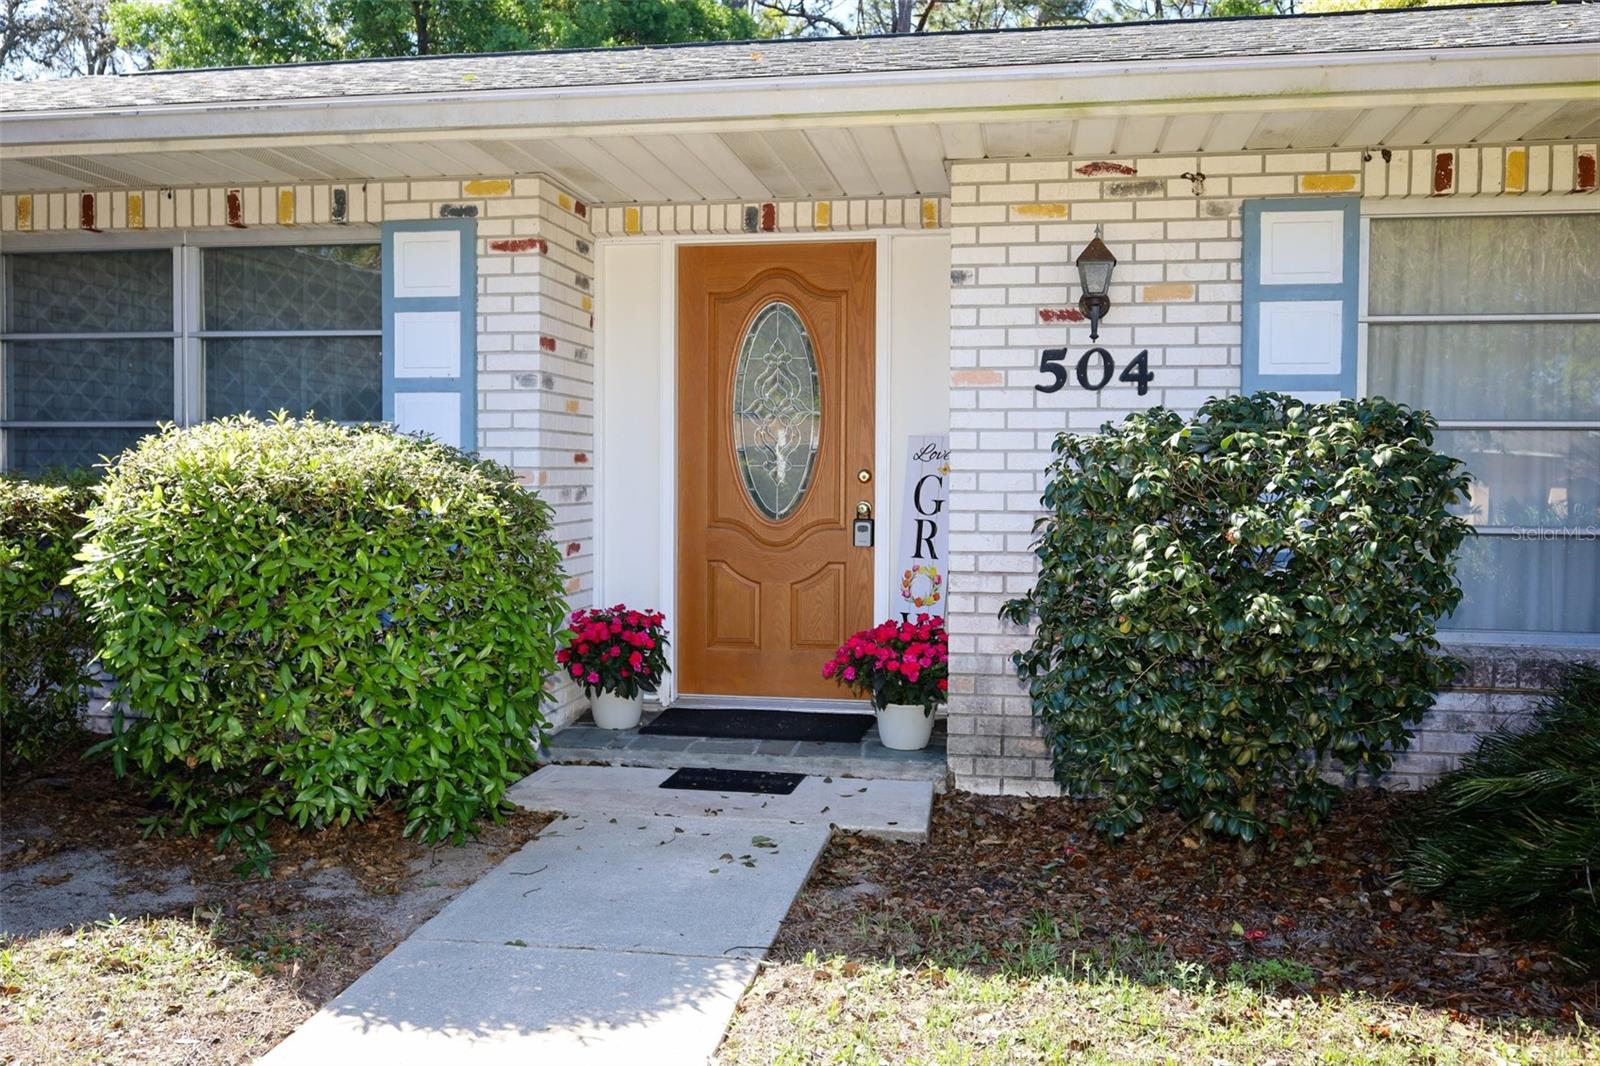
504 RIDGEWOOD STREET
ALTAMONTE SPRINGS, FL 32701

For Sale|Single Family Residence|Active
3
Beds
2
Total Baths
2
Full Baths
2,152
SqFt
$199
/SqFt
1973
Built
Subdivision:
SANLANDO
County:
Seminole
Call Now: (647) 360-6433
Is this the listing for you? We can help make it yours.
(647) 360-6433
504 RIDGEWOOD STREET504 RIDGEWOOD STREET504 RIDGEWOOD STREET504 RIDGEWOOD STREET
Save
Ask
Tour
Hide
Share

Mortgage Calculator

Monthly Payment (Est.)

$1,957
Calculator powered by Showcase IDX, a Constellation1 Company. Copyright ©2026 Information is deemed reliable but not guaranteed.

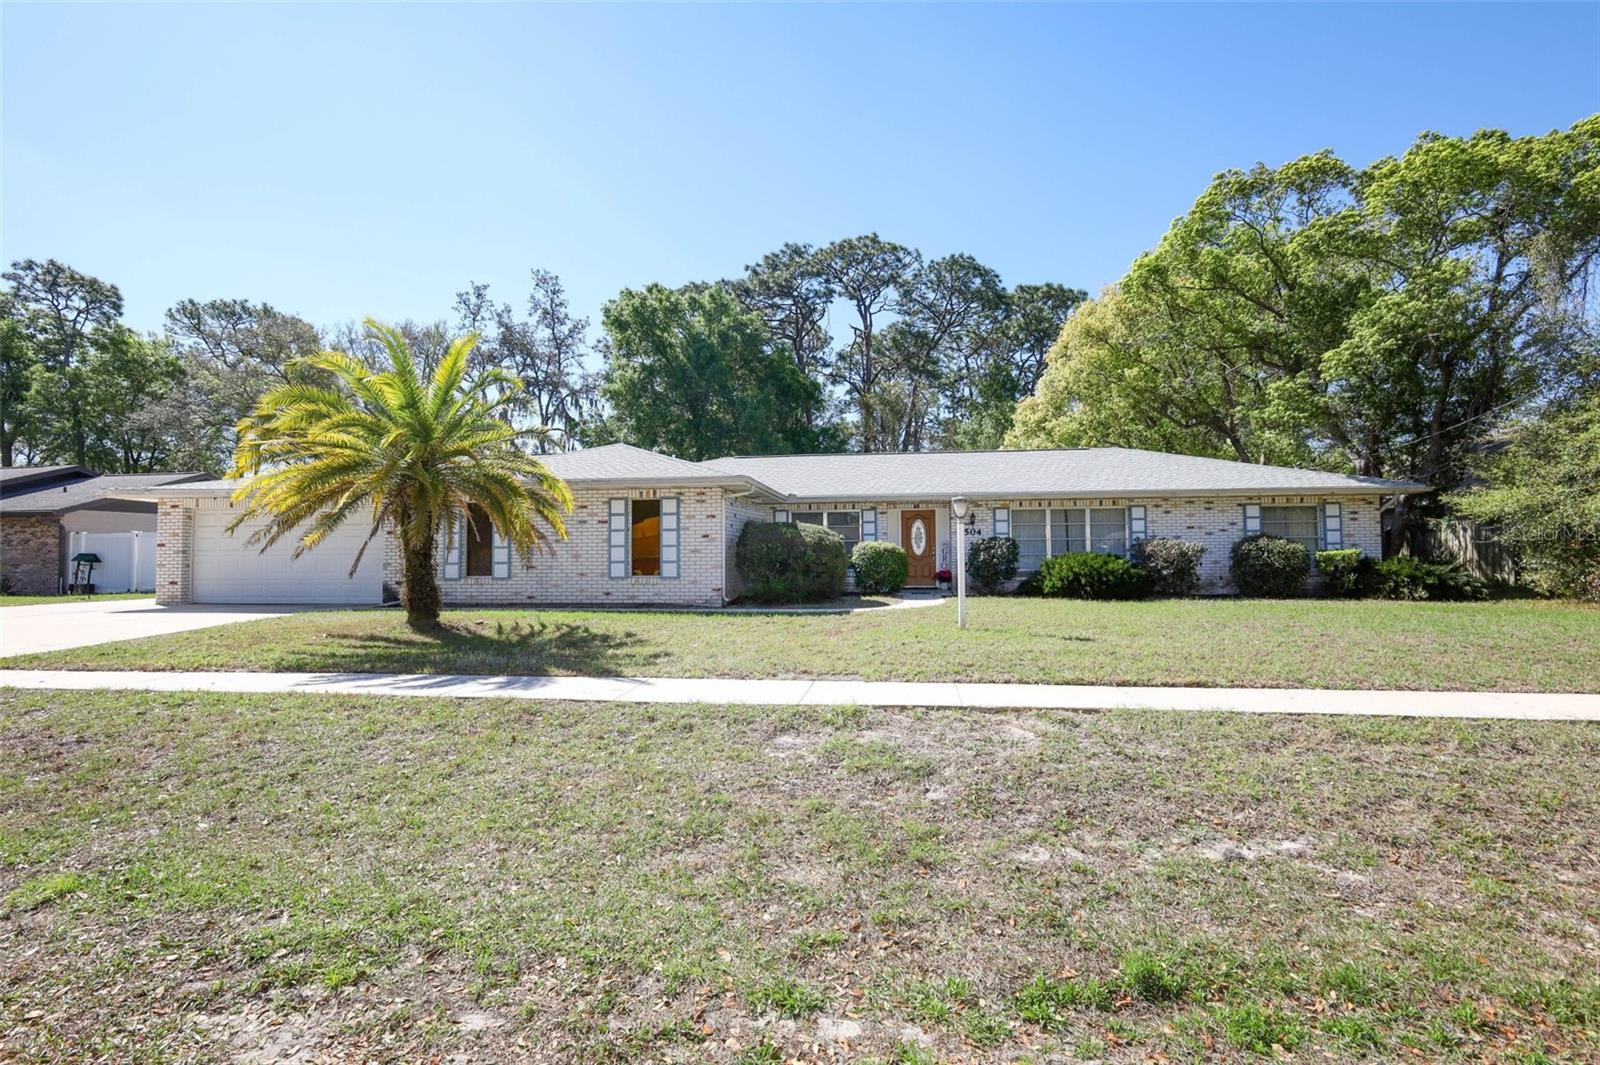
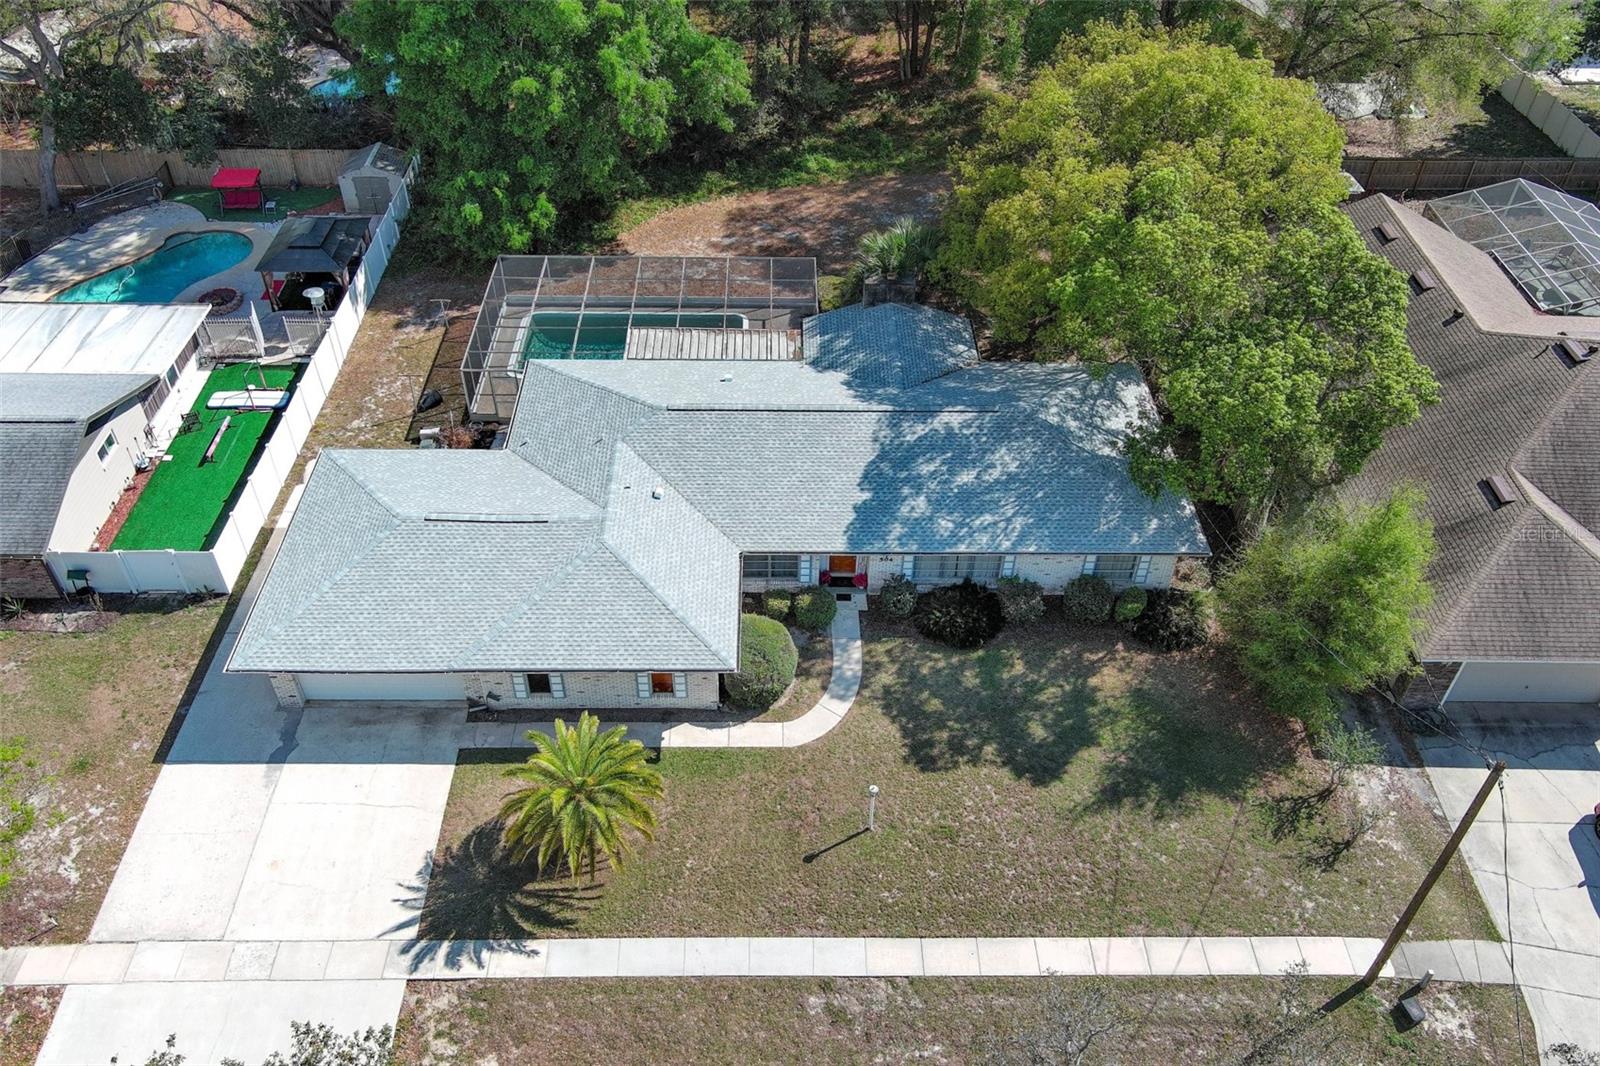
**MAJOR PRICE REDUCTION – PRICED TO SELL!** This is the opportunity buyers have been waiting for! With a **brand-new roof, updated electrical, updated plumbing, and newer A/C**, the costly structural and mechanical updates have already been completed. Bring your vision and transform this spacious pool home with your own cosmetic updates, including kitchen, baths, and flooring, to create instant equity. Freshly priced to reflect the renovation opportunity, this home offers outstanding value in one of Altamonte Springs' most desirable locations. Don't miss your chance to make it your own! This is not just a home — it’s an opportunity. Schedule your private showing today before it’s gone! This property offers a unique combination of location, flexibility, and value. **All measurements are approximate and should be independently verified.** **Opportunities like this don’t come around often—don’t miss it!**

Save
Ask
Tour
Hide
Share
Listing Snapshot
Price 
$429,000
Days On Site 
118 Days
Bedrooms 
3
Inside Area (SqFt) 
2,152 sqft
Total Baths 
2
Full Baths 
2
Partial Baths 
N/A
Lot Size 
0.36 Acres
Year Built 
1973
MLS® Number 
V4948056
Status 
Active
Property Tax 
$2,117
HOA/Condo/Coop Fees 
N/A
Sq Ft Source 
Public Records
Friends & Family
Recent Activity
6 hours agoListing updated with changes from the MLS®
7 hours agoPrice changed to $429,000
a week agoStatus changed to Active
4 months agoListing first seen on site
General Features
Acres 
0.36
Attached Garage 
Yes
Direction Faces 
North
Foundation 
Slab
Garage 
Yes
Garage Spaces 
4
Levels 
One
Parking 
Attached
Property Sub Type 
Single Family Residence
Security 
Smoke Detector(s)
Sewer 
Septic Tank
SqFt Total 
3228
Utilities 
Cable AvailableCable ConnectedElectricity AvailableElectricity ConnectedWater Connected
Water Source 
None
Zoning 
R-1AA
Interior Features
Appliances 
DishwasherDisposalElectric Water HeaterMicrowaveRangeRefrigeratorWasher
Cooling 
Central Air
Fireplace 
Yes
Fireplace Features 
Living RoomWood Burning
Flooring 
CarpetVinyl
Furnished 
Unfurnished
Heating 
CentralElectricHeat Pump
Interior 
High CeilingsWalk-In Closet(s)
Laundry Features 
Other
Family Room 
Dimensions - 24x15Level - FirstFeatures - Central Vacuum
Kitchen 
Dimensions - 14x6Level - First
Living Room 
Dimensions - 14x10Level - FirstFeatures - Central Vacuum
Master Bedroom 
Dimensions - 14x16Level - First
Save
Ask
Tour
Hide
Share
Exterior Features
Construction Details 
Block
Exterior 
Rain Gutters
Lot Features 
Paved
Pool Features 
In GroundScreen EnclosurePrivate
Private Pool 
Yes
Roof 
Shingle
Community Features
Financing Terms Available 
CashConventionalFHAVA Loan
MLS Area 
32701 - Altamonte Springs East
Roads 
Asphalt
Township 
21
Listing courtesy of LPT REALTY, LLC (386) 334-9542


Listing information is provided by Participants of the Stellar MLS. IDX information is provided exclusively for personal, non-commercial use, and may not be used for any purpose other than to identify prospective properties consumers may be interested in purchasing. Information is deemed reliable but not guaranteed. Properties displayed may be listed or sold by various participants in the MLS Copyright 2026, Stellar MLS.
Last checked: 2026-07-21 07:10 PM EDT

Neighborhood & Commute
Source: Walkscore
Disclosure: Community information and market data powered by Constellation Data Labs. Information is deemed reliable but not guaranteed.
Save
Ask
Tour
Hide
Share