Save
Ask
Tour
Hide
Share
$410,000
1 Day On Site

12317 BALLENTRAE FOREST DRIVE
RIVERVIEW, FL 33579

For Sale|Single Family Residence|Active
4
Beds
3
Total Baths
2
Full Baths
1
Partial Bath
2,974
SqFt
$138
/SqFt
2016
Built
Subdivision:
BALLENTRAE SUB PH 1
County:
Hillsborough
Call Now: (647) 360-6433
Is this the listing for you? We can help make it yours.
(647) 360-6433
12317 BALLENTRAE FOREST DRIVE12317 BALLENTRAE FOREST DRIVE12317 BALLENTRAE FOREST DRIVE12317 BALLENTRAE FOREST DRIVE
Save
Ask
Tour
Hide
Share

Mortgage Calculator

Monthly Payment (Est.)

Enter an interest rate to see your estimated monthly payment.
Calculator powered by Showcase IDX, a Constellation1 Company. Copyright ©2026 Information is deemed reliable but not guaranteed.

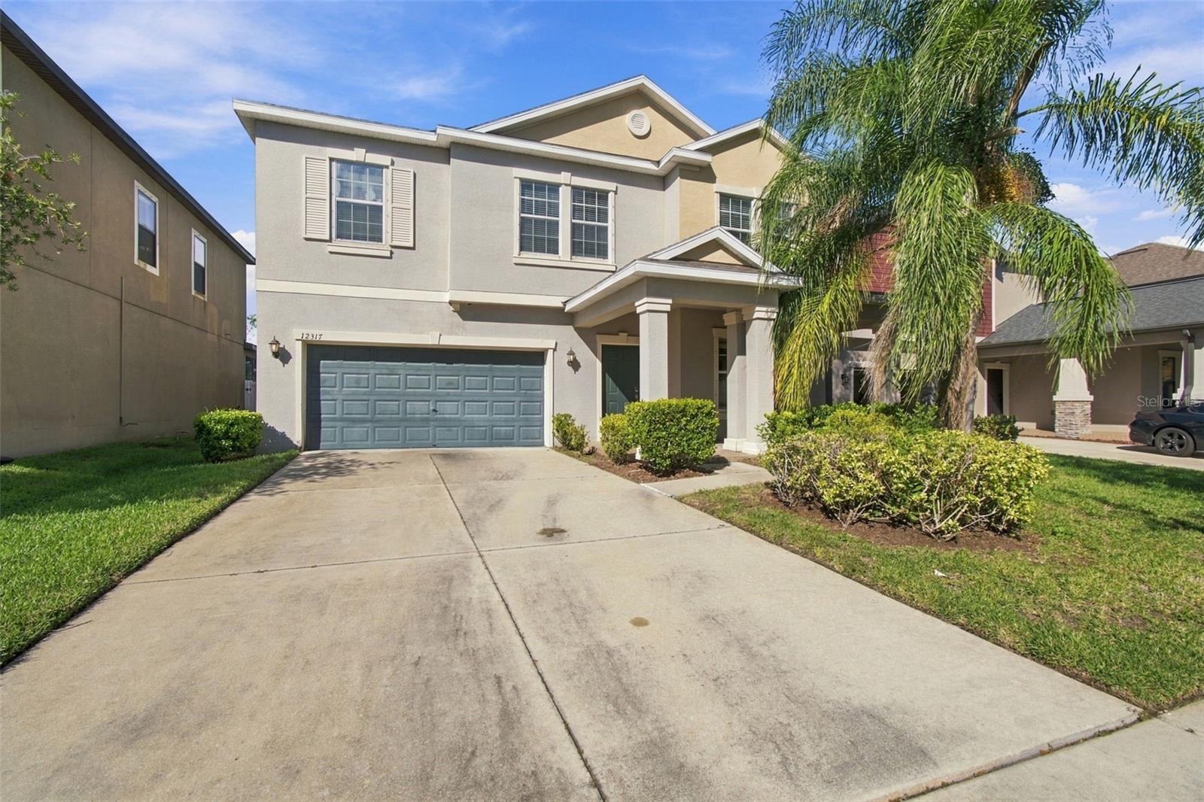
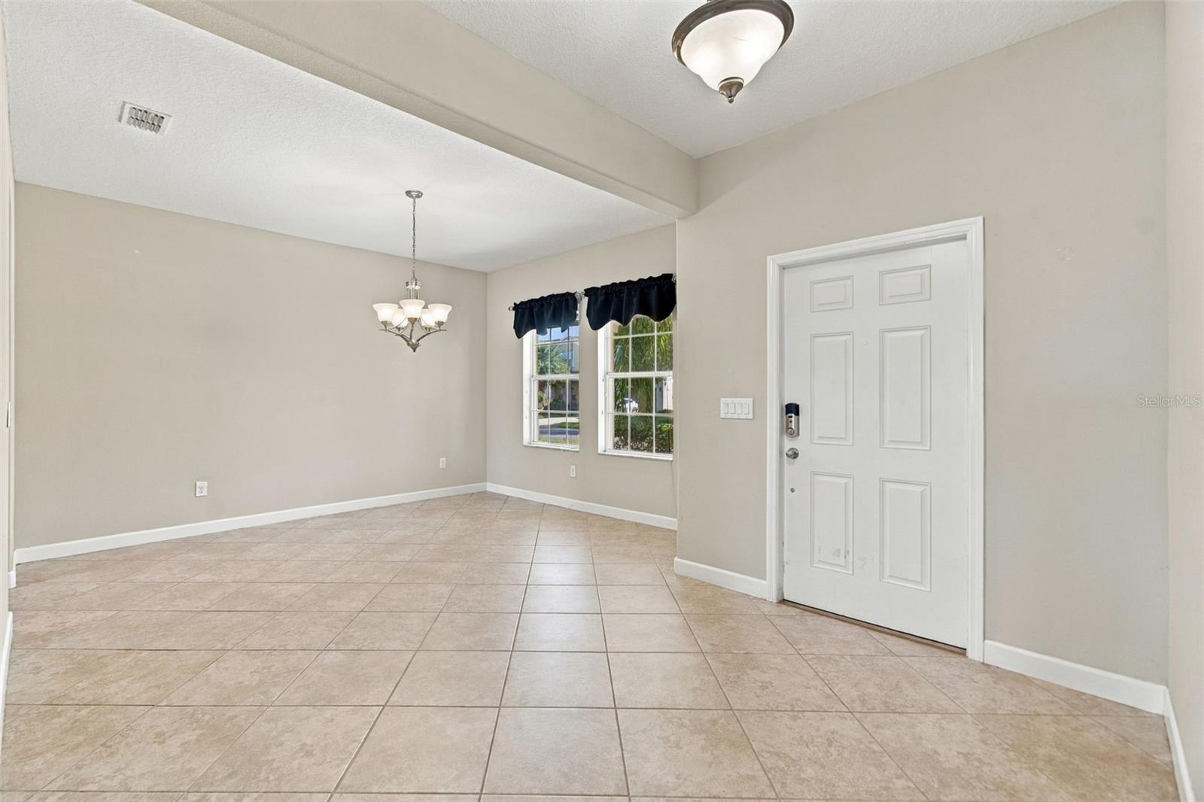
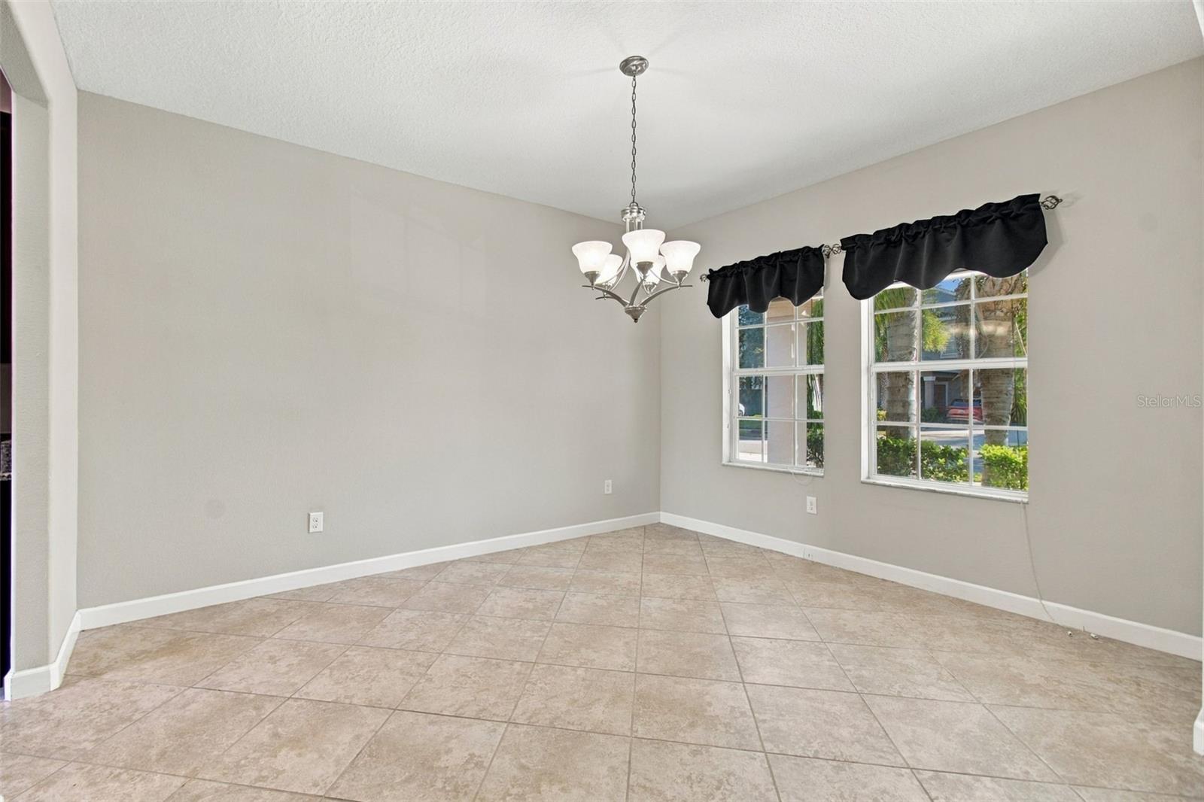
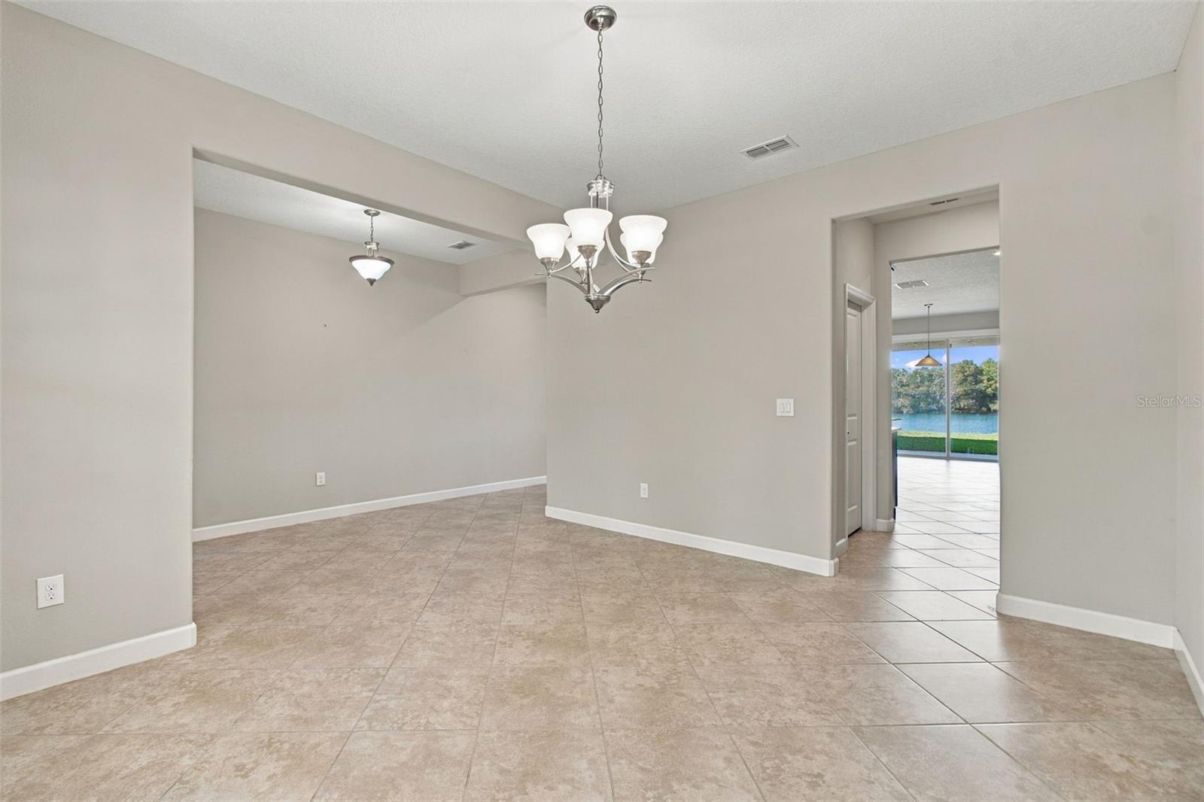
Short Sale. Opportunity! Discover this stunning pond-view home in the desirable Ballentrae community. Offering four bedrooms, 2.5 baths and 2,974 square feet of contemporary living space, this beautifully designed two-story home. Go inside to a bright, open-concept layout featuring a spacious kitchen and family room, ideal for everyday living and entertaining. The chef-inspired kitchen boasts stainless steel appliances, custom cabinetry, a large center island, pantry and breakfast bar. Upstairs, you’ll find four generously sized bedrooms and a versatile loft that can serve as a media room, playroom, home office or additional living space. Enjoy the beauty of Florida living from your patio, where peaceful pond views create a relaxing outdoor retreat. Residents of Ballentrae enjoy fantastic community amenities, including a neighborhood pool, playground and scenic recreational trails winding through tranquil wetland conservation areas. Conveniently near Interstate 75, this home offers easy access to Tampa Bay’s beautiful beaches, parks, shopping, dining and entertainment.

Save
Ask
Tour
Hide
Share
Listing Snapshot
Price 
$410,000
Days On Site 
1 Day
Bedrooms 
4
Inside Area (SqFt) 
2,974 sqft
Total Baths 
3
Full Baths 
2
Partial Baths 
1
Lot Size 
0.13 Acres
Year Built 
2016
MLS® Number 
TB8559428
Status 
Active
Property Tax 
$3,374
HOA/Condo/Coop Fees 
$11.08 monthly
Sq Ft Source 
Public Records
Friends & Family
Recent Activity
7 hours agoListing updated with changes from the MLS®
yesterdayListing first seen on site
General Features
Acres 
0.13
Attached Garage 
Yes
Direction Faces 
Northeast
Foundation 
Slab
Garage 
Yes
Levels 
Two
Parking 
OversizedAttached
Pets 
No
Property Sub Type 
Single Family Residence
Security 
Security System Leased
Sewer 
Public Sewer
Special Circumstances 
Short Sale
SqFt Total 
2974
Utilities 
Cable AvailableElectricity AvailableElectricity ConnectedPhone AvailableSewer ConnectedUnderground UtilitiesWater AvailableWater Connected
Water Source 
Public
Zoning 
PD
Interior Features
Appliances 
DishwasherDryerExhaust FanRangeRefrigerator
Cooling 
Central Air
Flooring 
Carpet
Furnished 
Unfurnished
Heating 
Central
Laundry Features 
Electric Dryer HookupLaundry RoomWasher Hookup
Bedroom 2 
Dimensions - 11x15
Bedroom 3 
Dimensions - 12x11
Bedroom 4 
Dimensions - 12x13
Dining Room 
Dimensions - 12x14
Kitchen 
Dimensions - 14x12
Living Room 
Dimensions - 19x16
Loft 
Dimensions - 19x16
Master Bedroom 
Dimensions - 14x16
Save
Ask
Tour
Hide
Share
Exterior Features
Construction Details 
Block
Patio And Porch 
Front PorchPatio
Roof 
Shingle
View 
PondWaterTrees/Woods
Waterview 
PondWaterTrees/Woods
Community Features
Accessibility Features 
Accessible EntranceAccessible Approach with Ramp
Association Amenities 
PoolRecreation Facilities
Association Fee 
$133.0
Association Fee Frequency 
Annually
Community Features 
ClubhousePlaygroundPoolStreet Lights
MLS Area 
33579 - Riverview
Township 
31
Roads 
Paved
Listing courtesy of PREMIER SOTHEBYS INTL REALTY (727) 835-6801


Listing information is provided by Participants of the Stellar MLS. IDX information is provided exclusively for personal, non-commercial use, and may not be used for any purpose other than to identify prospective properties consumers may be interested in purchasing. Information is deemed reliable but not guaranteed. Properties displayed may be listed or sold by various participants in the MLS Copyright 2026, Stellar MLS.
Last checked: 2026-10-27 02:37 PM EDT

Neighborhood & Commute
Source: Walkscore
Disclosure: Community information and market data powered by Constellation Data Labs. Information is deemed reliable but not guaranteed.
Save
Ask
Tour
Hide
Share