Save
Ask
Tour
Hide
Share
$625,000
New Listing

3815 W BRAZILNUT ROAD
BEVERLY HILLS, FL 34465

For Sale|Single Family Residence|Active
4
Beds
3
Total Baths
2
Full Baths
1
Partial Bath
2,981
SqFt
$210
/SqFt
1994
Built
Subdivision:
PINE RIDGE UNIT 03
County:
Citrus
Call Now: (647) 360-6433
Is this the listing for you? We can help make it yours.
(647) 360-6433
3815 W BRAZILNUT ROAD3815 W BRAZILNUT ROAD3815 W BRAZILNUT ROAD3815 W BRAZILNUT ROAD
Save
Ask
Tour
Hide
Share

Mortgage Calculator

Monthly Payment (Est.)

Enter an interest rate to see your estimated monthly payment.
Calculator powered by Showcase IDX, a Constellation1 Company. Copyright ©2026 Information is deemed reliable but not guaranteed.

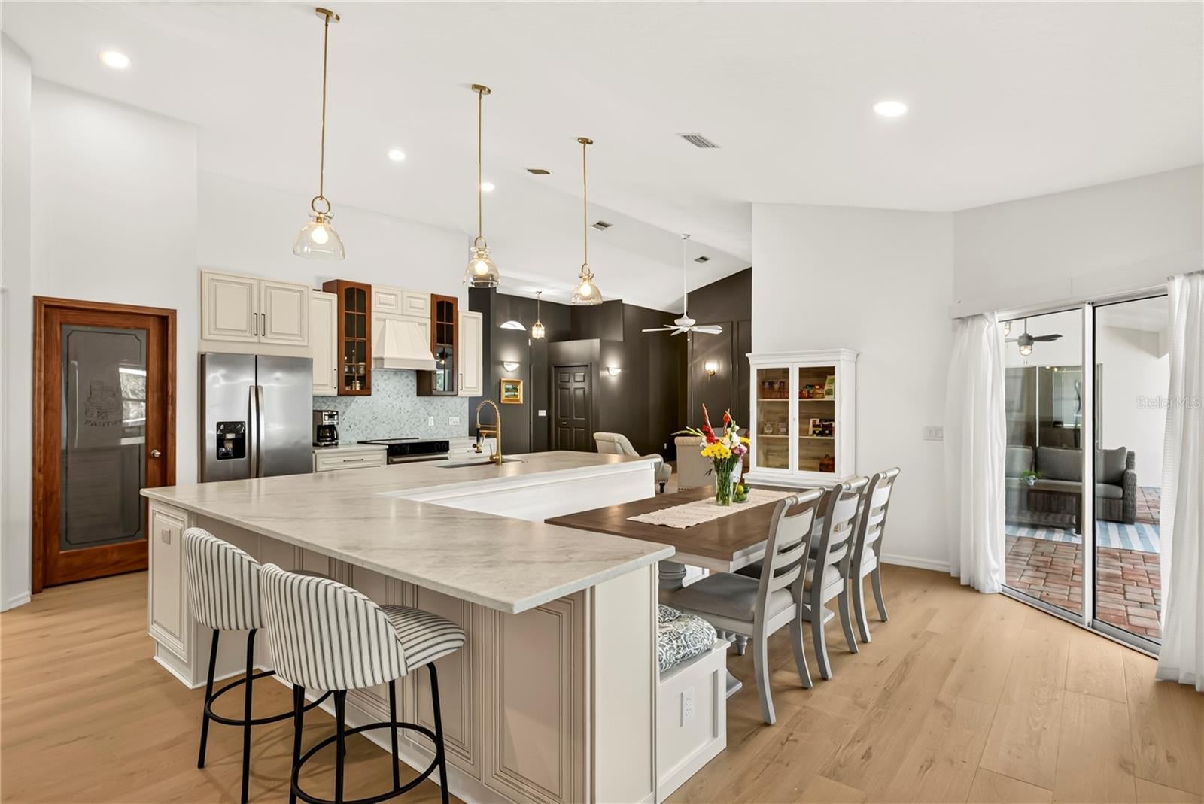
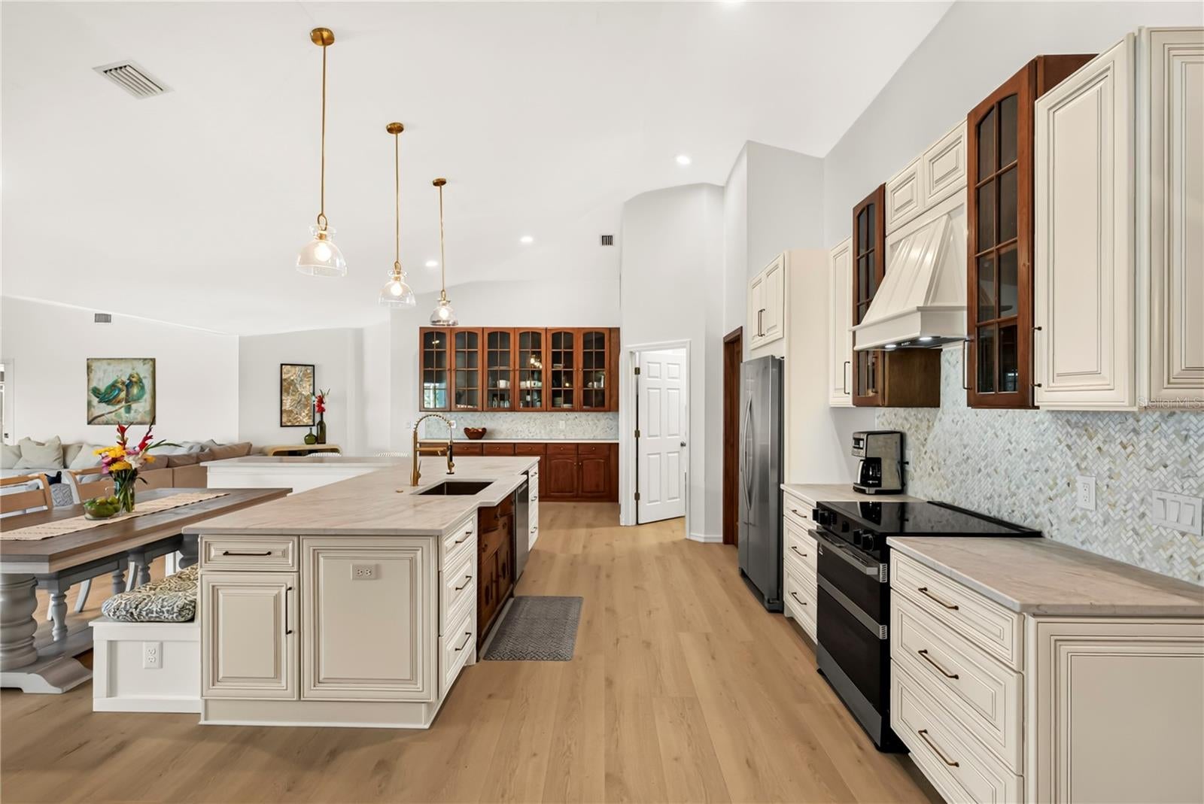
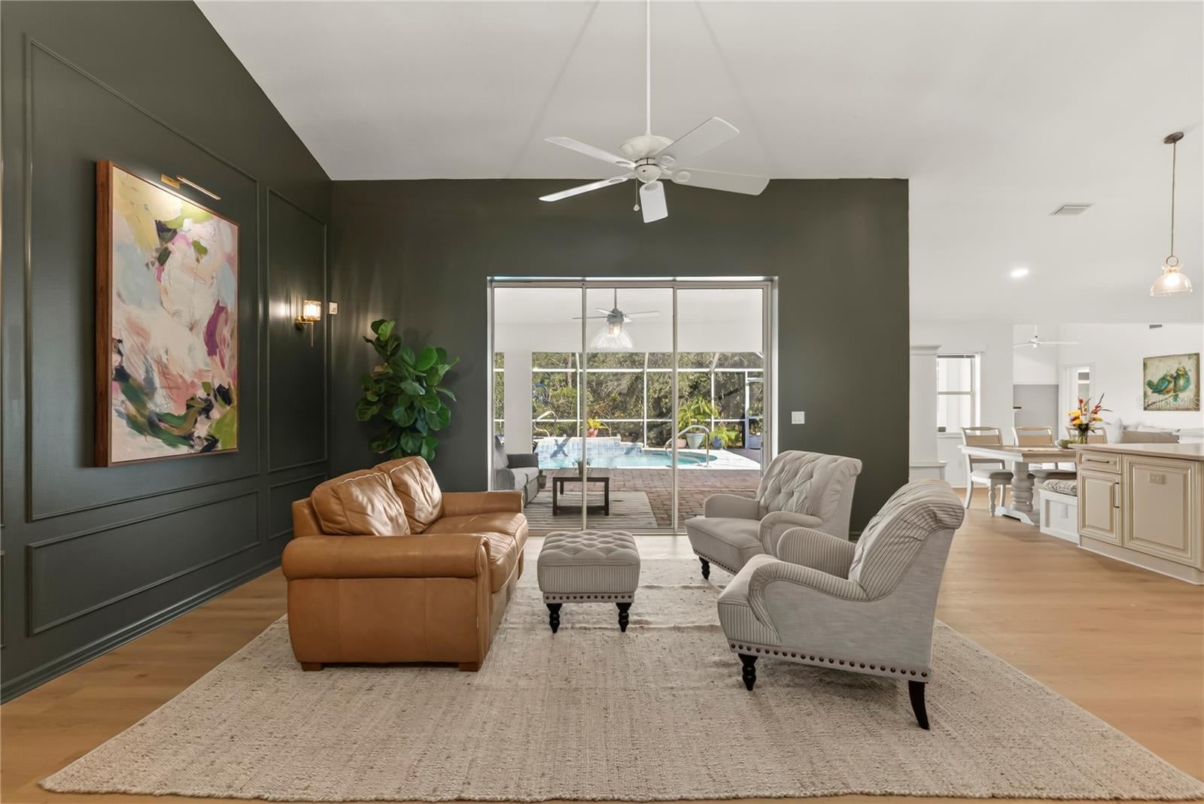
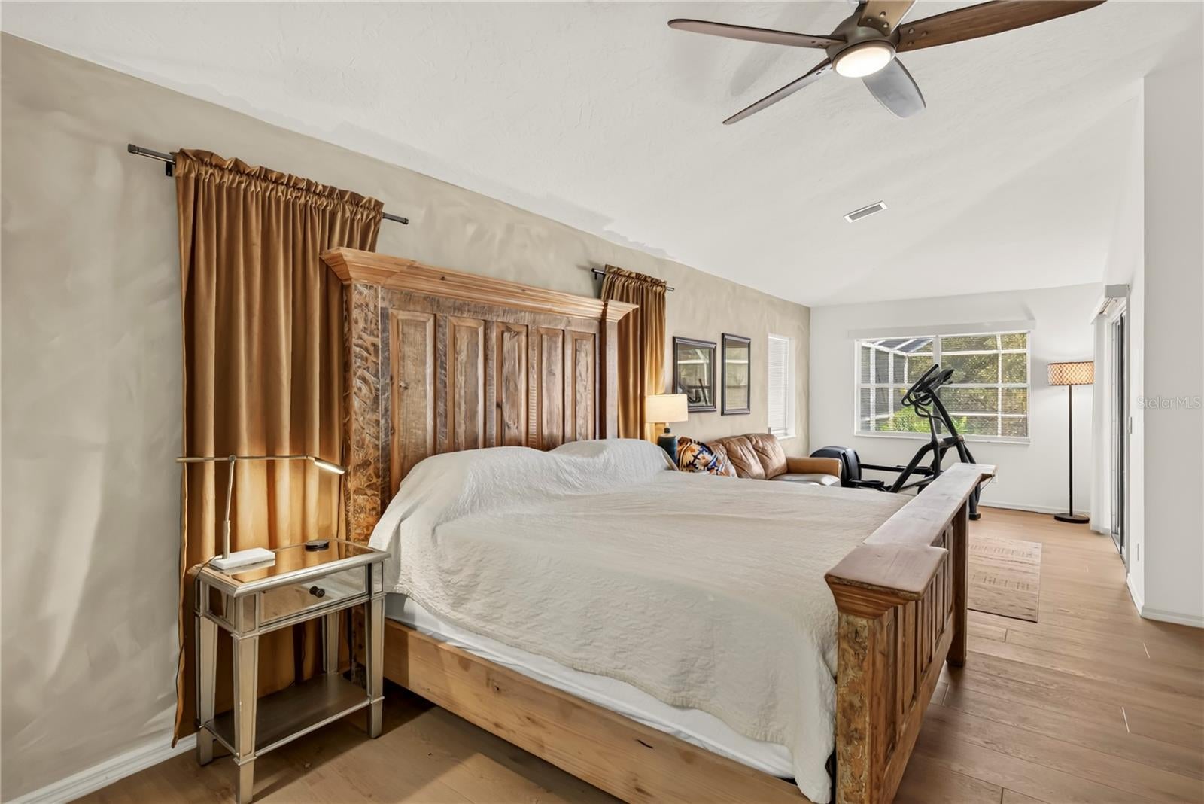
Fully refreshed and move-in ready, this 4-bedroom, 2.5-bath pool home has been updated inside and out. Fresh interior and exterior paint, new front landscaping and a new front door make a strong first impression. The heart of the home is a completely renovated 24x24 kitchen. It pairs new dovetailed solid-wood cabinetry with antique cabinets for a timeless, old-world feel, and adds new quartz countertops, a marble backsplash in a herringbone pattern, a large center island with seating, stainless appliances and two pantries. Two dining areas, a living room and a spacious family room give you plenty of room to spread out, and sliders open to the screened pool enclosure. The split floor plan puts the oversized primary suite (16 x 27) on its own side of the home, with space for a sitting area and two closets. Its ensuite bath has new quartz counters and lighting, dual sinks, a vanity station, a garden tub and a separate shower. Three more bedrooms sit on the opposite side, served by a secondary bath with a new vanity, tile backsplash, mirror and lighting. The fully renovated pool bath features a high-end vanity with mother-of-pearl accents. Outside, enjoy the 47' x 38' screened pool and covered lanai with new quartz outdoor counters, made for entertaining. Major updates include the roof {2020), HVAC system ( 2022) and water heater (2024). The home also has an oversized 2-car garage and an inside laundry room with cabinetry. It is NOT in a flood zone and requires no flood insurance. Schedule your showing today!

Save
Ask
Tour
Hide
Share
Listing Snapshot
Price 
$625,000
Days On Site 
0 Days
Bedrooms 
4
Inside Area (SqFt) 
2,981 sqft
Total Baths 
3
Full Baths 
2
Partial Baths 
1
Lot Size 
1 Acre
Year Built 
1994
MLS® Number 
TB8559114
Status 
Active
Property Tax 
$2,649.2
HOA/Condo/Coop Fees 
$9.33 monthly
Sq Ft Source 
Owner
Friends & Family
Recent Activity
16 minutes agoListing updated with changes from the MLS®
7 hours agoListing first seen on site
General Features
Acres 
1
Attached Garage 
Yes
Carport 
2
Direction Faces 
West
Foundation 
Slab
Garage 
Yes
Levels 
One
Number Of Stories 
1
Parking 
Attached
Pets 
Yes
Property Sub Type 
Single Family Residence
Sewer 
Septic Tank
SqFt Total 
3901
Utilities 
Electricity Connected
Water Source 
PrivateWell
Zoning 
RUR
Interior Features
Appliances 
DishwasherDisposalRangeRefrigerator
Cooling 
Central Air
Flooring 
CarpetTileVinyl
Furnished 
Unfurnished
Heating 
Heat Pump
Interior 
High CeilingsOpen FloorplanWalk-In Closet(s)
Laundry Features 
Inside
Spa 
Yes
Bedroom 1 
Dimensions - 22x11
Bedroom 2 
Dimensions - 14x11
Bedroom 3 
Dimensions - 13x11
Family Room 
Dimensions - 15x13
Kitchen 
Dimensions - 24x24
Laundry 
Dimensions - 8x8
Living Room 
Dimensions - 16x18
Master Bathroom 
Dimensions - 16x12
Master Bedroom 
Dimensions - 26x14
Office 
Dimensions - 13x13
Save
Ask
Tour
Hide
Share
Exterior Features
Construction Details 
BlockStucco
Exterior 
Private Yard
Lot Features 
Wooded
Patio And Porch 
Front PorchPatioScreened
Pool Features 
In GroundGuniteHeatedScreen EnclosurePrivate
Private Pool 
Yes
Roof 
Shingle
Spa 
Yes
Spa Features 
In Ground
View 
Trees/Woods
Waterview 
Trees/Woods
Community Features
Association Fee 
$111.96
Association Fee Frequency 
Annually
MLS Area 
34465 - Beverly Hills
Township 
18S
Financing Terms Available 
CashConventionalVA Loan
Roads 
Paved
Listing courtesy of FRANKLIN & ASSOCIATES REALTY (727) 420-8110


Listing information is provided by Participants of the Stellar MLS. IDX information is provided exclusively for personal, non-commercial use, and may not be used for any purpose other than to identify prospective properties consumers may be interested in purchasing. Information is deemed reliable but not guaranteed. Properties displayed may be listed or sold by various participants in the MLS Copyright 2026, Stellar MLS.
Last checked: 2026-10-20 07:01 AM EDT

Neighborhood & Commute
Source: Walkscore
Disclosure: Community information and market data powered by Constellation Data Labs. Information is deemed reliable but not guaranteed.
Save
Ask
Tour
Hide
Share