


2519 LONIGAN PLACE 287SUN CITY CENTER, FL 33573
Mortgage Calculator
Monthly Payment (Est.)
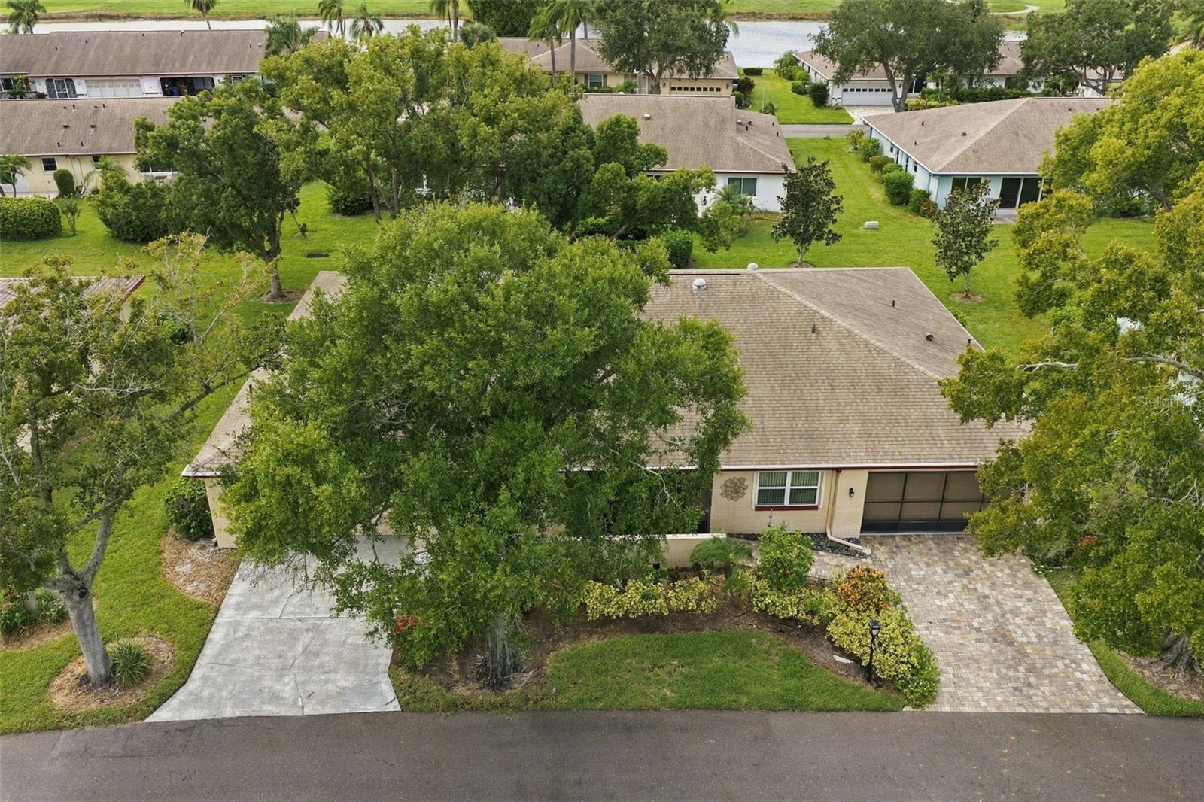
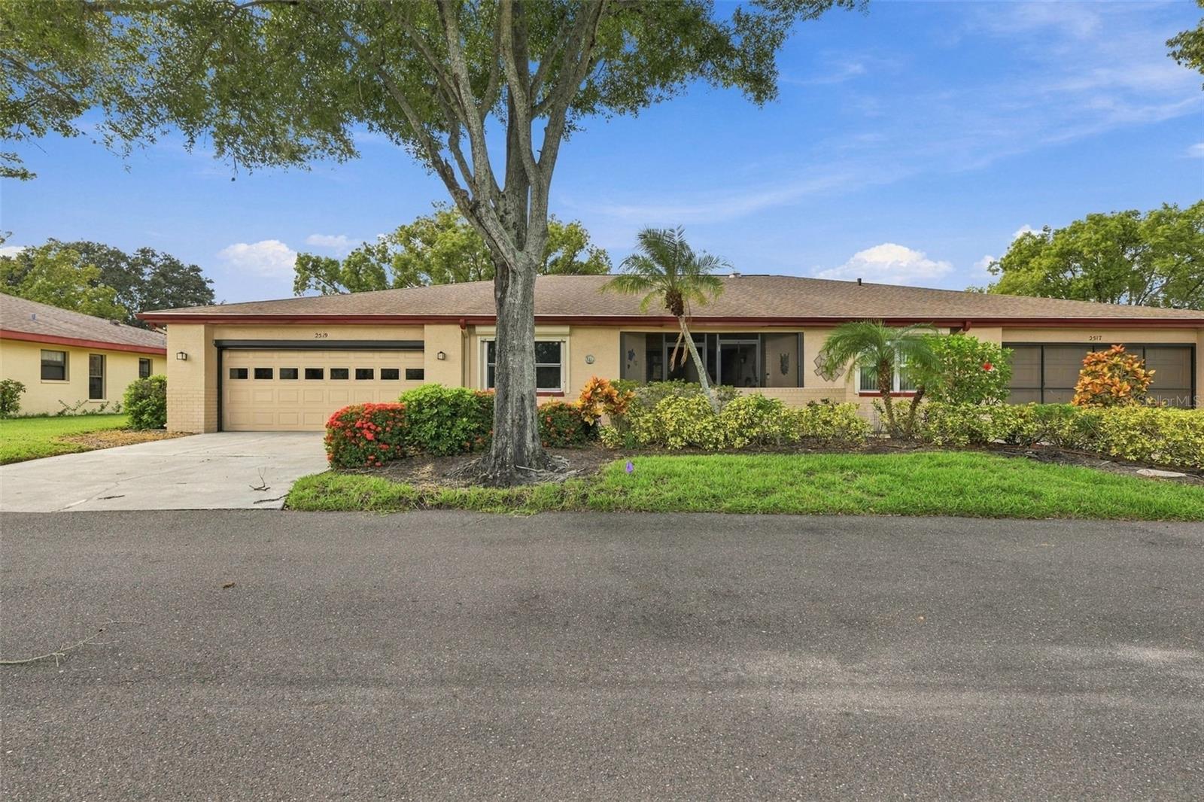
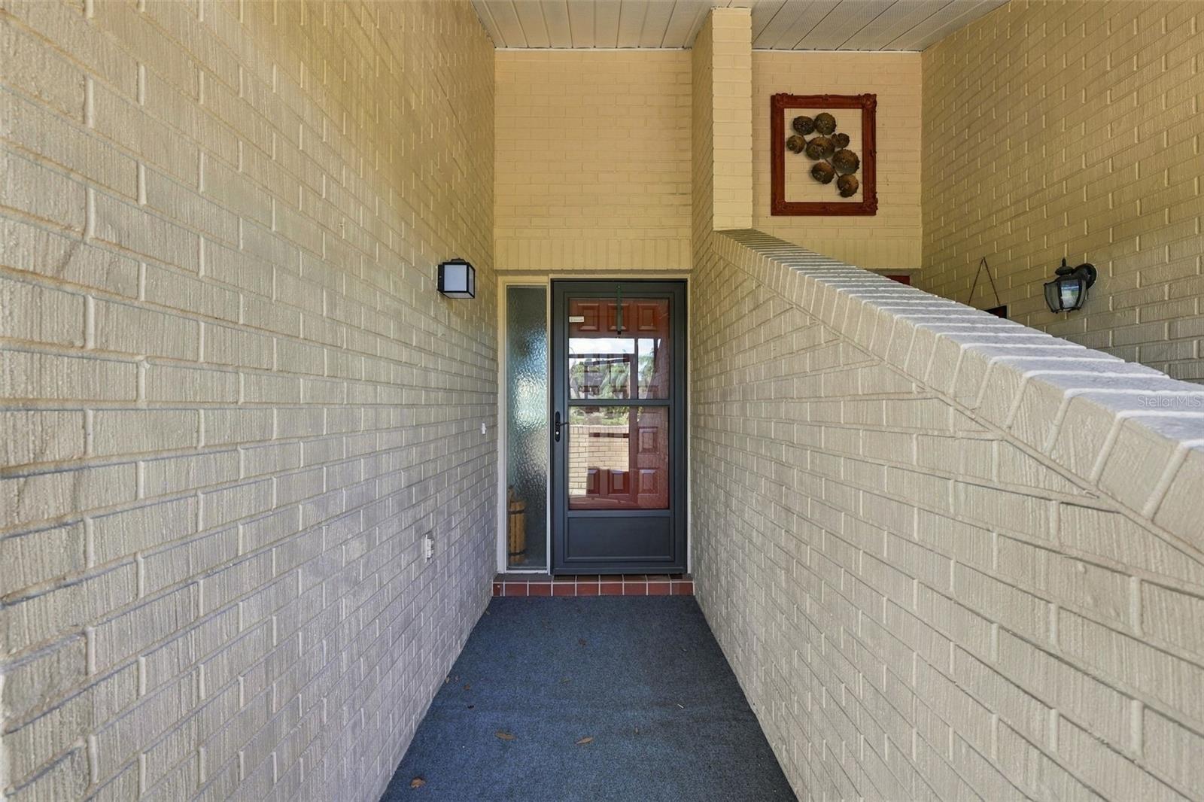
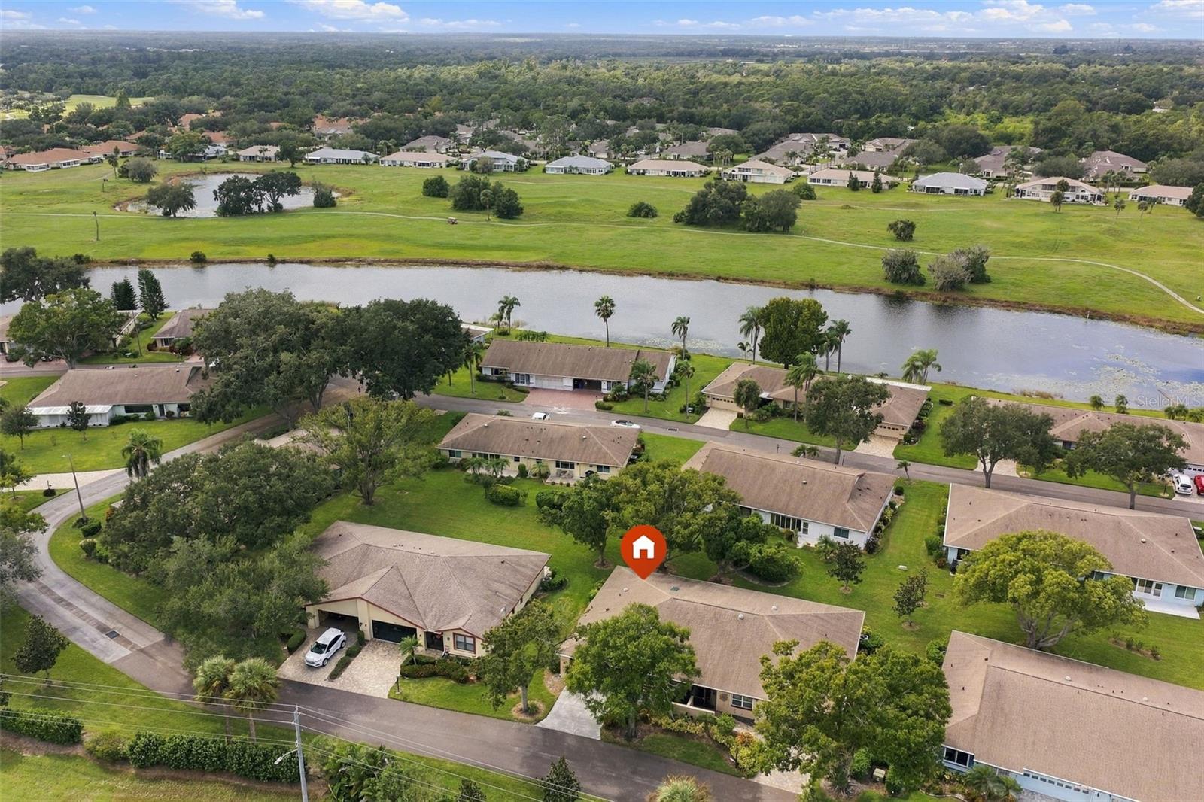
Enter an interest rate to see your estimated monthly payment.Virtually Staged. MOVE-IN READY WITH EXTENSIVE UPDATES AND EXCEPTIONAL FEATURES IN KINGS POINT! Discover resort-style living in this beautifully maintained 2-bedroom, 2-bath home in the desirable, gated 55+ community of Kings Point in Sun City Center, Florida. Thoughtfully updated and exceptionally well-equipped, this home offers an impressive combination of comfort, convenience, and valuable improvements throughout. Enjoy the clean, cohesive look of tile flooring throughout the entire home—no carpet! The updated kitchen, renovated in 2019, features attractive maple cabinetry with soft-close doors and drawers, solid-surface Corian countertops, a coordinating tile backsplash, and newer stainless-steel appliances. The dishwasher was newly installed in September 2026. Be sure to explore the clever corner cabinet with its unique door-opening design and the additional storage conveniences throughout the home. Natural light is a standout feature, with a skylight offering a retractable shade operated by a remote, allowing you to enjoy the sunshine or adjust the light to suit your preference. The skylight has hurricane-rated protective covers, as do the two solar tubes—one in each bathroom—bringing additional natural light into these spaces. Both bathrooms were tastefully remodeled in 2023, and the home also features updated plumbing, a newer electrical panel, and a whole-house surge protector. Additional improvements include a 2020 air-conditioning system, a 2024 water heater, and a 2019 roof that was painted in 2020. The attic features approximately 15 inches of new blown-in insulation for added comfort and energy efficiency. Hurricane protection and practical upgrades are found throughout. Impact windows and hurricane shutters provide added protection, including a hurricane window in the kitchen. The garage features a double-panel door rated for winds up to 180 mph, a newer garage door opener, and a motorized retractable garage screen for added convenience and ventilation. Leaf-filter gutter protection, redesigned closets for improved organization, and additional electrical outlets at the front and side of the home and in the garage further enhance everyday functionality. Living in Kings Point means enjoying a vibrant, active lifestyle in a gated community with an impressive selection of amenities, including two clubhouses, a spectacular theater and entertainment venue, multiple heated swimming pools, hot tubs, fitness centers, tennis and pickleball courts, billiards, clubs, social activities, and golf opportunities nearby and within the community. Whether you enjoy staying active, meeting friends, pursuing hobbies, or simply relaxing and enjoying the Florida sunshine, there is something for everyone. Conveniently located in Sun City Center, Kings Point offers easy access to shopping, restaurants, medical facilities, and everyday essentials. Experience the comfort of an extensively updated home combined with the amenities and social opportunities of a sought-after Florida. With its extensive updates, thoughtful details, and exceptional Kings Point lifestyle, this move-in-ready home is a must-see!
| yesterday | Listing updated with changes from the MLS® | |
| yesterday | Listing first seen on site |

Listing information is provided by Participants of the Stellar MLS. IDX information is provided exclusively for personal, non-commercial use, and may not be used for any purpose other than to identify prospective properties consumers may be interested in purchasing. Information is deemed reliable but not guaranteed. Properties displayed may be listed or sold by various participants in the MLS Copyright 2026, Stellar MLS.
Last checked: 2026-10-21 11:40 AM EDT
Did you know? You can invite friends and family to your search. They can join your search, rate and discuss listings with you.