Save
Ask
Tour
Hide
Share
$1,100,000
New Listing

9244 RHEA DRIVE
ODESSA, FL 33556

For Sale|Single Family Residence|Active
5
Beds
4
Total Baths
3
Full Baths
1
Partial Bath
3,571
SqFt
$308
/SqFt
2005
Built
Subdivision:
WARREN ESTATES
County:
Hillsborough
Call Now: (647) 360-6433
Is this the listing for you? We can help make it yours.
(647) 360-6433
9244 RHEA DRIVE9244 RHEA DRIVE9244 RHEA DRIVE9244 RHEA DRIVE
Save
Ask
Tour
Hide
Share

Mortgage Calculator

Monthly Payment (Est.)

$5,019
Calculator powered by Showcase IDX, a Constellation1 Company. Copyright ©2026 Information is deemed reliable but not guaranteed.

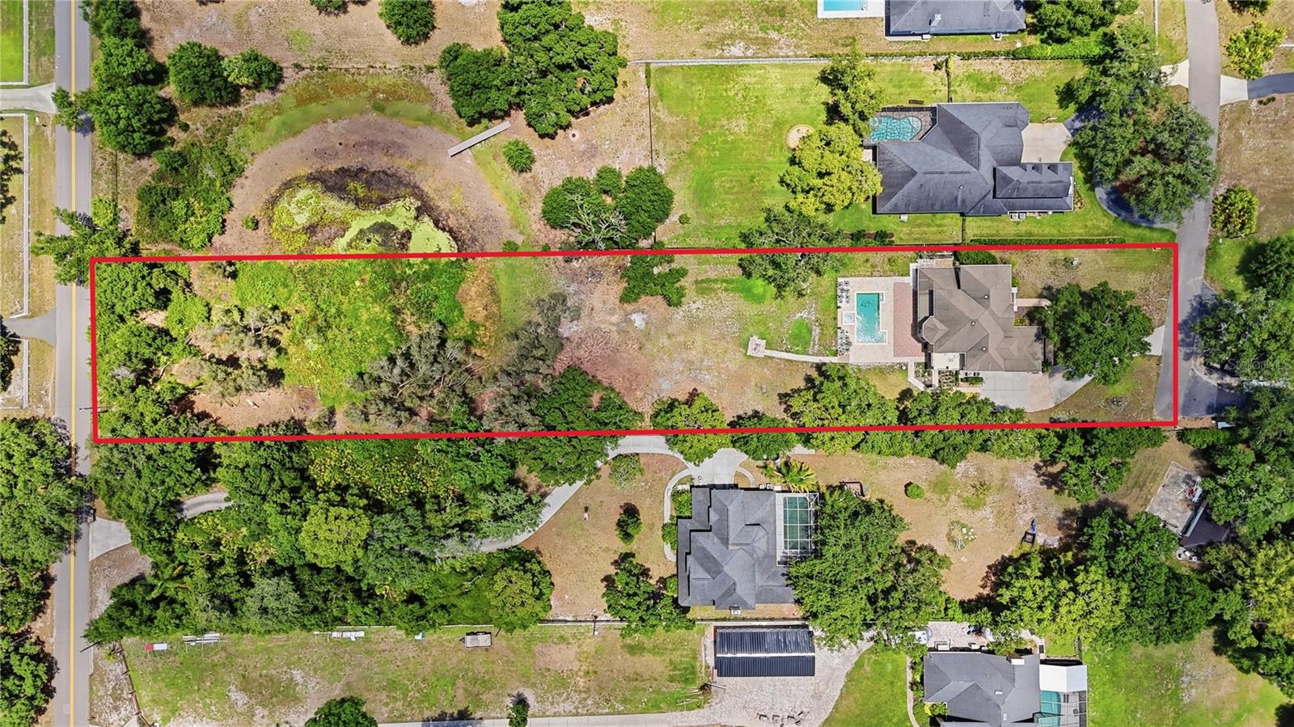
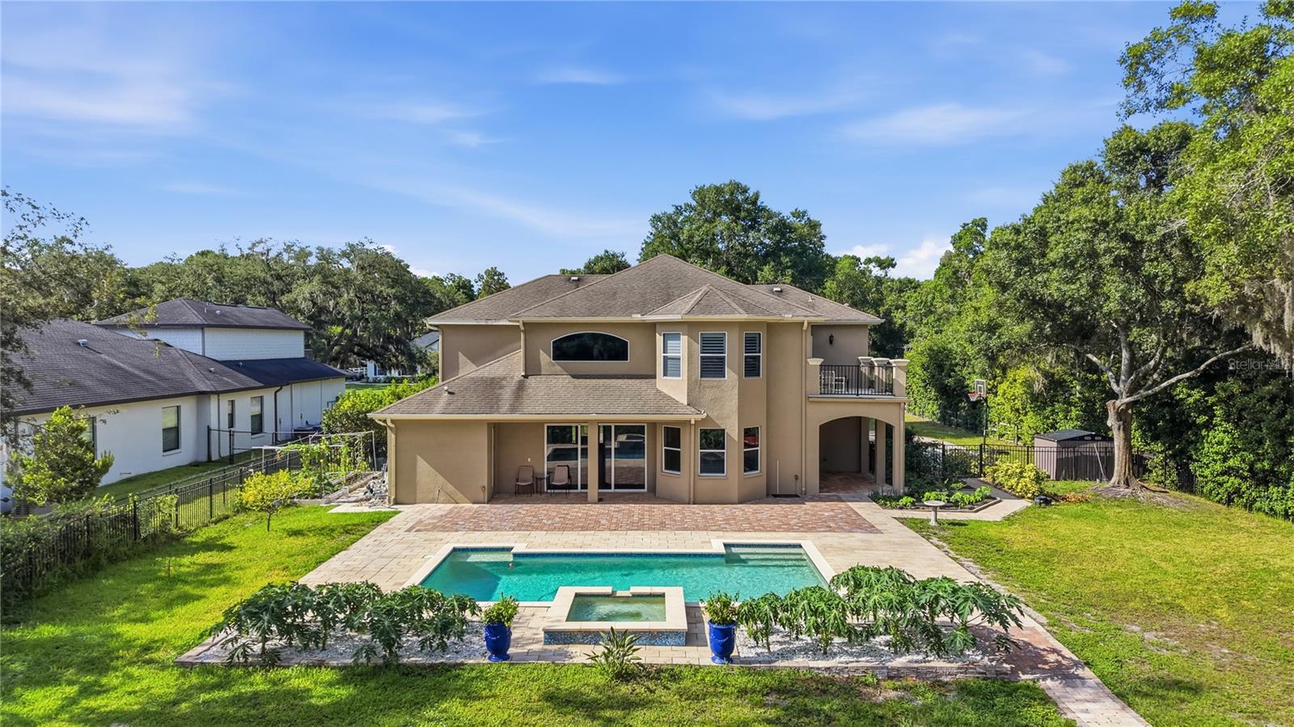
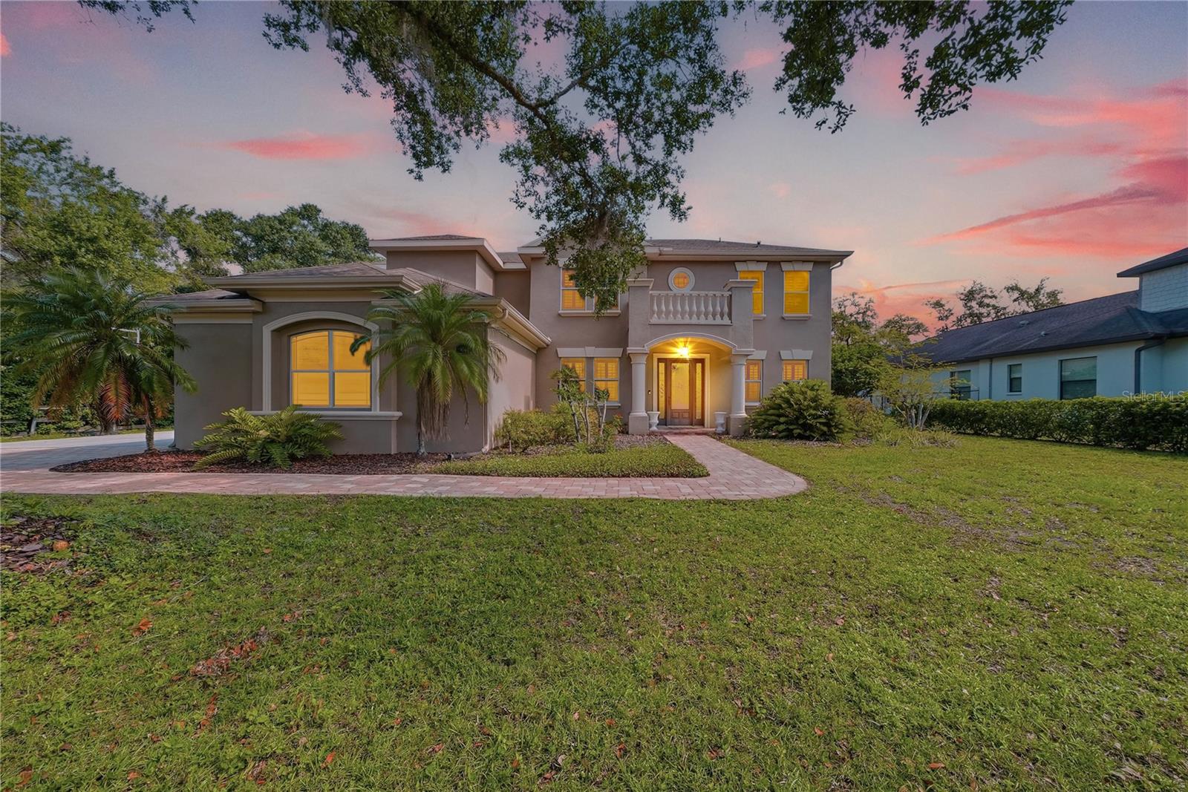
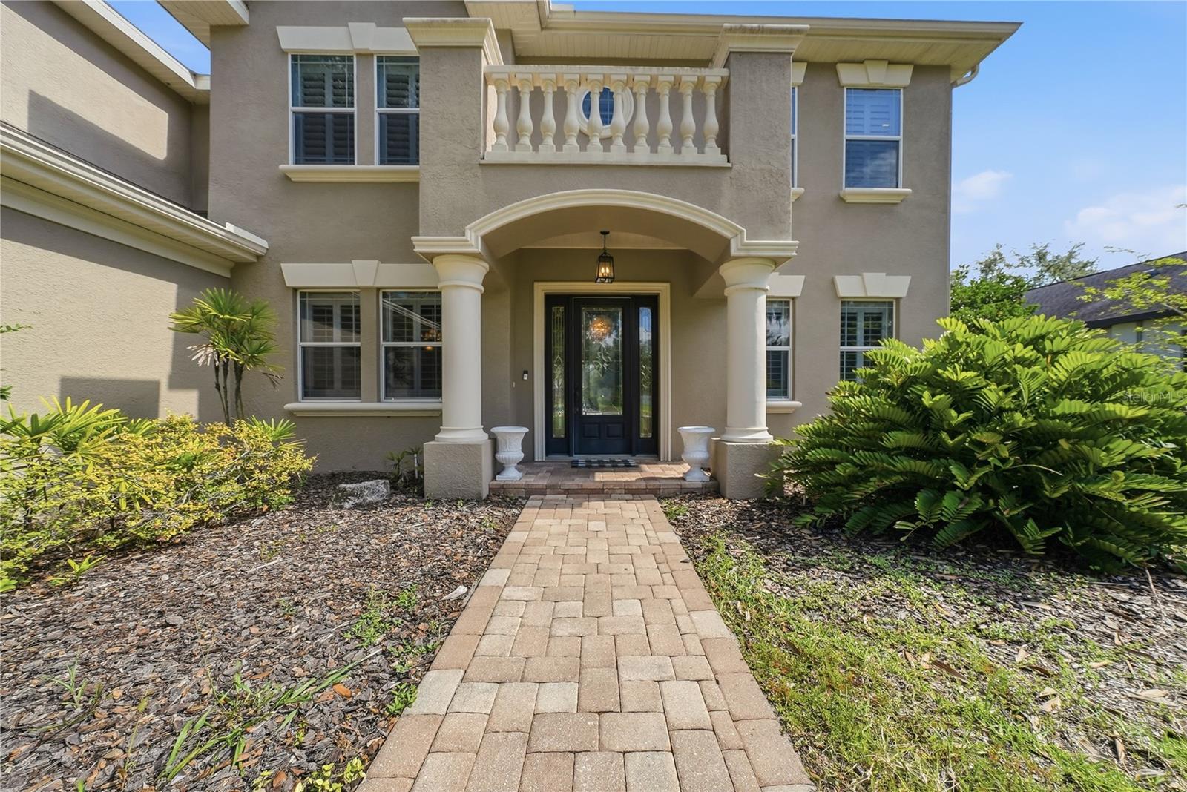
Virtually Staged. Imagine waking up to peaceful views from your private balcony, spending sunny afternoons by the pool, and ending the day under a sky full of stars with more than an acre and a half to call your own. Tucked at the end of a quiet street, this 5-bedroom, 3.5-bath Odessa retreat sits on 1.51 ACRES with AGRICULTURAL ZONING, giving you the space and freedom to truly make it yours. Inside, soaring ceilings, abundant natural light, and an open, airy layout make the home feel welcoming from the moment you step through the door. The spacious kitchen offers plenty of cabinetry and counter space and opens naturally to the dining and living areas, while a wet bar makes hosting friends and family easy. Two bedrooms are conveniently located downstairs, including one with an ensuite cabana bath, creating an ideal setup for guests, extended family, or multigenerational living. Upstairs, the primary suite feels like its own retreat, complete with a balcony overlooking the backyard. Two additional spacious bedrooms share a Jack-and-Jill bath, each with its own private vanity. Outside is where everyday life starts to feel like a vacation. The fully fenced backyard surrounds a HEATED SALTWATER POOL AND SPA, while gorgeous oak trees and mature greenery create a beautiful natural backdrop and added privacy from neighboring homes. There is plenty of room for weekend cookouts, pets, gardening, animals, or simply enjoying the peace and quiet of your own little escape. Located in a HIGHLY RATED SCHOOL DISTRICT, this home offers the best of both worlds—just minutes from the conveniences of Tampa Bay, yet with the peaceful, spacious feel of country living. This is the kind of home that gives you room to spread out, slow down, entertain, and truly live. Hard to find, and even harder to forget.

Save
Ask
Tour
Hide
Share
Listing Snapshot
Price 
$1,100,000
Days On Site 
0 Days
Bedrooms 
5
Inside Area (SqFt) 
3,571 sqft
Total Baths 
4
Full Baths 
3
Partial Baths 
1
Lot Size 
1.51 Acres
Year Built 
2005
MLS® Number 
TB8545789
Status 
Active
Property Tax 
$6,410
HOA/Condo/Coop Fees 
N/A
Sq Ft Source 
Public Records
Friends & Family
Recent Activity
2 hours agoListing updated with changes from the MLS®
2 hours agoListing first seen on site
General Features
Acres 
1.51
Attached Garage 
Yes
Direction Faces 
South
Foundation 
Block
Garage 
Yes
Garage Spaces 
3
Levels 
Two
Parking 
DrivewayAttached
Pets 
Yes
Property Sub Type 
Single Family Residence
Security 
Secured Garage/Parking
Sewer 
Septic Tank
SqFt Total 
4904
Style 
Contemporary
Utilities 
Cable AvailableElectricity ConnectedPhone Available
Water Source 
PrivateWell
Zoning 
ASC-1
Interior Features
Appliances 
CooktopDishwasherDisposalDryerElectric Water HeaterExhaust FanRangeRange HoodRefrigeratorWasher
Cooling 
Central AirZoned
Flooring 
HardwoodTile
Furnished 
Unfurnished
Heating 
Electric
Interior 
Coffered Ceiling(s)Crown MoldingHigh CeilingsOpen FloorplanWalk-In Closet(s)Wet Bar
Laundry Features 
Electric Dryer HookupInsideLaundry RoomWasher Hookup
Spa 
Yes
Window Features 
Window CoveringsDouble Pane WindowsWindow Treatments
Bedroom 2 
Level - Second
Bedroom 3 
Level - Second
Bedroom 4 
Level - First
Bedroom 5 
Level - First
Bonus Room 
Level - First
Dining Room 
Level - First
Kitchen 
Level - FirstFeatures - Pantry
Laundry 
Level - First
Living Room 
Level - FirstFeatures - Wet Bar
Master Bedroom 
Level - SecondFeatures - Double Vanity
Save
Ask
Tour
Hide
Share
Exterior Features
Construction Details 
Stucco
Exterior 
BalconyPrivate YardRain Gutters
Fencing 
Fenced
Lot Features 
Cul-De-SacPasturePaved
Other Structures 
OtherShed(s)
Patio And Porch 
CoveredRear Porch
Pool Features 
GuniteHeatedIn GroundSalt WaterPrivate
Private Pool 
Yes
Roof 
Shingle
Spa 
Yes
Spa Features 
HeatedIn Ground
View 
GardenPoolTrees/Woods
Waterview 
GardenPoolTrees/Woods
Windows/Doors 
Window CoveringsDouble Pane WindowsWindow Treatments
Community Features
Accessibility Features 
Accessible EntranceAccessible BedroomAccessible ClosetsAccessible Common AreaAccessible DoorsAccessible Full BathVisitor BathroomAccessible Hallway(s)Accessible KitchenAccessible Central Living AreaAccessible Washer/Dryer
Financing Terms Available 
CashConventionalVA Loan
Horse Allowed 
Yes
MLS Area 
33556 - Odessa
Roads 
Asphalt
Township 
27
Schools
School District
Unknown
Elementary School
Hammond Elementary School
Middle School
Sergeant Smith Middle-HB
High School
Steinbrenner High School
Listing courtesy of REAL BROKER, LLC (754) 802-8468


Listing information is provided by Participants of the Stellar MLS. IDX information is provided exclusively for personal, non-commercial use, and may not be used for any purpose other than to identify prospective properties consumers may be interested in purchasing. Information is deemed reliable but not guaranteed. Properties displayed may be listed or sold by various participants in the MLS Copyright 2026, Stellar MLS.
Last checked: 2026-09-04 02:47 PM EDT

Neighborhood & Commute
Source: Walkscore
Disclosure: Community information and market data powered by Constellation Data Labs. Information is deemed reliable but not guaranteed.
Save
Ask
Tour
Hide
Share