Save
Ask
Tour
Hide
Share
$650,000
2 Days On Site

1072 WOODLAND OAKS DRIVE
LAKELAND, FL 33813

For Sale|Single Family Residence|Active
4
Beds
3
Total Baths
3
Full Baths
2,882
SqFt
$226
/SqFt
2022
Built
Subdivision:
HALLAM PRESERVE WEST J
County:
Polk
Call Now: (647) 360-6433
Is this the listing for you? We can help make it yours.
(647) 360-6433
1072 WOODLAND OAKS DRIVE1072 WOODLAND OAKS DRIVE1072 WOODLAND OAKS DRIVE1072 WOODLAND OAKS DRIVE
Save
Ask
Tour
Hide
Share

Mortgage Calculator

Monthly Payment (Est.)

$2,966
Calculator powered by Showcase IDX, a Constellation1 Company. Copyright ©2026 Information is deemed reliable but not guaranteed.

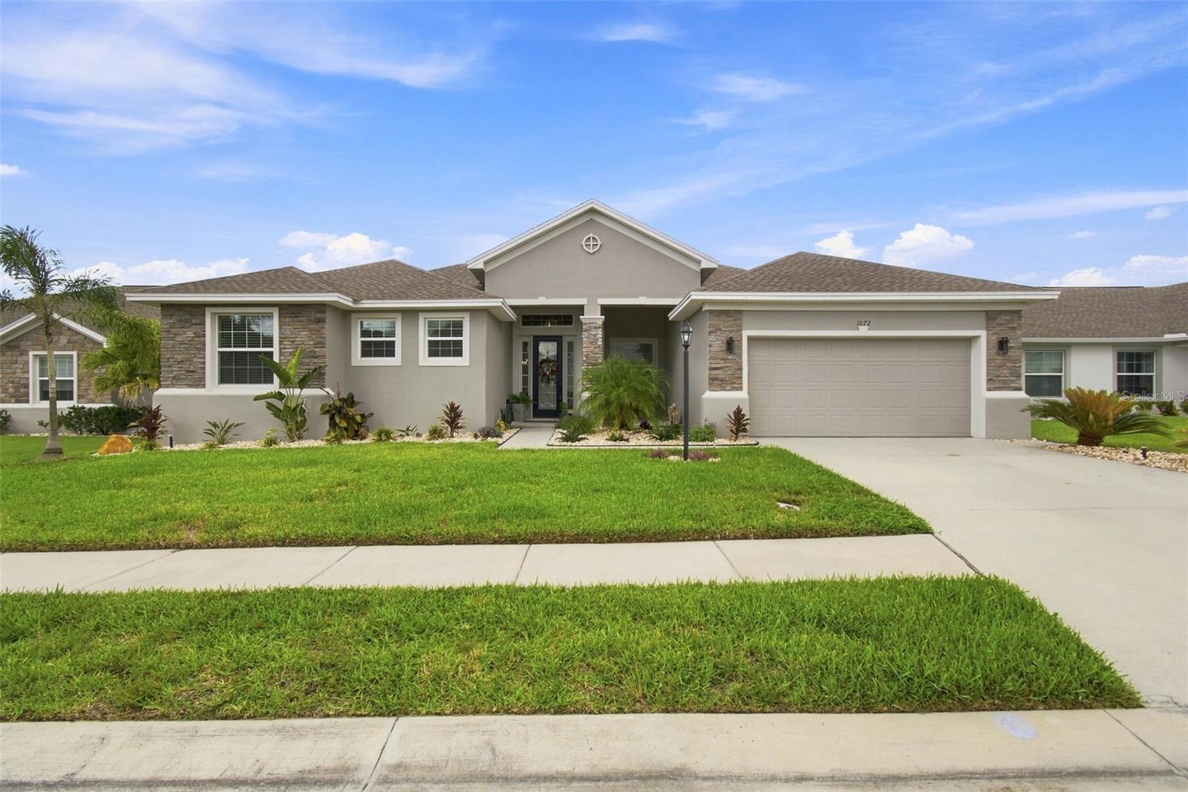
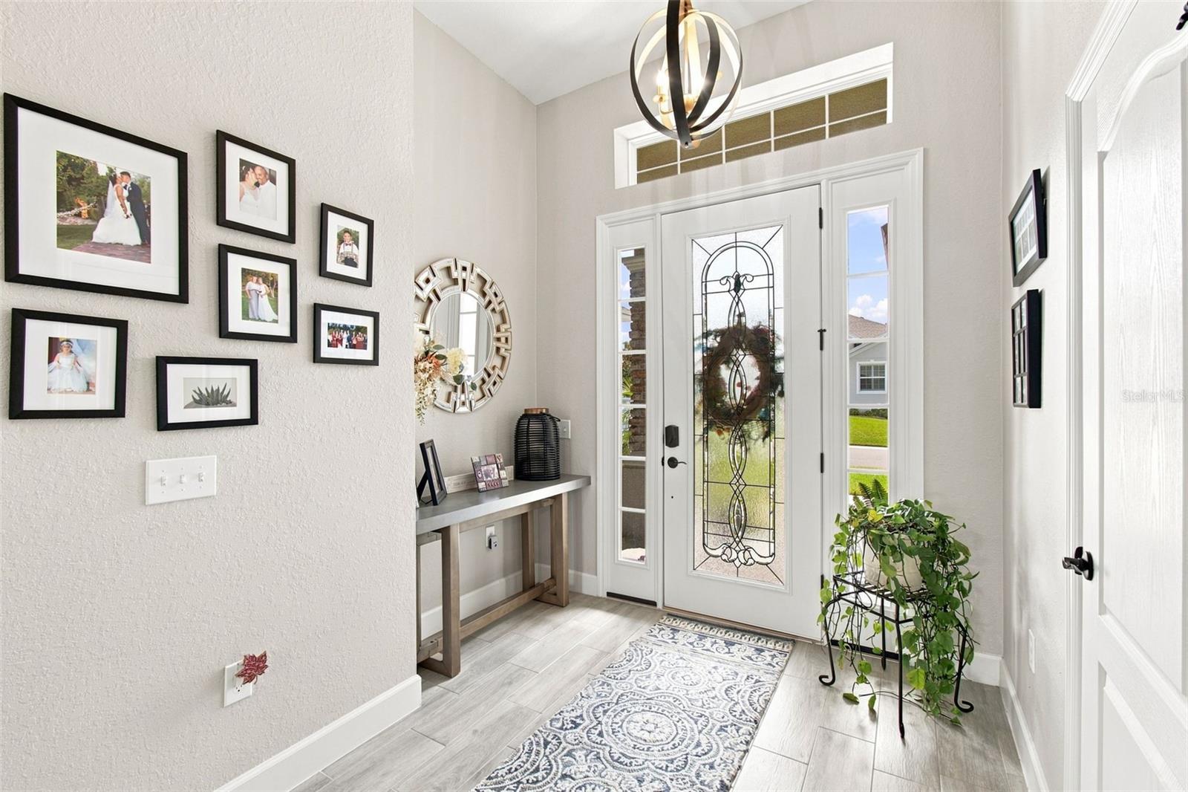
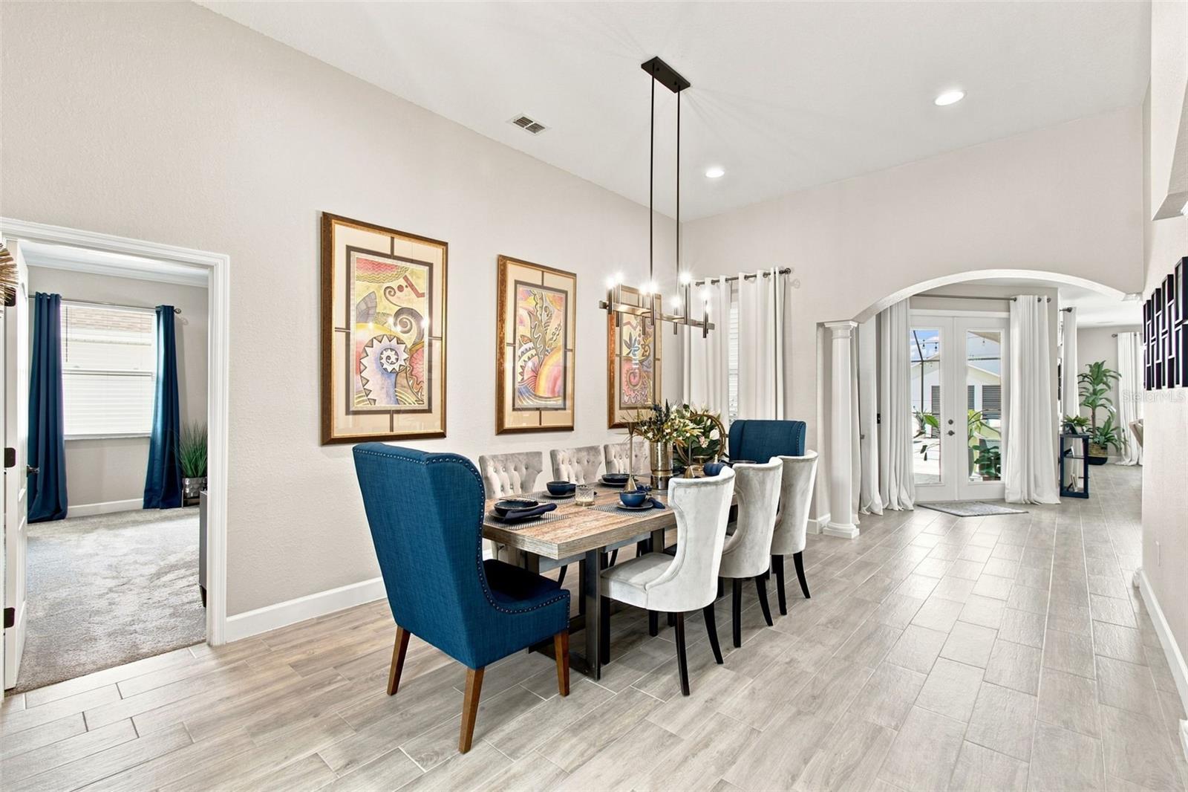
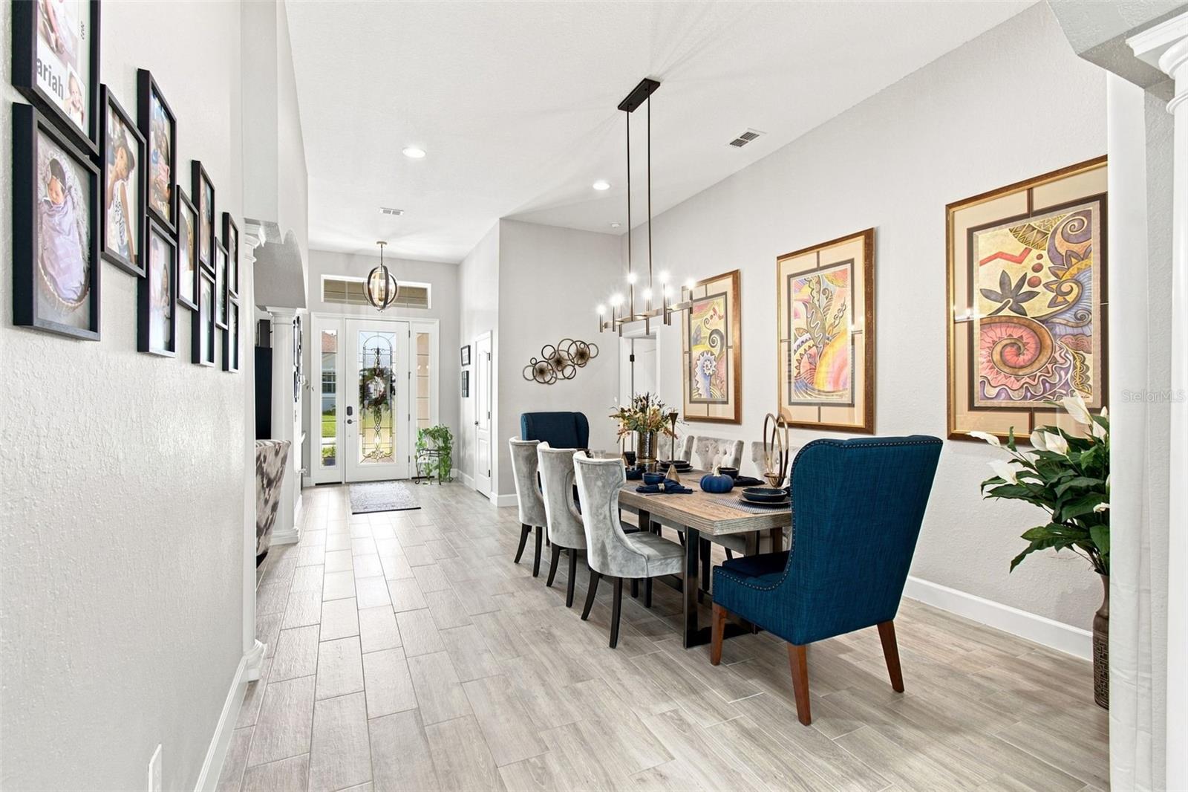
Stunning 2022-Built Pool Home in Sought-After Gated Community – Lakeland, FL Welcome to this exceptional 4-bedroom, 3-bathroom home offering 2,882 sq ft of thoughtfully designed living space in one of Lakeland's fastest-growing, sought-after gated communities. Built in 2022, this like-new home combines modern luxury with everyday functionality — and boasts its own private saltwater pool and spa, a rare find in this community. Step through the dramatic 12-ft ceiling entryway into a bright, open floor plan with 9.5-ft ceilings throughout. The chef's kitchen is a showstopper, featuring granite countertops, an oversized island, and a large walk-in pantry — perfect for entertaining. A cozy coffee nook and dedicated laundry room add everyday convenience. The split floor plan places a huge first-floor primary suite privately away from secondary bedrooms. The primary retreat features an oversized spa-like bathroom with a huge walk-in shower, custom-built walk-in closet, double sink vanity, and sliding glass doors opening directly to the pool and lanai, filling the space with natural light. Outside, enjoy your own private oasis: a heated saltwater pool and spa, outdoor kitchen, paver decking (installed 2023), and a fenced, oversized green yard — ideal for entertaining or relaxing. A built-in 5.1 surround sound system spans the living room and lanai for the ultimate indoor-outdoor entertaining experience. The 2-car garage offers additional storage and parking. This gated community offers resort-style amenities including community pools, tennis and basketball courts, a playground, and a clubhouse — all in a prime, convenient Lakeland location close to shopping, dining, and major roadways. Move-in ready and tastefully upgraded throughout — this home truly has it all. Don't miss this rare opportunity — schedule your private showing today!

Save
Ask
Tour
Hide
Share
Listing Snapshot
Price 
$650,000
Days On Site 
2 Days
Bedrooms 
4
Inside Area (SqFt) 
2,882 sqft
Total Baths 
3
Full Baths 
3
Partial Baths 
N/A
Lot Size 
0.21 Acres
Year Built 
2022
MLS® Number 
TB8545221
Status 
Active
Property Tax 
$843.45
HOA/Condo/Coop Fees 
$41.67 monthly
Sq Ft Source 
Public Records
Friends & Family
Recent Activity
3 hours agoListing updated with changes from the MLS®
2 days agoListing first seen on site
General Features
Acres 
0.21
Attached Garage 
Yes
Direction Faces 
South
Foundation 
Slab
Garage 
Yes
Garage Spaces 
2
Levels 
One
Number Of Stories 
1
Parking 
DrivewayGarage Door OpenerOn StreetAttached
Pets 
Yes
Property Sub Type 
Single Family Residence
Security 
Gated CommunitySmoke Detector(s)
Sewer 
Public Sewer
SqFt Total 
3795
Utilities 
Cable AvailableCable ConnectedElectricity ConnectedSewer ConnectedWater Connected
Water Source 
Public
Interior Features
Appliances 
CooktopDishwasherMicrowaveRange HoodRefrigerator
Cooling 
Central Air
Flooring 
CarpetTile
Furnished 
Unfurnished
Heating 
CentralHeat Pump
Interior 
High CeilingsOpen FloorplanStone CountersTray Ceiling(s)Walk-In Closet(s)
Laundry Features 
Electric Dryer HookupLaundry RoomWasher Hookup
Spa 
Yes
Window Features 
BlindsDrapes
Bathroom 2 
Dimensions - 8x5Level - First
Bathroom 3 
Dimensions - 11x5Level - First
Bedroom 2 
Dimensions - 11x12Level - First
Bedroom 3 
Dimensions - 15x12Level - First
Bedroom 4 
Dimensions - 11x12Level - First
Dining Room 
Dimensions - 12x18Level - First
Family Room 
Dimensions - 19x20Level - First
Kitchen 
Dimensions - 25x15Level - First
Living Room 
Dimensions - 18x18Level - First
Master Bathroom 
Dimensions - 16x20Level - First
Master Bedroom 
Dimensions - 15x18Level - First
Save
Ask
Tour
Hide
Share
Exterior Features
Construction Details 
BlockStucco
Exterior 
LightingOutdoor GrillOutdoor KitchenPrivate YardStorage
Fencing 
Vinyl
Patio And Porch 
Screened
Pool Features 
HeatedIn GroundSalt WaterScreen EnclosurePrivate
Private Pool 
Yes
Roof 
Shingle
Spa 
Yes
Spa Features 
HeatedIn Ground
Windows/Doors 
BlindsDrapes
Community Features
Association Amenities 
Basketball CourtClubhouseGatedParkPlaygroundPoolTennis Court(s)
Association Dues 
125
Community Features 
Gated
Financing Terms Available 
CashConventionalFHAVA Loan
HOA Fee Frequency 
Quarterly
MLS Area 
33813 - Lakeland
Roads 
Asphalt
Township 
29
Listing courtesy of KELLER WILLIAMS SOUTH TAMPA (618) 335-1296


Listing information is provided by Participants of the Stellar MLS. IDX information is provided exclusively for personal, non-commercial use, and may not be used for any purpose other than to identify prospective properties consumers may be interested in purchasing. Information is deemed reliable but not guaranteed. Properties displayed may be listed or sold by various participants in the MLS Copyright 2026, Stellar MLS.
Last checked: 2026-09-05 05:51 PM EDT

Neighborhood & Commute
Source: Walkscore
Disclosure: Community information and market data powered by Constellation Data Labs. Information is deemed reliable but not guaranteed.
Save
Ask
Tour
Hide
Share