


5408 WEBER PLACELAKELAND, FL 33809
Mortgage Calculator
Monthly Payment (Est.)
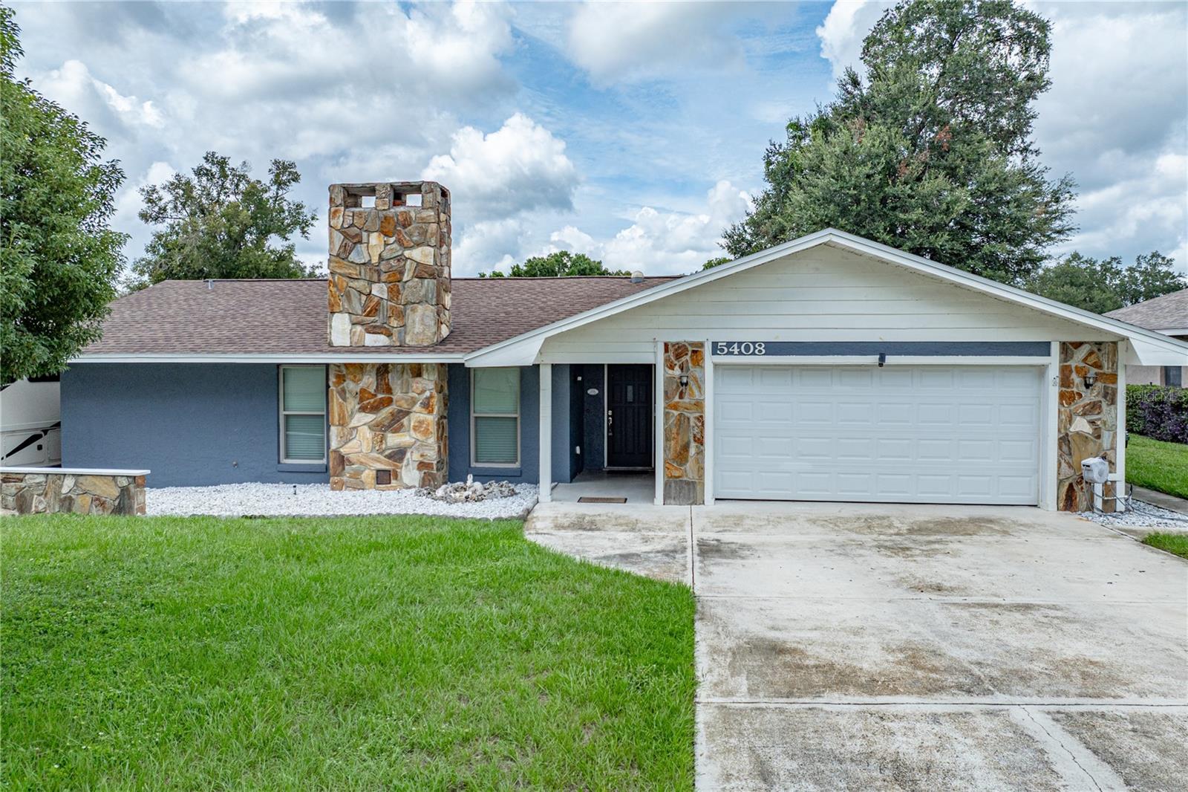
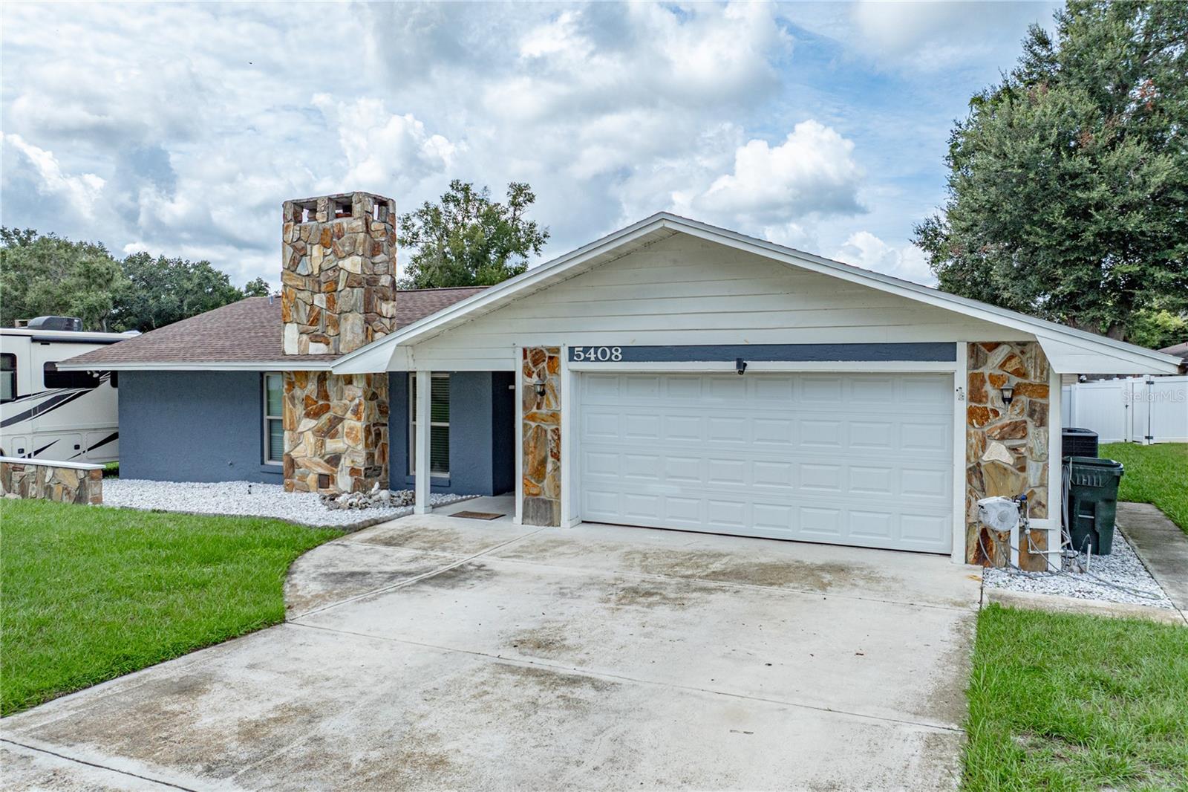
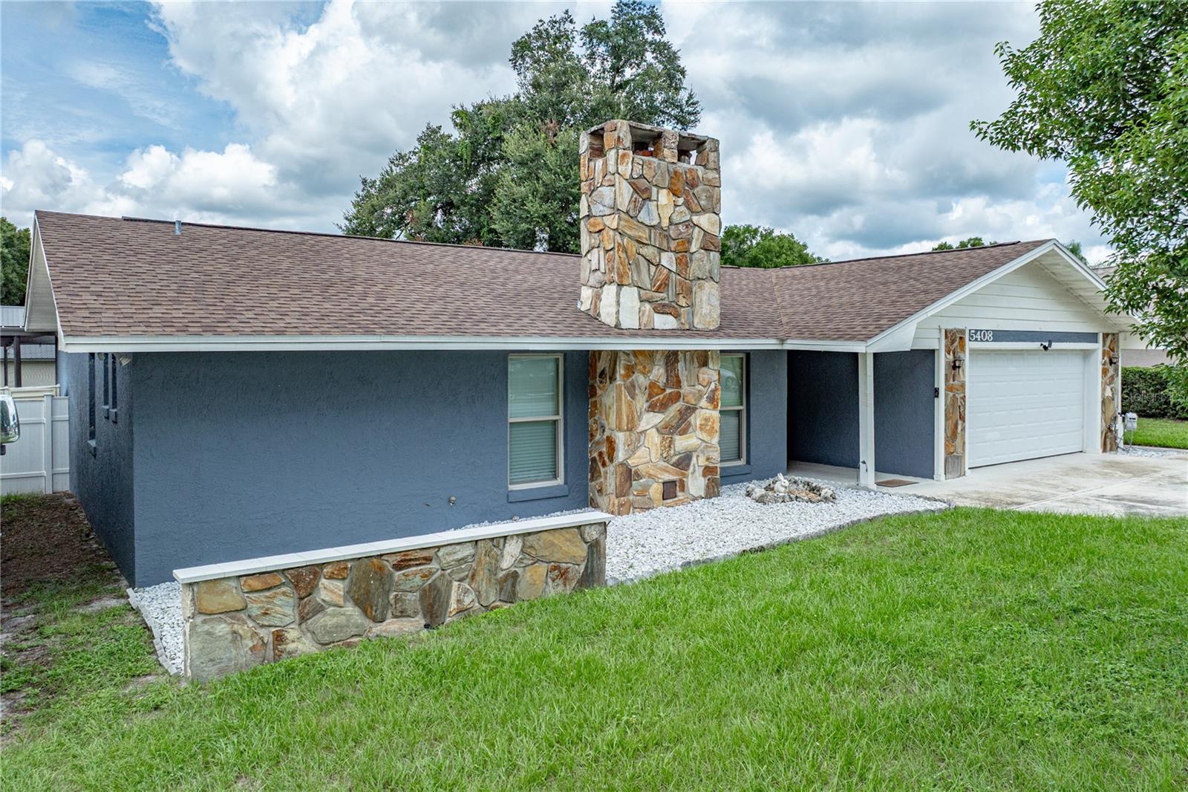
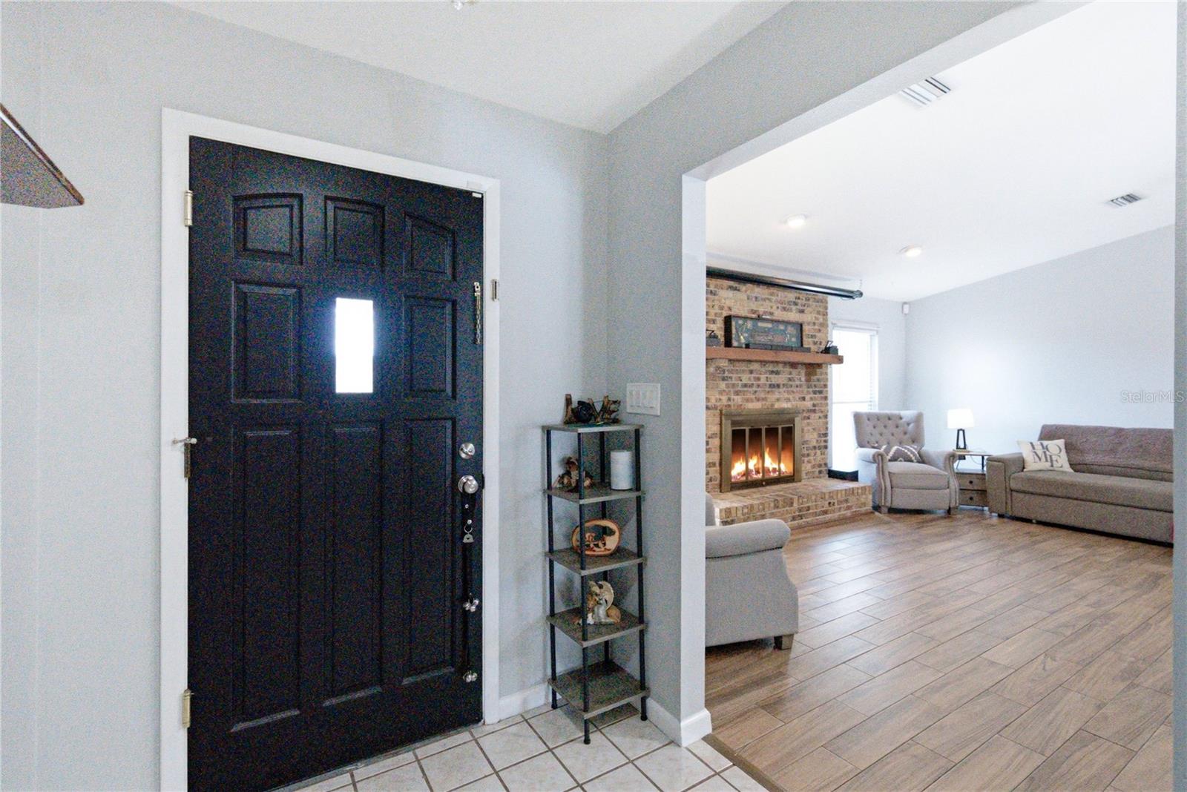
Enter an interest rate to see your estimated monthly payment.**Price Adjustment** Motivated Sellers- Welcome to 5408 Weber Place, Lakeland, FL 33809 — NO HOA! Welcome to this spacious and inviting 4-bedroom, 2-bathroom home in the desirable Smoke Rise community of Lakeland, where homes rarely come on the market and there’s NO HOA! Designed for comfortable everyday living and entertaining, this home offers an abundance of space, thoughtful upgrades, and fantastic indoor-outdoor living. The primary suite features an additional flex room that can easily be used as a home office, nursery, sitting area, or whatever best fits your lifestyle. The spacious primary ensuite offers double closets, along with brand-new motion sensor lighting for added convenience. The expansive family room is the heart of the home, featuring a beautiful brick wood-burning fireplace and a 100-inch Roku Aurzen projection screen TV already installed and ready for movie nights, sporting events, and your favorite shows. Open the sliding glass doors to seamlessly extend the living space onto the covered patio and pool area. Step outside to your own private screened-in chlorine pool, complete with pool lighting and a heater perfect for relaxing, entertaining, and enjoying Florida living year-round. For added peace of mind, all sliding glass doors leading to the pool have childproof locks installed. The kitchen features wood cabinetry, granite countertops, a built-in coffee bar, and attractive wood-beamed ceilings. The adjacent dining area provides plenty of room for a table and six chairs, making family dinners and entertaining easy and comfortable. On the opposite side of the home from the primary suite, you will find three additional bedrooms and one full bathroom. The double garage features brand-new LED light fixtures and a 30-amp RV hookup, offering added functionality for RV owners and hobbyists. The exterior is just as inviting, with Govee exterior lighting that makes decorating for holidays and special occasions a breeze. The property also features updated fencing along the side and rear of the home. Recent Updates & Features: Full Roof Replacement 2023, Exterior Paint 2023, A/C 2019 3.5-ton unit serviced every 6 months, In-ground Pool Liner replaced in 2026, Brand New Water Heater 2026, Side and Rear Fencing 2026, Brand New LED Garage Light Fixtures, 2-inch Wood Faux Cordless Blinds in the Family Room, 30-amp RV Hookup in the Double Garage, Pool Heater and Lighting, Childproof Locks on Pool Access Sliding Doors, 100-inch Roku Aurzen Projection TV, Govee Exterior Lighting, NO HOA! Conveniently located near I-4, parks, schools, restaurants, shopping, and everyday amenities. This home combines space, comfort, and convenience in a highly desirable Lakeland location. Homes in Smoke Rise don't come on the market often. Don't miss your opportunity to make this charming Lakeland home your own! Schedule your private showing today!
| yesterday | Listing updated with changes from the MLS® | |
| 2 days ago | Price changed to $414,500 | |
| 2 weeks ago | Listing first seen on site |

Listing information is provided by Participants of the Stellar MLS. IDX information is provided exclusively for personal, non-commercial use, and may not be used for any purpose other than to identify prospective properties consumers may be interested in purchasing. Information is deemed reliable but not guaranteed. Properties displayed may be listed or sold by various participants in the MLS Copyright 2026, Stellar MLS.
Last checked: 2026-09-22 10:33 PM EDT
Did you know? You can invite friends and family to your search. They can join your search, rate and discuss listings with you.