Save
Ask
Tour
Hide
Share
$1,750,000
5 Days On Site

236 S SHADOWBAY BOULEVARD
LONGWOOD, FL 32779

For Sale|Single Family Residence|Active
5
Beds
4
Total Baths
3
Full Baths
1
Partial Bath
3,216
SqFt
$544
/SqFt
1985
Built
Subdivision:
SHADOWBAY UNIT 1
County:
Seminole
Call Now: (647) 360-6433
Is this the listing for you? We can help make it yours.
(647) 360-6433
236 S SHADOWBAY BOULEVARD236 S SHADOWBAY BOULEVARD236 S SHADOWBAY BOULEVARD236 S SHADOWBAY BOULEVARD
Save
Ask
Tour
Hide
Share

Mortgage Calculator

Monthly Payment (Est.)

$7,984
Calculator powered by Showcase IDX, a Constellation1 Company. Copyright ©2026 Information is deemed reliable but not guaranteed.

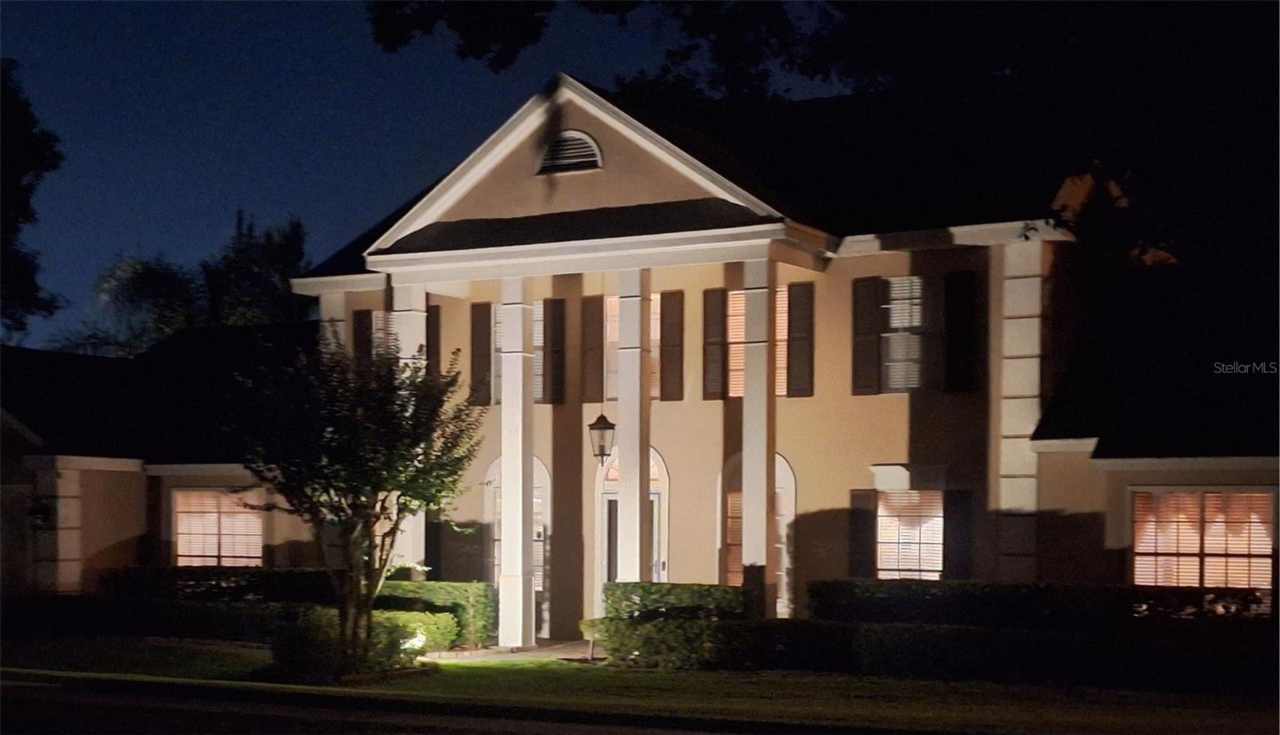
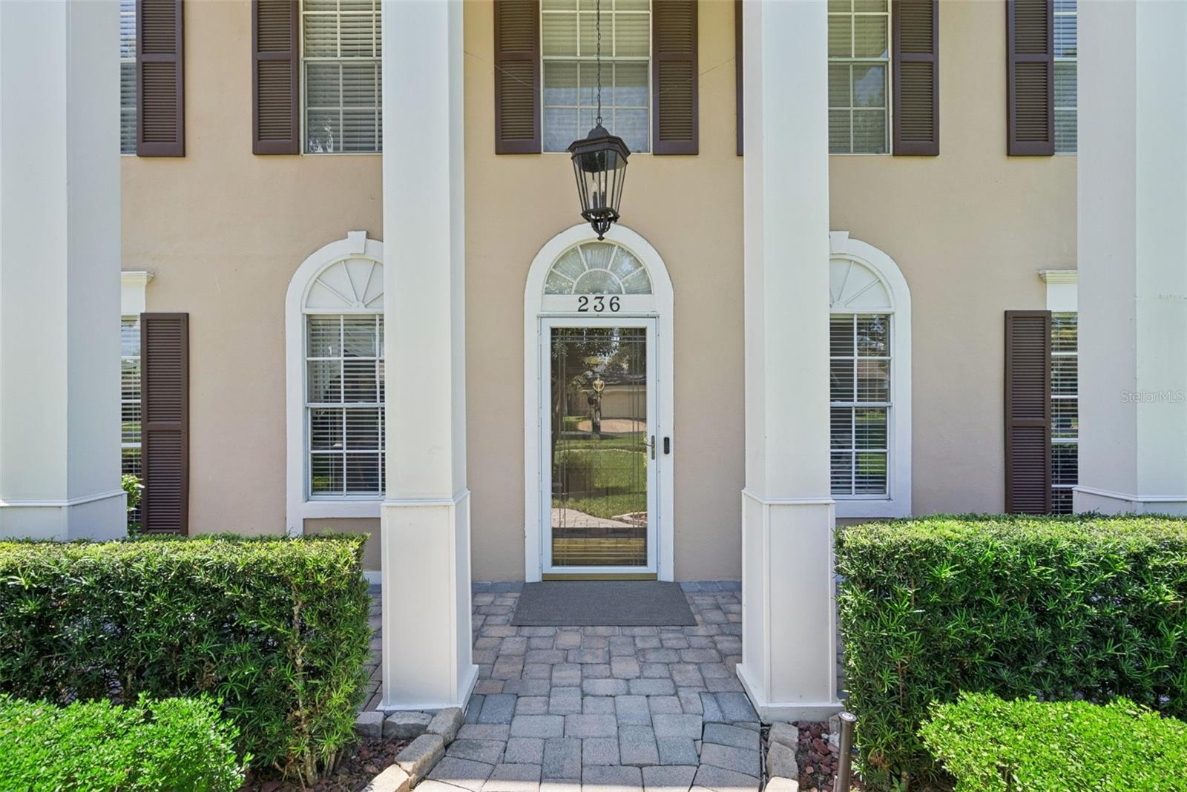
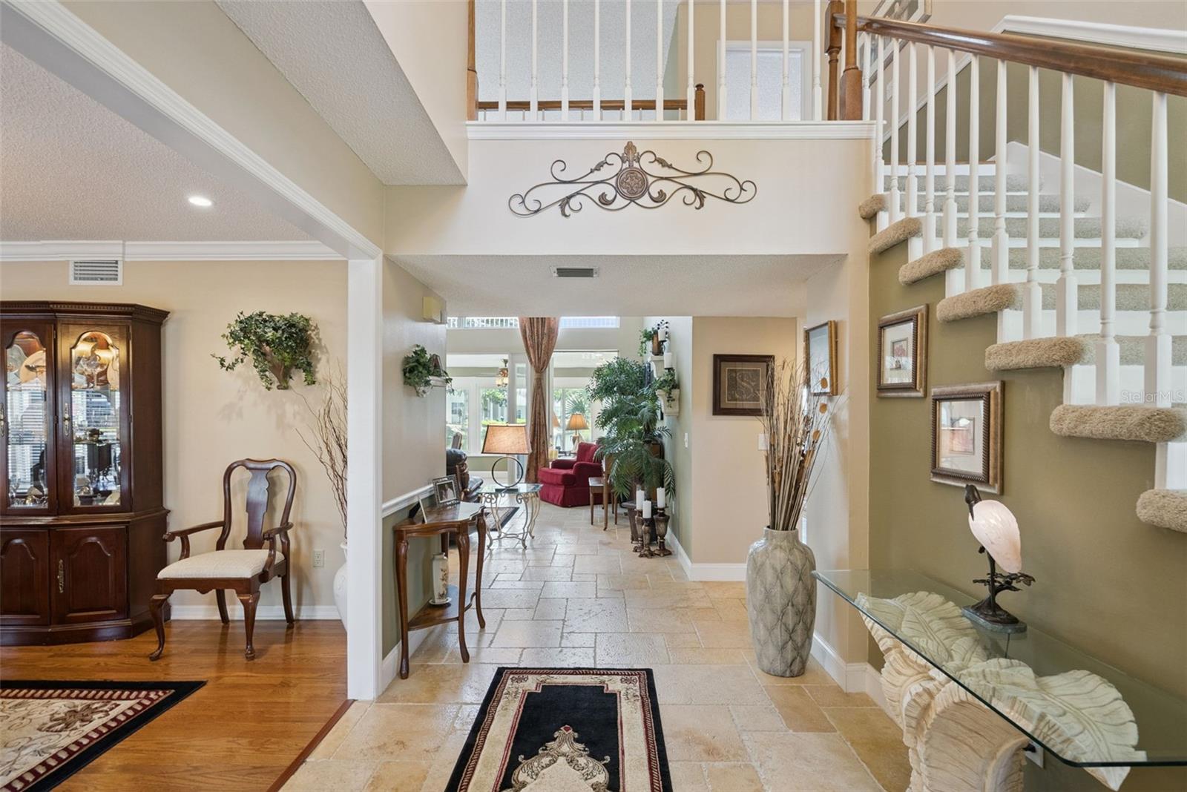
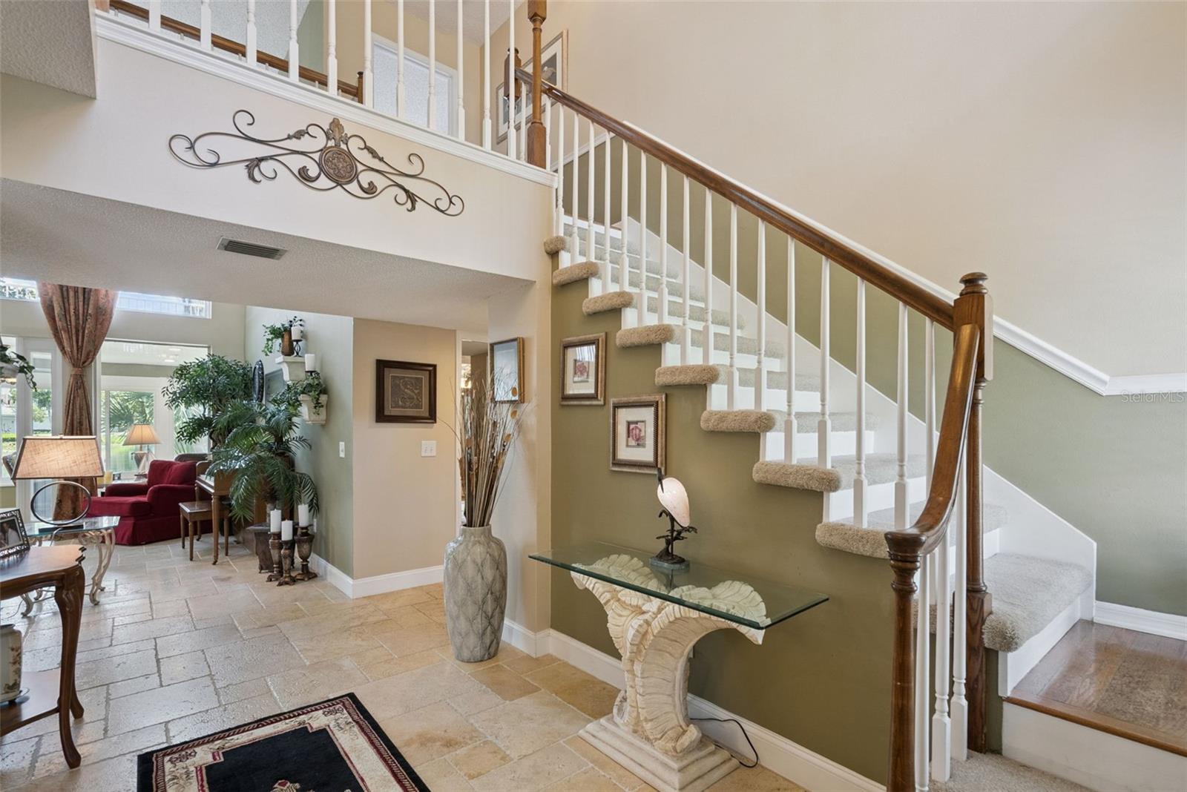
Welcome to Paradise: A Rare Lakefront Opportunity Location, Location, Location. This isn't just a home, it's a lifestyle. Waterfront living on beautiful Lake Brantley, one of Central Florida’s premier Private ski lakes. Nestled on the water with resort style living at every turn, this beautiful lakefront property offers 5 bedrooms plus a home office and 3.5 bathrooms.  Designed for both everyday living and effortless entertaining. Step outside to your own backyard oasis, complete with a sparkling pool, relaxing spa, and a fully equipped summer kitchen, perfect for hosting or unwinding after a long day. Boating enthusiasts will love the boat lift and floating jet ski ramp, offering direct, hassle-free access to the water. And when the day winds down, nothing compares to sunset happy hour on your own patio, offering breathtaking sunsets you simply can't beat. Set in a highly sought after neighborhood known for friendly neighbors, top “A” rated schools, private beach, boat ramp and tennis court this home delivers the complete package. Only one mile to shopping and dining and two miles to I-4 make it a highly desirable location.

Save
Ask
Tour
Hide
Share
Listing Snapshot
Price 
$1,750,000
Days On Site 
5 Days
Bedrooms 
5
Inside Area (SqFt) 
3,216 sqft
Total Baths 
4
Full Baths 
3
Partial Baths 
1
Lot Size 
0.33 Acres
Year Built 
1985
MLS® Number 
TB8530020
Status 
Active
Property Tax 
$5,394
HOA/Condo/Coop Fees 
$155 monthly
Sq Ft Source 
Public Records
Friends & Family
Recent Activity
4 days agoListing updated with changes from the MLS®
5 days agoListing first seen on site
General Features
Acres 
0.33
Attached Garage 
Yes
Direction Faces 
East
Foundation 
Slab
Garage 
Yes
Garage Spaces 
2
Home Warranty 
Yes
Levels 
Two
Number Of Stories 
2
Parking 
CoveredAttached
Pets 
Yes
Property Sub Type 
Single Family Residence
Security 
Closed Circuit Camera(s)Fire Alarm
Sewer 
Public Sewer
SqFt Total 
14375
Style 
Colonial
Utilities 
Cable AvailableCable ConnectedElectricity AvailablePhone AvailableSewer AvailableWater Available
Water Source 
Public
Zoning 
R-1A
Interior Features
Appliances 
Bar FridgeCooktopDishwasherDisposalElectric Water HeaterMicrowaveRangeWater PurifierWine Refrigerator
Cooling 
Central AirZoned
Fireplace 
Yes
Fireplace Features 
GasOther
Flooring 
CarpetWood
Furnished 
Unfurnished
Heating 
CentralHeat PumpPropaneZoned
Interior 
Built-in FeaturesCrown MoldingDry BarOpen FloorplanWalk-In Closet(s)
Laundry Features 
Electric Dryer HookupWasher Hookup
Window Features 
Double Pane WindowsENERGY STAR Qualified WindowsInsulated Windows
Balcony/Porch/Lanai 
Level - First
Bedroom 2 
Level - Second
Bedroom 3 
Level - Second
Bedroom 4 
Level - Second
Dining Room 
Level - First
Great Room 
Level - First
Kitchen 
Level - First
Master Bathroom 
Level - Second
Master Bedroom 
Level - Second
Media Room 
Level - Second
Office 
Level - First
Save
Ask
Tour
Hide
Share
Exterior Features
Construction Details 
Stucco
Exterior 
BalconyOutdoor GrillOutdoor KitchenOutdoor ShowerDock
Fencing 
Fenced
Lot Features 
LandscapedLevel
Other Structures 
Boat HouseOutdoor Kitchen
Patio And Porch 
CoveredDeckPatio
Pool Features 
GuniteHeatedIn GroundTilePrivate
Private Pool 
Yes
Roof 
Other
View 
LakeWater
Waterfront Features 
Beach AccessLake Privileges
Waterview 
LakeWater
Windows/Doors 
Double Pane WindowsENERGY STAR Qualified WindowsInsulated Windows
Community Features
Association Dues 
155
Financing Terms Available 
CashConventional
HOA Fee Frequency 
Monthly
MLS Area 
32779 - Longwood/Wekiva Springs
Roads 
Asphalt
Township 
21
Schools
School District
Unknown
Elementary School
Sabal Point Elementary
Middle School
Rock Lake Middle
High School
Lake Brantley High
Listing courtesy of LISTED SIMPLY (800) 995-5879


Listing information is provided by Participants of the Stellar MLS. IDX information is provided exclusively for personal, non-commercial use, and may not be used for any purpose other than to identify prospective properties consumers may be interested in purchasing. Information is deemed reliable but not guaranteed. Properties displayed may be listed or sold by various participants in the MLS Copyright 2026, Stellar MLS.
Last checked: 2026-07-21 06:38 PM EDT

Neighborhood & Commute
Source: Walkscore
Disclosure: Community information and market data powered by Constellation Data Labs. Information is deemed reliable but not guaranteed.
Save
Ask
Tour
Hide
Share