Save
Ask
Tour
Hide
Share
$600,000
4 Days On Site

6750 HUNTINGTON HILLS BOULEVARD
LAKELAND, FL 33810

For Sale|Single Family Residence|Active
4
Beds
3
Total Baths
3
Full Baths
3,065
SqFt
$196
/SqFt
2003
Built
Subdivision:
X
County:
Polk
Call Now: (647) 360-6433
Is this the listing for you? We can help make it yours.
(647) 360-6433
6750 HUNTINGTON HILLS BOULEVARD6750 HUNTINGTON HILLS BOULEVARD6750 HUNTINGTON HILLS BOULEVARD6750 HUNTINGTON HILLS BOULEVARD
Save
Ask
Tour
Hide
Share

Mortgage Calculator

Monthly Payment (Est.)

$2,737
Calculator powered by Showcase IDX, a Constellation1 Company. Copyright ©2026 Information is deemed reliable but not guaranteed.

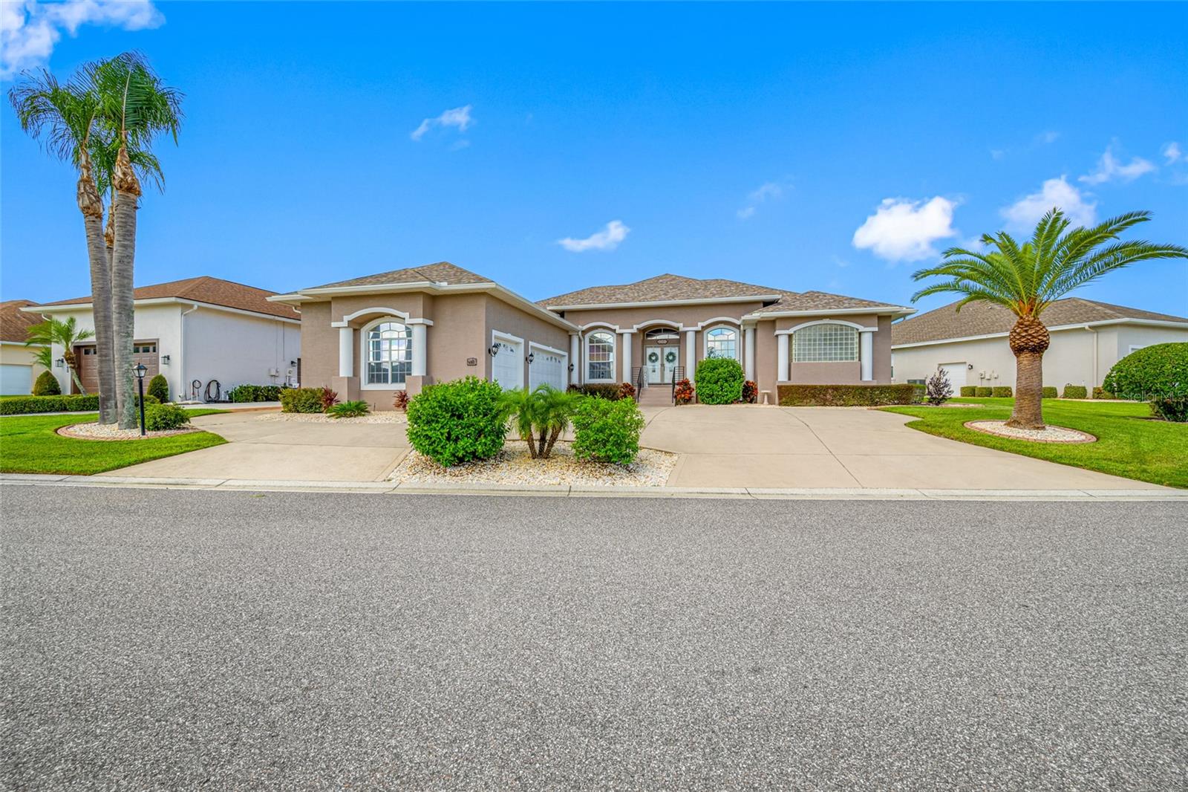
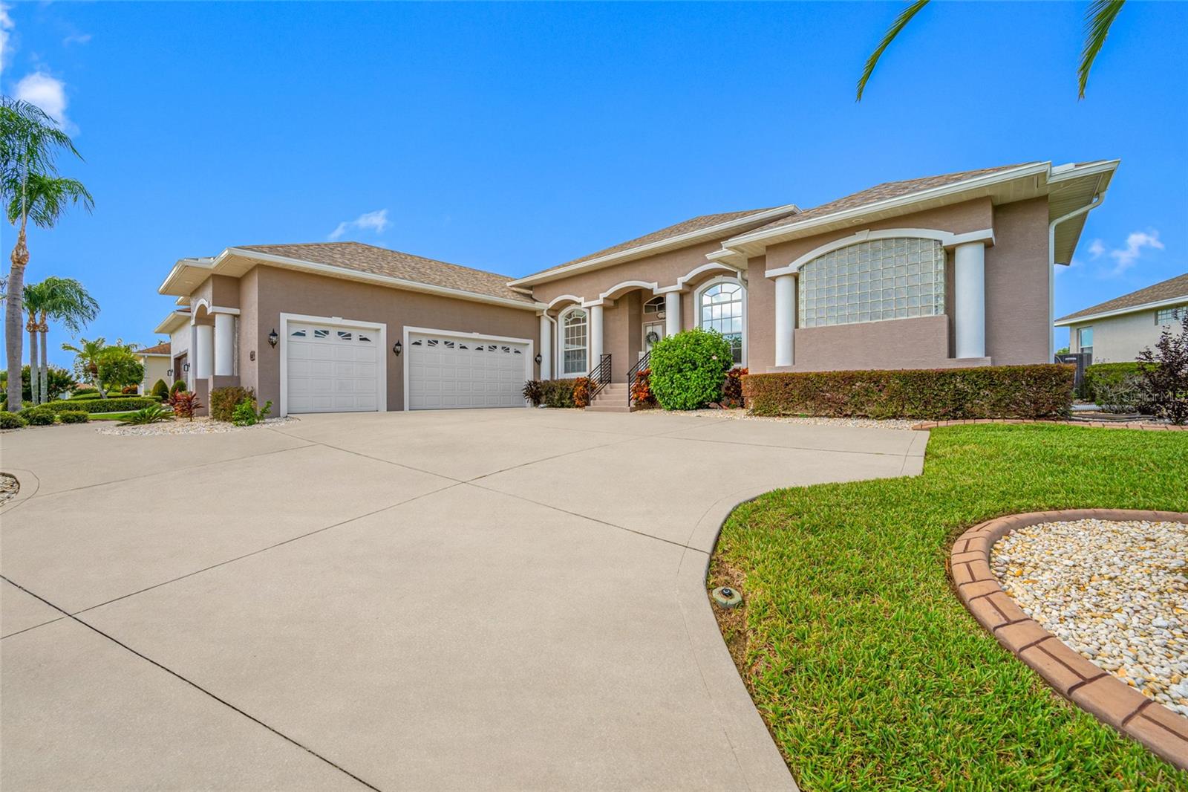
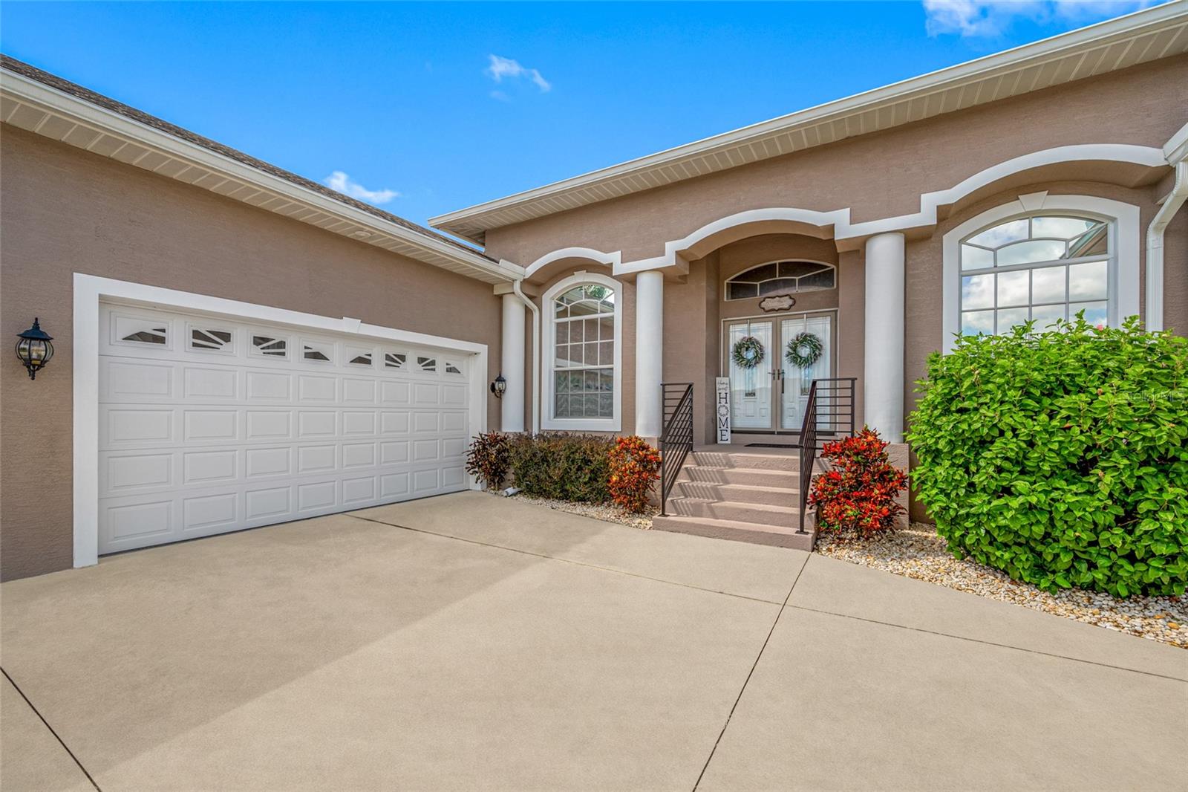
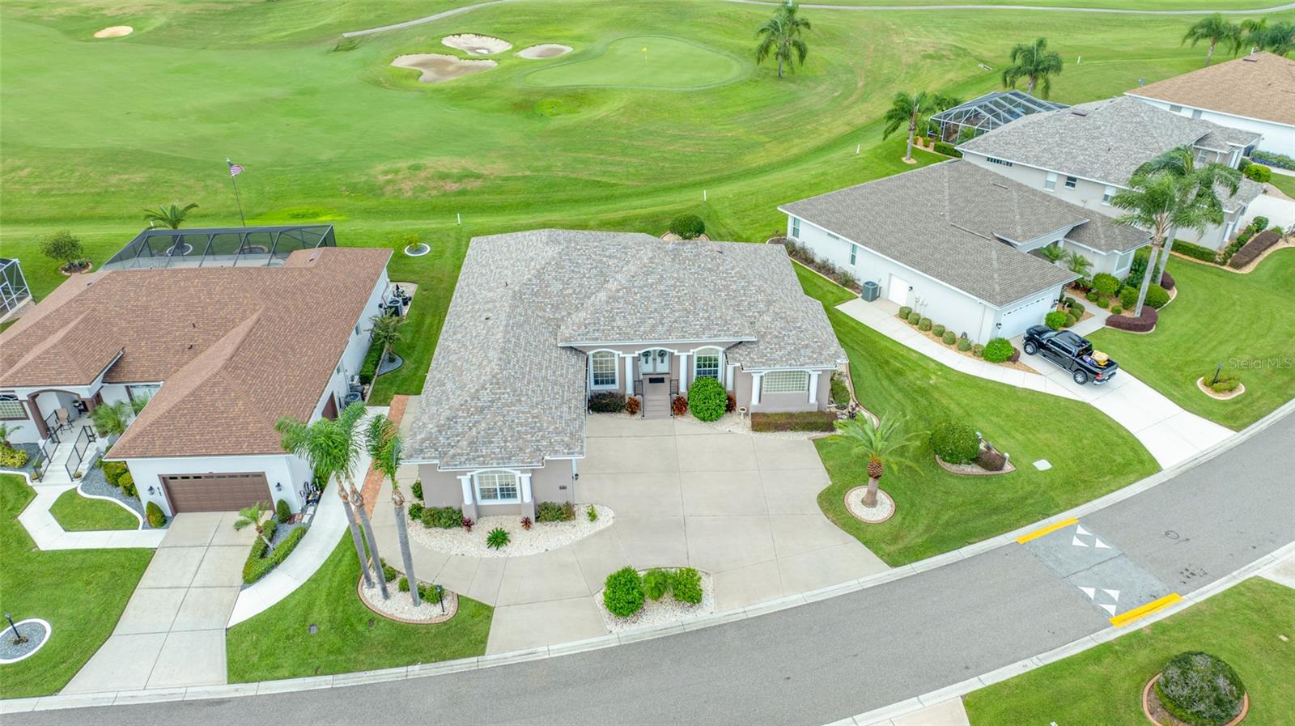
Welcome to resort-style living in this impeccably maintained four-bedroom, three-bathroom home in the prestigious Huntington Hills Golf & Country Club, one of the area's most sought-after championship golf course communities. Surrounded by lush, mature landscaping, this beautiful residence offers exceptional curb appeal and a warm welcome from the moment you arrive. Step through the double-door entry into a bright, open-concept floor plan featuring a thoughtfully designed split-bedroom layout that blends comfort, elegance, and quality all-block construction. The spacious great room is ideal for entertaining or everyday living, showcasing breathtaking views of the golf course, beautifully landscaped backyard, and adjacent conservation area. The chef-inspired kitchen features solid surface countertops, abundant cabinetry, tray ceilings, decorative plant shelves, and crown molding throughout, creating a space that is both stylish and functional. The expansive primary suite offers a versatile sitting area perfect for a home office, reading nook, or nursery. The luxurious ensuite bath includes dual vanities, a jetted soaking tub, a large walk-in shower, and generous walk-in closet space. Step outside to the oversized screened lanai, where sweeping golf course views create the perfect setting for morning coffee, outdoor dining, or relaxing evenings. An oversized three-car garage with a dedicated golf cart entrance provides exceptional storage and convenience. Adding even more value and peace of mind, this home features a new roof (2022), new air conditioning system (2024), and water heater (2020), allowing you to move in with confidence. Residents of this gated golf community enjoy an outstanding lifestyle with low annual HOA fees that include access to a recreation center, fitness center, heated pool and spa, tennis courts, and private access to Lake Lester with a dock and boat ramp. Conveniently located near shopping, dining, medical facilities, and major roadways, this exceptional home offers the perfect blend of luxury, comfort, and Florida living.

Save
Ask
Tour
Hide
Share
Listing Snapshot
Price 
$600,000
Days On Site 
4 Days
Bedrooms 
4
Inside Area (SqFt) 
3,065 sqft
Total Baths 
3
Full Baths 
3
Partial Baths 
N/A
Lot Size 
0.26 Acres
Year Built 
2003
MLS® Number 
TB8529719
Status 
Active
Property Tax 
$4,995
HOA/Condo/Coop Fees 
$60.42 monthly
Sq Ft Source 
Public Records
Friends & Family
Recent Activity
3 days agoListing updated with changes from the MLS®
4 days agoListing first seen on site
General Features
Acres 
0.26
Attached Garage 
Yes
Direction Faces 
East
Foundation 
Slab
Garage 
Yes
Garage Spaces 
3
Levels 
One
Parking 
Circular DrivewayGarage Door OpenerAttached
Pets 
Cats OKDogs OK
Property Sub Type 
Single Family Residence
Security 
Fire AlarmGated CommunitySecurity System
Sewer 
Public Sewer
SqFt Total 
4348
Style 
Contemporary
Utilities 
Cable AvailableCable ConnectedElectricity ConnectedPhone AvailableSewer ConnectedUnderground UtilitiesWater Connected
Water Source 
Public
Zoning 
RES
Interior Features
Appliances 
Convection OvenCooktopDishwasherDryerElectric Water HeaterExhaust FanIndoor GrillMicrowaveRangeRange HoodRefrigeratorWasher
Cooling 
Central AirHumidity Control
Flooring 
CarpetCeramic TileWood
Furnished 
Unfurnished
Heating 
CentralElectricHeat Pump
Interior 
Coffered Ceiling(s)Crown MoldingHigh CeilingsOpen FloorplanTray Ceiling(s)Walk-In Closet(s)
Laundry Features 
InsideLaundry ClosetWasher Hookup
Window Features 
Window CoveringsBlindsDouble Pane WindowsInsulated WindowsWindow Treatments
Bedroom 2 
Level - First
Bedroom 3 
Level - First
Bedroom 4 
Level - First
Great Room 
Level - First
Kitchen 
Level - First
Living Room 
Level - First
Master Bathroom 
Level - First
Master Bedroom 
Level - FirstFeatures - Bar, Bidet
Save
Ask
Tour
Hide
Share
Exterior Features
Construction Details 
BlockStucco
Lot Features 
LandscapedOn Golf CoursePaved
Patio And Porch 
CoveredEnclosedScreened
Roof 
Shingle
View 
Golf Course
Waterview 
Golf Course
Windows/Doors 
Window CoveringsBlindsDouble Pane WindowsInsulated WindowsWindow Treatments
Community Features
Association Dues 
60.42
Community Features 
GatedClubhouseSidewalks
Financing Terms Available 
CashConventionalFHAVA Loan
HOA Fee Frequency 
Monthly
MLS Area 
33810 - Lakeland
Roads 
Asphalt
Township 
27
Schools
School District
Unknown
Elementary School
Lena Vista Elem
Middle School
Sleepy Hill Middle
High School
Kathleen High
Listing courtesy of KELLER WILLIAMS ST PETE REALTY (727) 744-6203


Listing information is provided by Participants of the Stellar MLS. IDX information is provided exclusively for personal, non-commercial use, and may not be used for any purpose other than to identify prospective properties consumers may be interested in purchasing. Information is deemed reliable but not guaranteed. Properties displayed may be listed or sold by various participants in the MLS Copyright 2026, Stellar MLS.
Last checked: 2026-07-21 11:41 AM EDT

Neighborhood & Commute
Source: Walkscore
Disclosure: Community information and market data powered by Constellation Data Labs. Information is deemed reliable but not guaranteed.
Save
Ask
Tour
Hide
Share