Save
Ask
Tour
Hide
Share
$384,900
1 Day On Site

2433 WHITE POPPY DRIVE
KISSIMMEE, FL 34747

For Sale|Single Family Residence|Active
4
Beds
2
Total Baths
2
Full Baths
1,830
SqFt
$210
/SqFt
2019
Built
Subdivision:
MURANO AT WESTSIDE
County:
Osceola
Call Now: (647) 360-6433
Is this the listing for you? We can help make it yours.
(647) 360-6433
2433 WHITE POPPY DRIVE2433 WHITE POPPY DRIVE2433 WHITE POPPY DRIVE2433 WHITE POPPY DRIVE
Save
Ask
Tour
Hide
Share

Mortgage Calculator

Monthly Payment (Est.)

$1,756
Calculator powered by Showcase IDX, a Constellation1 Company. Copyright ©2026 Information is deemed reliable but not guaranteed.

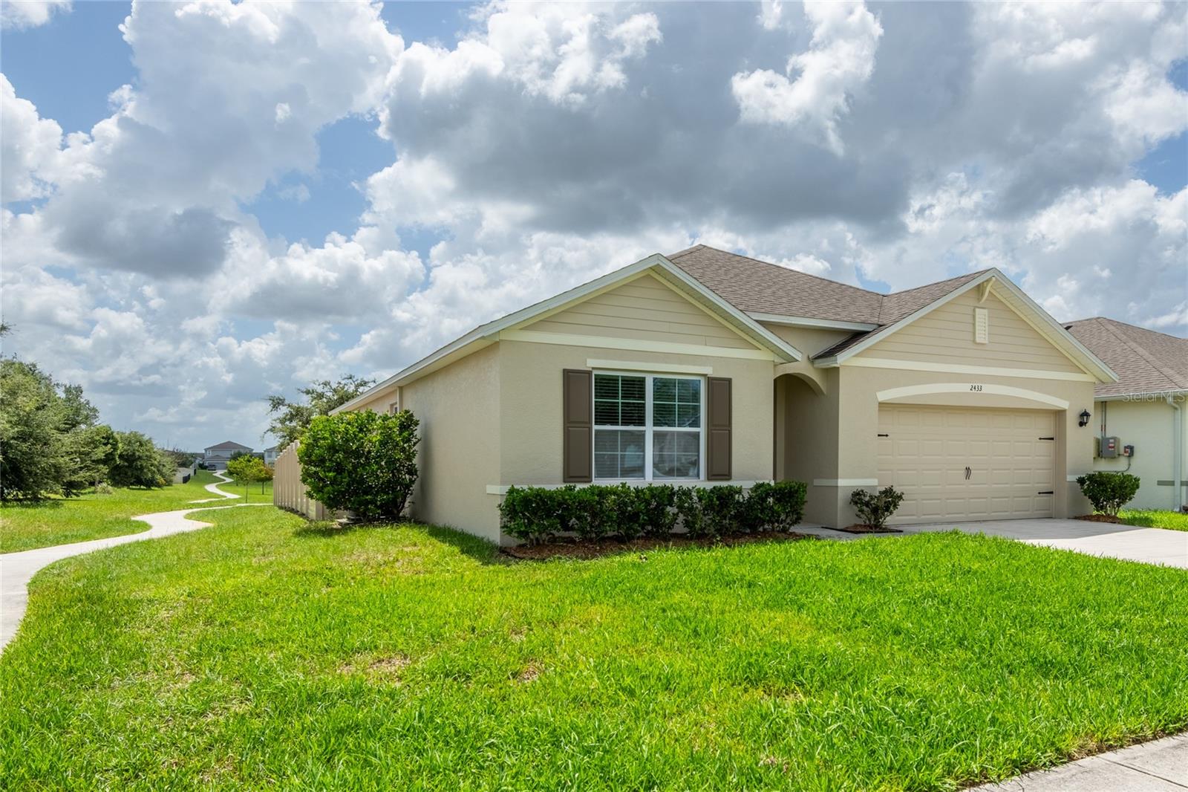
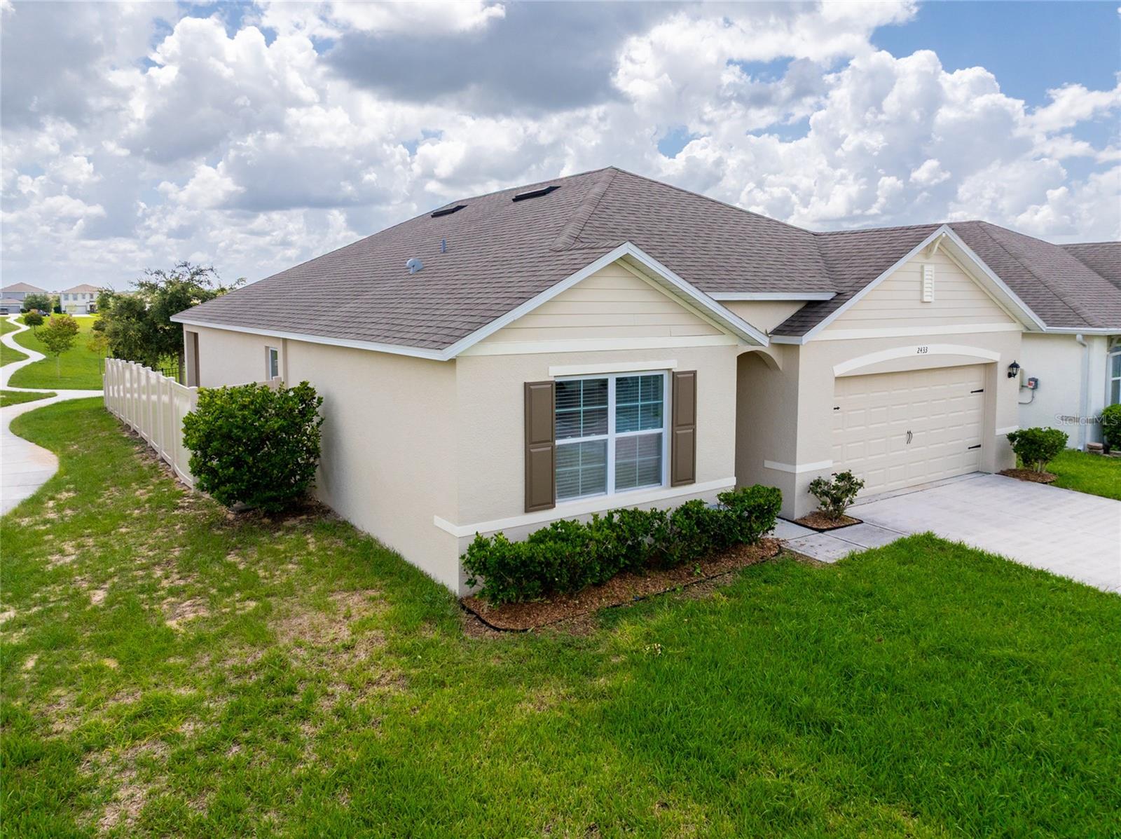
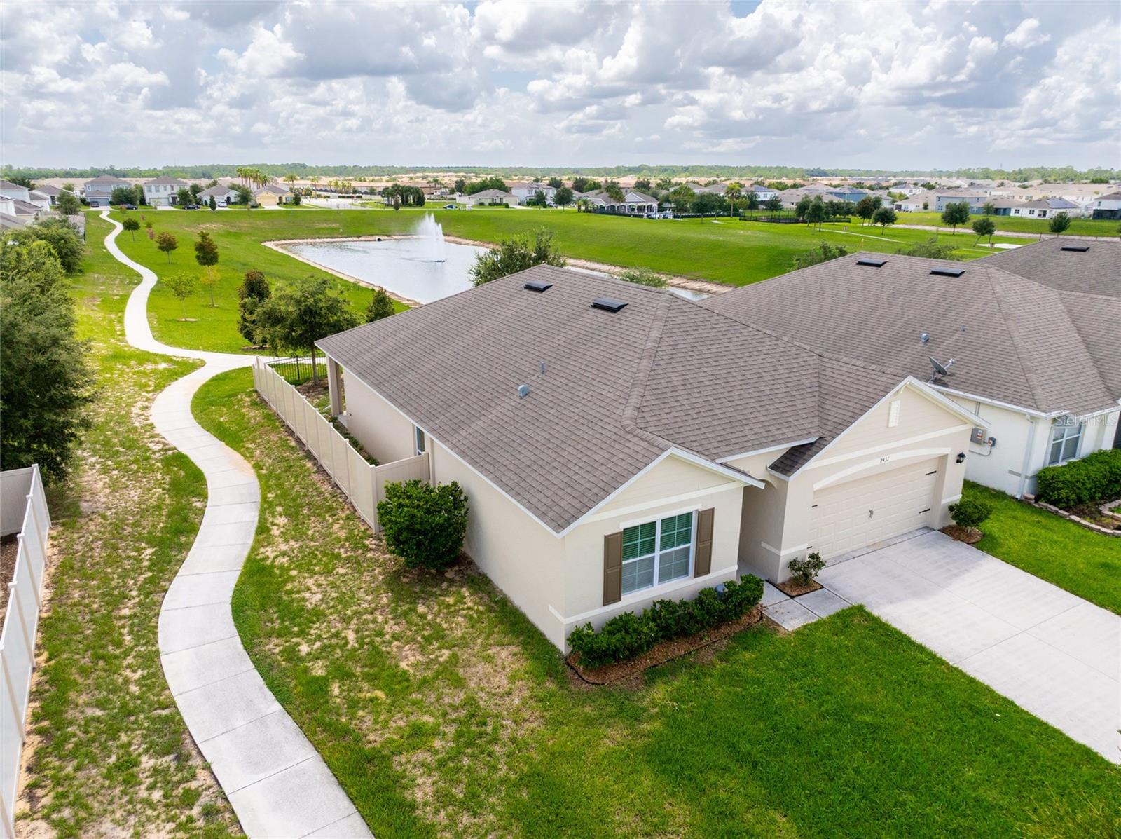
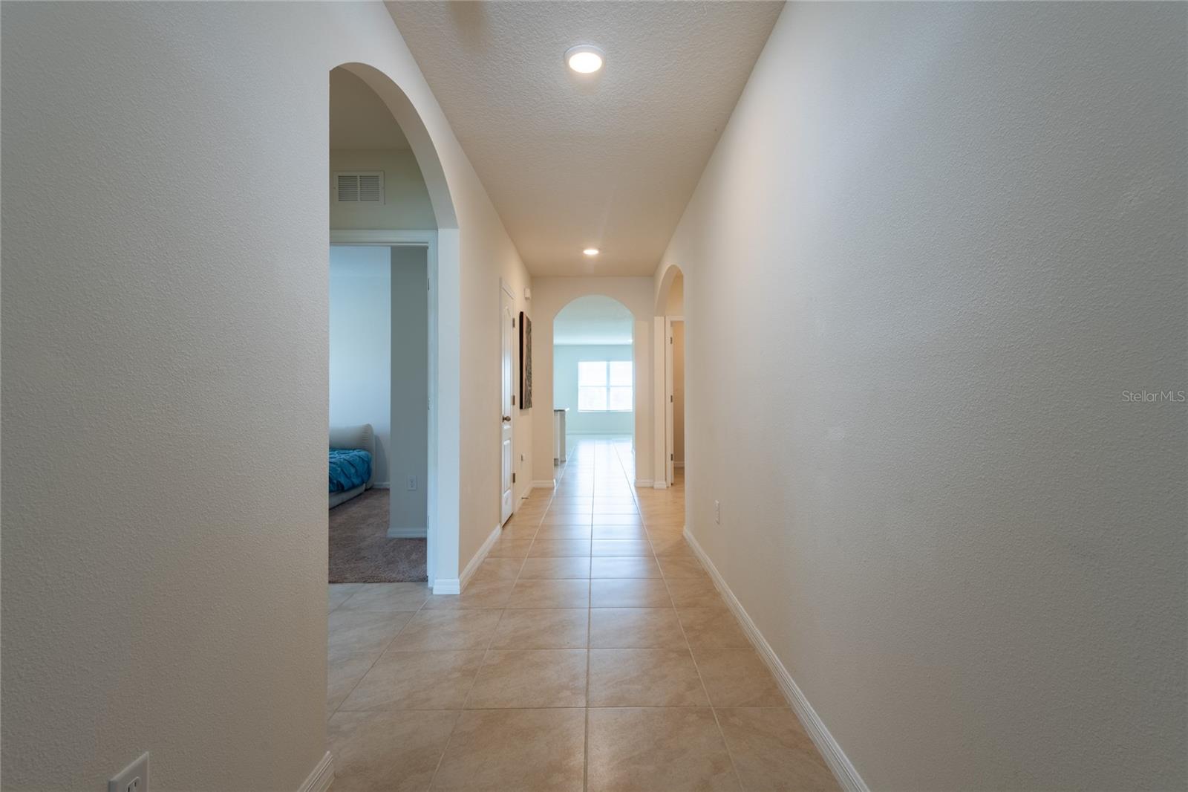
Beautifully maintained 4-bedroom 2-bathroom waterfront home is located in the highly desired pool community of Murano at Westside. Bright, open tiled foyer with generous double closets welcomes you to an expansive kitchen featuring: large island with breakfast bar seating, recess lighting, granite countertop, complete stainless appliance package, double stainless sinks and walk in pantry. Spacious dining area overlooks the family room which is perfect for entertaining and offers sliders that open to a private patio with a water/fountain view. Primary suite includes his and her closets, ensuite bath with dual granite vanities, walk-in glass shower, recess lighting and designer wall tiling. This exceptionally well-designed home features a 3-way split with an office option for the 4th bedroom. Unheard of low HOA fees include: resort style pool/splash zone, playground, basketball/sports courts and FIBER OPTIC INTERNET! Minutes to Walt Disney World, Universal Studios, Sea World, US-192, SR-429, I-4 and the Orlando International Airport. Recent home upgrades: new exterior paint, backyard vinyl/metal fence, tile backsplash in main bathroom, smart WiFi washer and dryer, smart WiFi entry door keypad, smart doorbell, and smart WiFi garage door.

Save
Ask
Tour
Hide
Share
Listing Snapshot
Price 
$384,900
Days On Site 
1 Day
Bedrooms 
4
Inside Area (SqFt) 
1,830 sqft
Total Baths 
2
Full Baths 
2
Partial Baths 
N/A
Lot Size 
0.13 Acres
Year Built 
2019
MLS® Number 
TB8528718
Status 
Active
Property Tax 
$4,600.71
HOA/Condo/Coop Fees 
$130 monthly
Sq Ft Source 
Public Records
Friends & Family
Recent Activity
5 hours agoListing updated with changes from the MLS®
yesterdayListing first seen on site
General Features
Acres 
0.13
Attached Garage 
Yes
Direction Faces 
West
Foundation 
Slab
Garage 
Yes
Garage Spaces 
2
Levels 
One
Number Of Stories 
1
Parking 
Garage Door OpenerAttached
Pets 
Cats OKDogs OK
Property Sub Type 
Single Family Residence
Sewer 
Public Sewer
SqFt Total 
2400
Style 
Contemporary
Utilities 
Electricity ConnectedSewer ConnectedWater Connected
Water Source 
Public
Zoning 
RES
Interior Features
Appliances 
DishwasherDisposalDryerElectric Water HeaterMicrowaveRangeRefrigeratorWasher
Cooling 
Central Air
Flooring 
CarpetCeramic Tile
Furnished 
Unfurnished
Heating 
Electric
Interior 
Eat-in KitchenOpen FloorplanStone CountersWalk-In Closet(s)
Laundry Features 
Inside
Window Features 
Blinds
Bedroom 2 
Dimensions - 12x13Level - First
Bedroom 3 
Dimensions - 11x12Level - First
Bedroom 4 
Dimensions - 11x13Level - First
Dining Room 
Dimensions - 12x18Level - First
Family Room 
Dimensions - 15x16Level - First
Foyer 
Dimensions - 4x16Level - First
Kitchen 
Dimensions - 10x14Level - FirstFeatures - Breakfast Bar, Granite Counters
Master Bedroom 
Dimensions - 12x15Level - FirstFeatures - Double Vanity, Granite Counters
Save
Ask
Tour
Hide
Share
Exterior Features
Construction Details 
BlockStucco
Fencing 
Vinyl
Lot Features 
LandscapedPavedWaterfront
Patio And Porch 
Patio
Roof 
Shingle
View 
PondWater
Waterfront 
Yes
Waterfront Features 
Pond
Waterview 
PondWater
Windows/Doors 
Blinds
Community Features
Association Amenities 
Basketball CourtPlaygroundPool
Association Dues 
130
Community Features 
PlaygroundPoolSidewalks
Financing Terms Available 
CashConventionalFHAVA Loan
HOA Fee Frequency 
Monthly
MLS Area 
34747 - Kissimmee/Celebration
Roads 
Asphalt
Township 
25S
Schools
School District
Unknown
Elementary School
Westside Elem
Middle School
Horizon Middle
High School
Celebration High
Listing courtesy of CENTURY 21 CIRCLE (813) 598-1668


Listing information is provided by Participants of the Stellar MLS. IDX information is provided exclusively for personal, non-commercial use, and may not be used for any purpose other than to identify prospective properties consumers may be interested in purchasing. Information is deemed reliable but not guaranteed. Properties displayed may be listed or sold by various participants in the MLS Copyright 2026, Stellar MLS.
Last checked: 2026-07-21 12:01 PM EDT

Neighborhood & Commute
Source: Walkscore
Disclosure: Community information and market data powered by Constellation Data Labs. Information is deemed reliable but not guaranteed.
Save
Ask
Tour
Hide
Share