


Save
Ask
Tour
Hide
$1,160,000
117 Days On Site
1442 VIVALDI PLACELONGWOOD, FL 32779
For Sale|Single Family Residence|Active
6
Beds
5
Total Baths
5
Full Baths
5,107
SqFt
$227
/SqFt
2013
Built
Subdivision:
BELLA VISTA
County:
Seminole
Call Now: (647) 360-6433
Is this the listing for you? We can help make it yours.
(647) 360-6433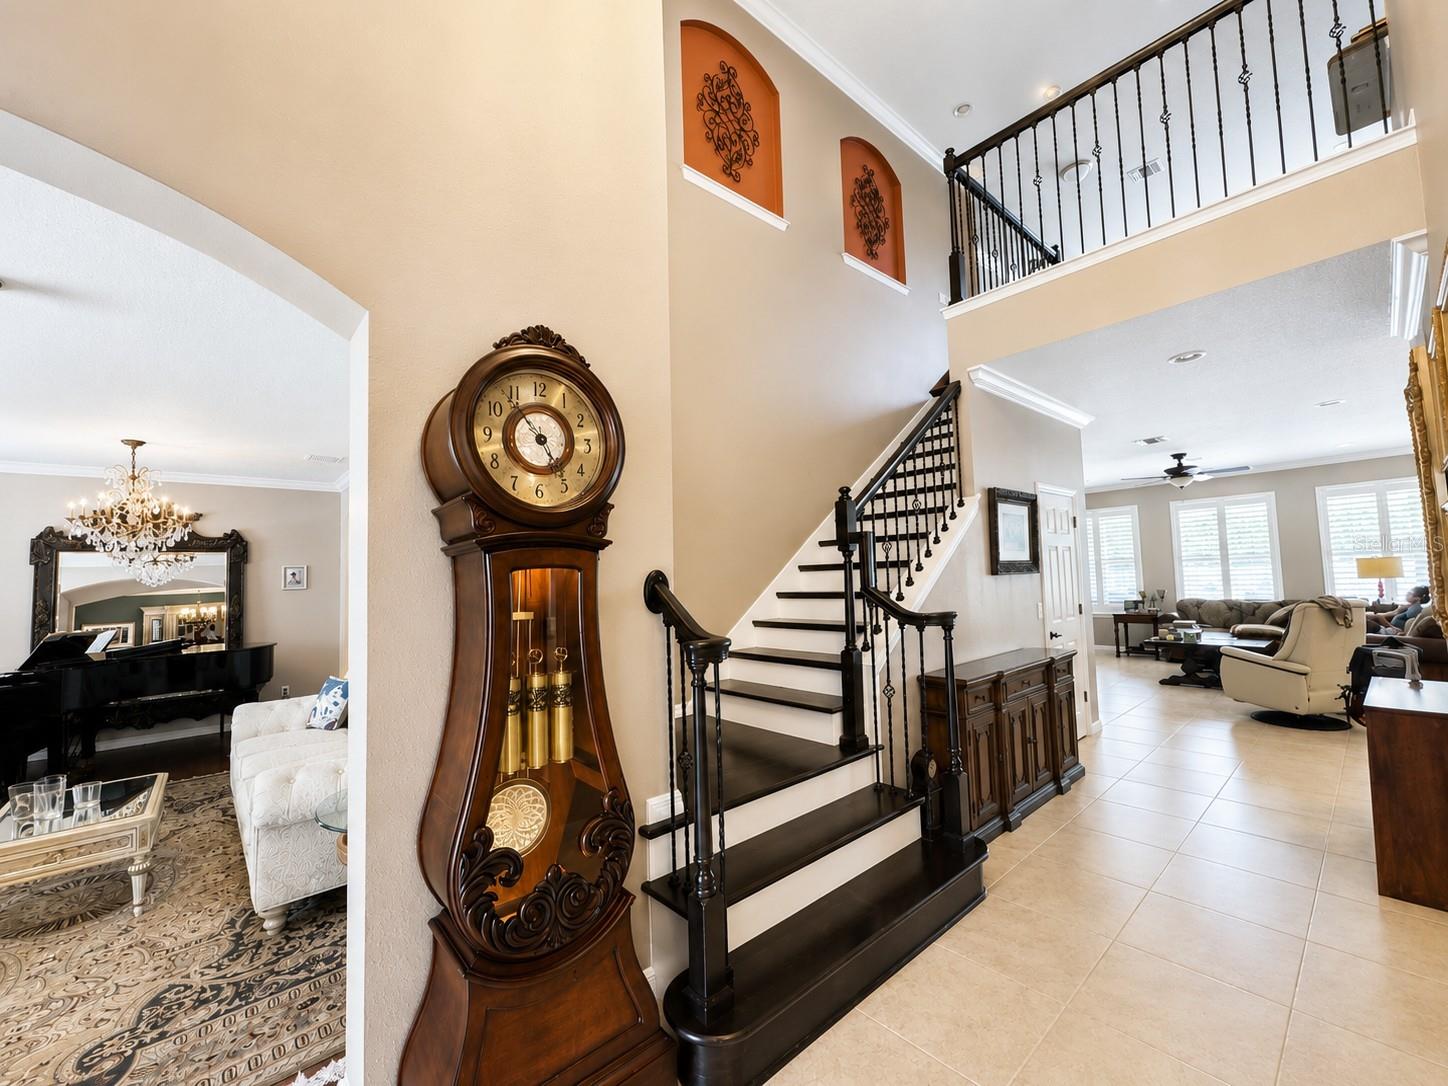
Save
Ask
Tour
Hide
Mortgage Calculator
Monthly Payment (Est.)
Enter an interest rate to see your estimated monthly payment.Calculator powered by Showcase IDX, a Constellation1 Company. Copyright ©2026 Information is deemed reliable but not guaranteed.
Lot size is approximately 9,324 sq/ft or .21 acre
Save
Ask
Tour
Hide
Listing Snapshot
Price
$1,160,000
Days On Site
117 Days
Bedrooms
6
Inside Area (SqFt)
5,107 sqft
Total Baths
5
Full Baths
5
Partial Baths
N/A
Lot Size
0.21 Acres
Year Built
2013
MLS® Number
TB8522648
Status
Active
Property Tax
$7,042.98
HOA/Condo/Coop Fees
$140.67 monthly
Sq Ft Source
Builder
Friends & Family
Recent Activity
| 2 months ago | Listing updated with changes from the MLS® | |
| 2 months ago | Price changed to $1,160,000 | |
| 4 months ago | Listing first seen on site |
General Features
Acres
0.21
Attached Garage
Yes
Direction Faces
South
Foundation
Other
Garage
Yes
Garage Spaces
3
Levels
Two
Parking
DrivewayGarage Door OpenerAttached
Pets
Yes
Property Sub Type
Single Family Residence
Security
Fire AlarmGated CommunitySecured Garage/ParkingSecurity GateSecurity System OwnedSmoke Detector(s)
Sewer
Public Sewer
SqFt Total
5842
Style
Mediterranean
Utilities
Cable AvailableElectricity ConnectedSewer ConnectedUnderground UtilitiesWater Connected
Water Source
Public
Zoning
PUD
Interior Features
Appliances
Convection OvenCooktopDishwasherDisposalElectric Water HeaterExhaust FanFreezerMicrowaveRange HoodRefrigerator
Cooling
Central AirHumidity Control
Fireplace
Yes
Fireplace Features
Free StandingWood Burning
Flooring
CarpetHardwoodTile
Furnished
Unfurnished
Heating
CentralElectric
Interior
Crown MoldingEat-in KitchenOpen FloorplanWalk-In Closet(s)Wet Bar
Laundry Features
InsideLaundry Room
Window Features
BlindsDrapesENERGY STAR Qualified WindowsLow Emissivity WindowsShutters
Bathroom 2
Dimensions - 10x9Level - First
Bedroom 2
Dimensions - 11.1x12.3Level - First
Bedroom 5
Dimensions - 11x6Level - Second
Game Room
Dimensions - 23.8x25.4Level - SecondFeatures - Wet Bar
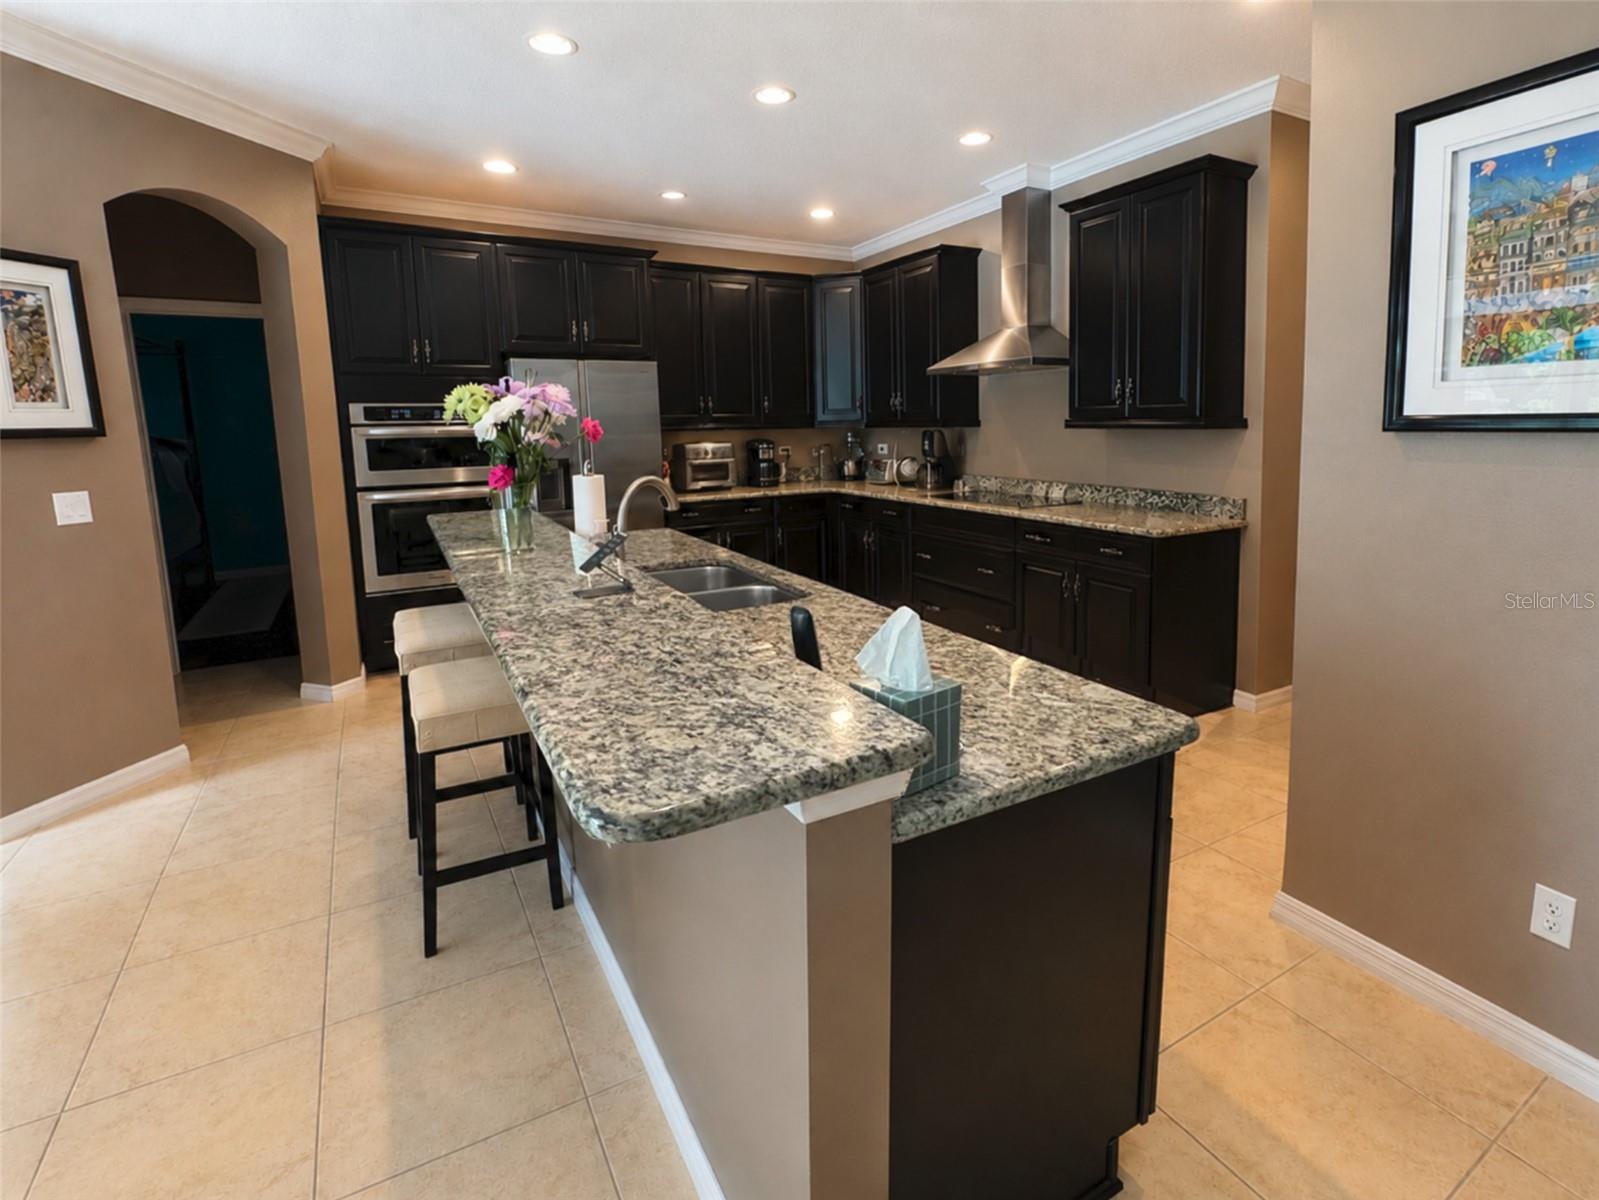
Kitchen
Dimensions - 16.9x12.9Level - FirstFeatures - Breakfast Bar, Granite Counters
Living Room
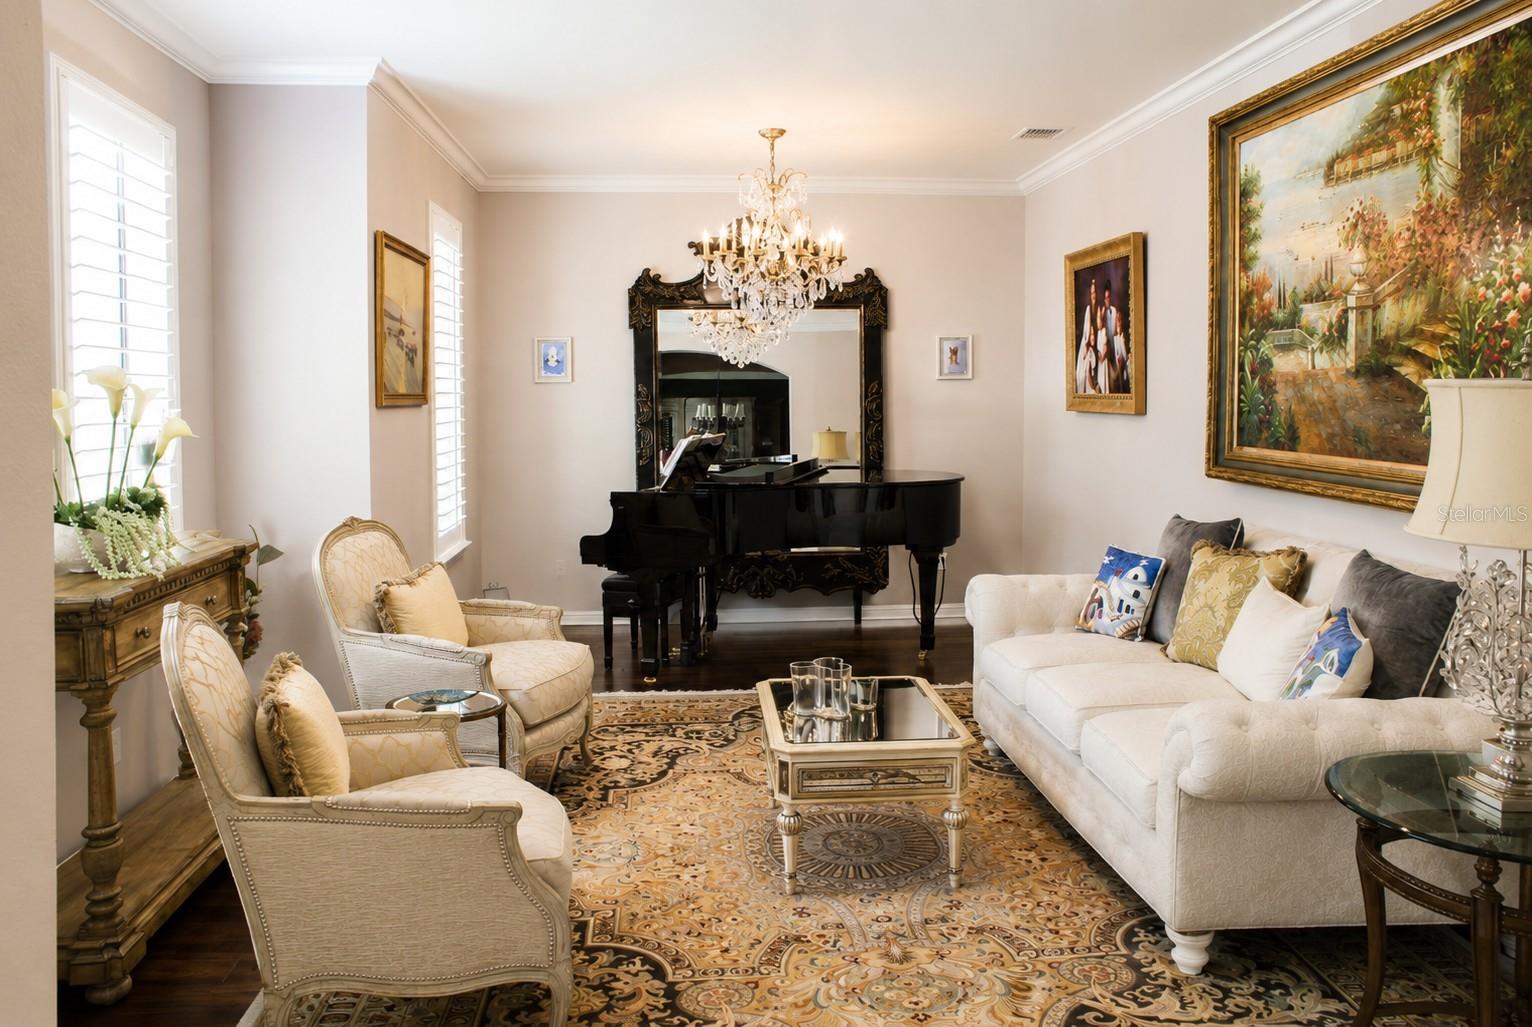
Dimensions - 21.4x24Level - First
Master Bathroom
Dimensions - 14x15Level - Second
Master Bedroom
Dimensions - 14.1x17.9Level - First
Media Room
Dimensions - 19x13Level - Second
Office
Dimensions - 11.1x13.1Level - Second
Primary Bedroom 2
Dimensions - 14.4x19.6Level - Second
Save
Ask
Tour
Hide
Exterior Features
Construction Details
BlockConcrete
Fencing
Vinyl
Lot Features
Cul-De-SacPaved
Patio And Porch
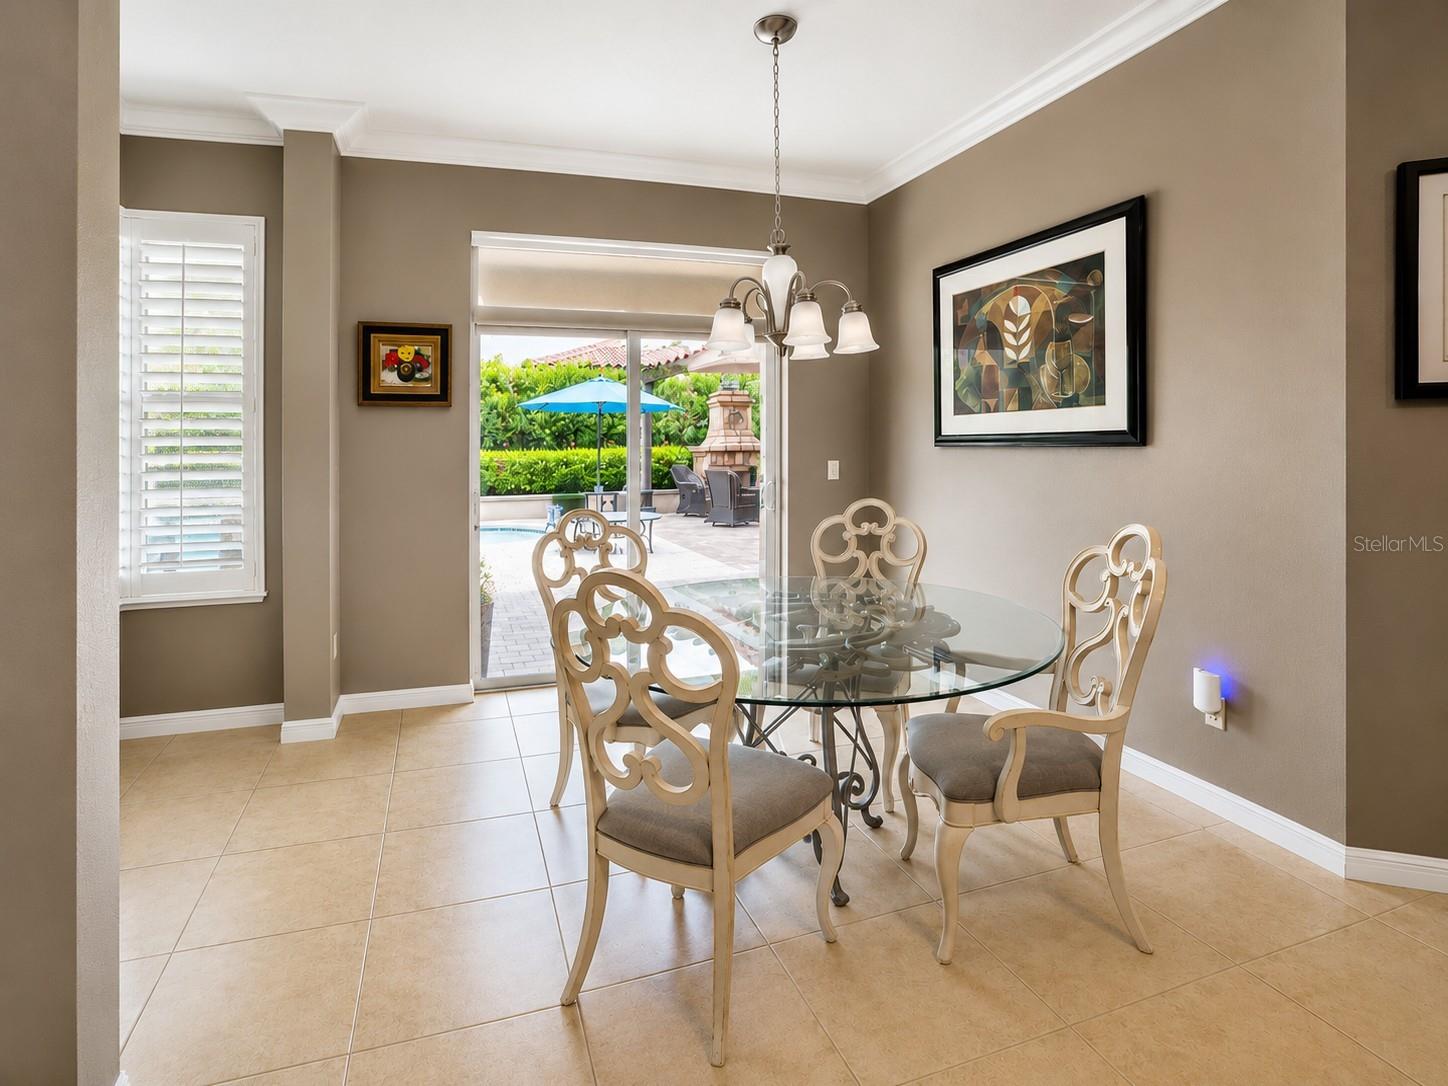
CoveredOtherRear Porch
Pool Features
In GroundSalt WaterPrivate
Private Pool
Yes
Roof
Tile
Windows/Doors
BlindsDrapesENERGY STAR Qualified WindowsLow Emissivity WindowsShutters
Community Features
Association Amenities
Basketball Court
Association Fee
$422.0
Association Fee Frequency
Quarterly
Community Features
GatedParkSidewalksStreet Lights
MLS Area
32779 - Longwood/Wekiva Springs
Township
21
Roads
Asphalt
Schools
School District
Unknown
Elementary School
Wekiva Elementary
Middle School
Teague Middle
High School
Lake Brantley High
Listing courtesy of HOMECOIN.COM (888) 400-2513

Listing information is provided by Participants of the Stellar MLS. IDX information is provided exclusively for personal, non-commercial use, and may not be used for any purpose other than to identify prospective properties consumers may be interested in purchasing. Information is deemed reliable but not guaranteed. Properties displayed may be listed or sold by various participants in the MLS Copyright 2026, Stellar MLS.
Last checked: 2026-10-21 07:54 AM EDT
Listing information is provided by Participants of the Stellar MLS. IDX information is provided exclusively for personal, non-commercial use, and may not be used for any purpose other than to identify prospective properties consumers may be interested in purchasing. Information is deemed reliable but not guaranteed. Properties displayed may be listed or sold by various participants in the MLS Copyright 2026, Stellar MLS.
Last checked: 2026-10-21 07:54 AM EDT
Neighborhood & Commute
Source: Walkscore
Disclosure: Community information and market data powered by Constellation Data Labs. Information is deemed reliable but not guaranteed.
Save
Ask
Tour
Hide
Did you know? You can invite friends and family to your search. They can join your search, rate and discuss listings with you.