Save
Ask
Tour
Hide
Share
$269,900
13 Days On Site

803 VALENCIA ROAD
PLANT CITY, FL 33563

For Sale|Single Family Residence|Active
3
Beds
2
Total Baths
2
Full Baths
1,264
SqFt
$214
/SqFt
1953
Built
Subdivision:
ORANGE COURT SUB
County:
Hillsborough
Call Now: (647) 360-6433
Is this the listing for you? We can help make it yours.
(647) 360-6433
803 VALENCIA ROAD803 VALENCIA ROAD803 VALENCIA ROAD803 VALENCIA ROAD
Save
Ask
Tour
Hide
Share

Mortgage Calculator

Monthly Payment (Est.)

$1,231
Calculator powered by Showcase IDX, a Constellation1 Company. Copyright ©2026 Information is deemed reliable but not guaranteed.

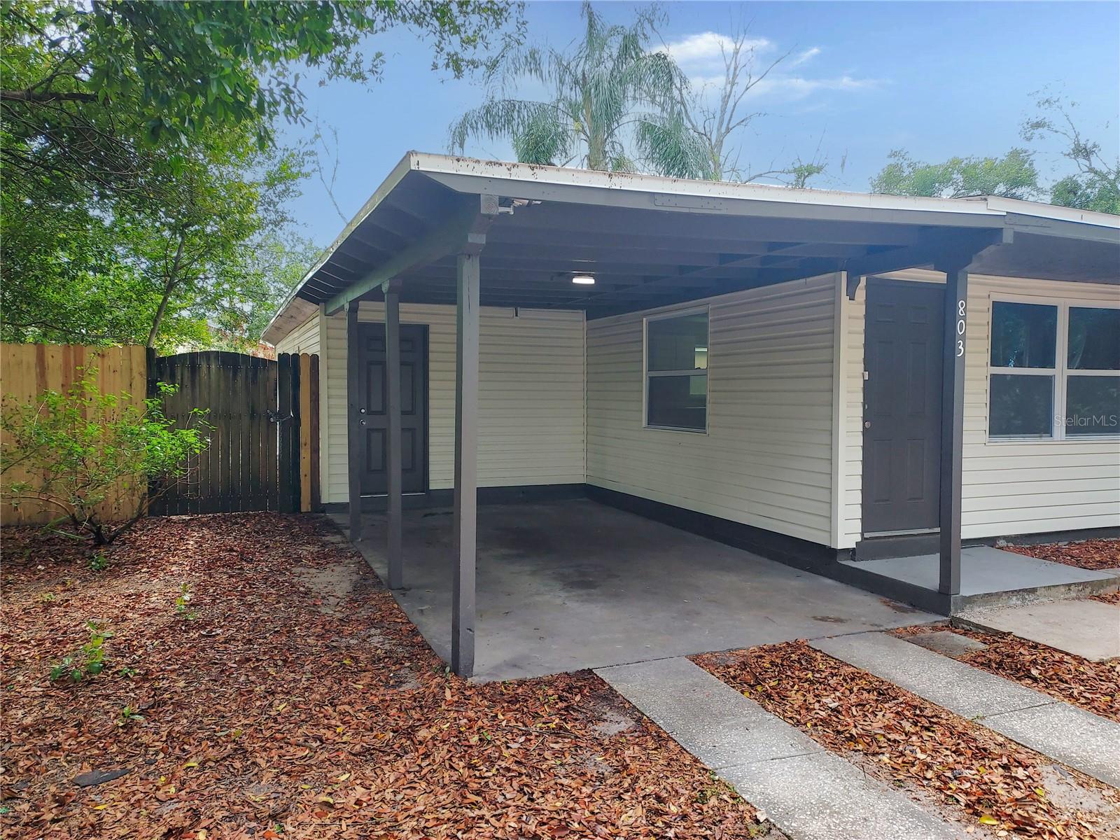
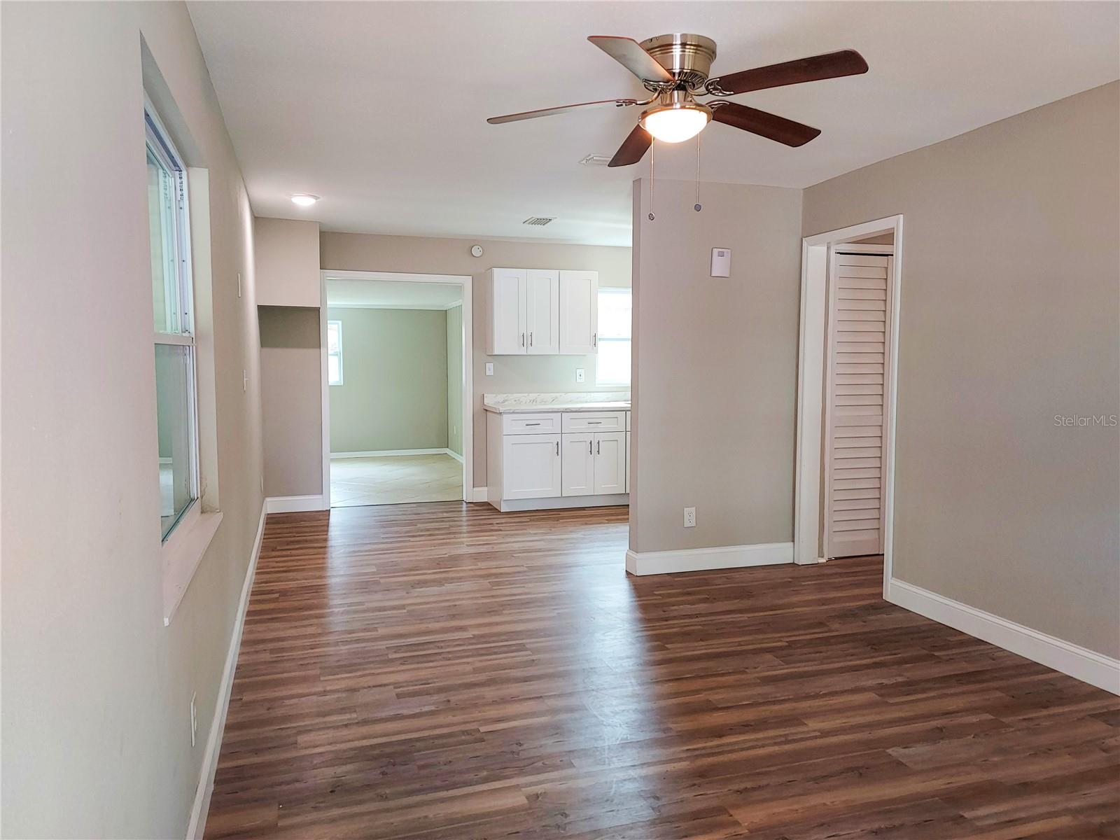
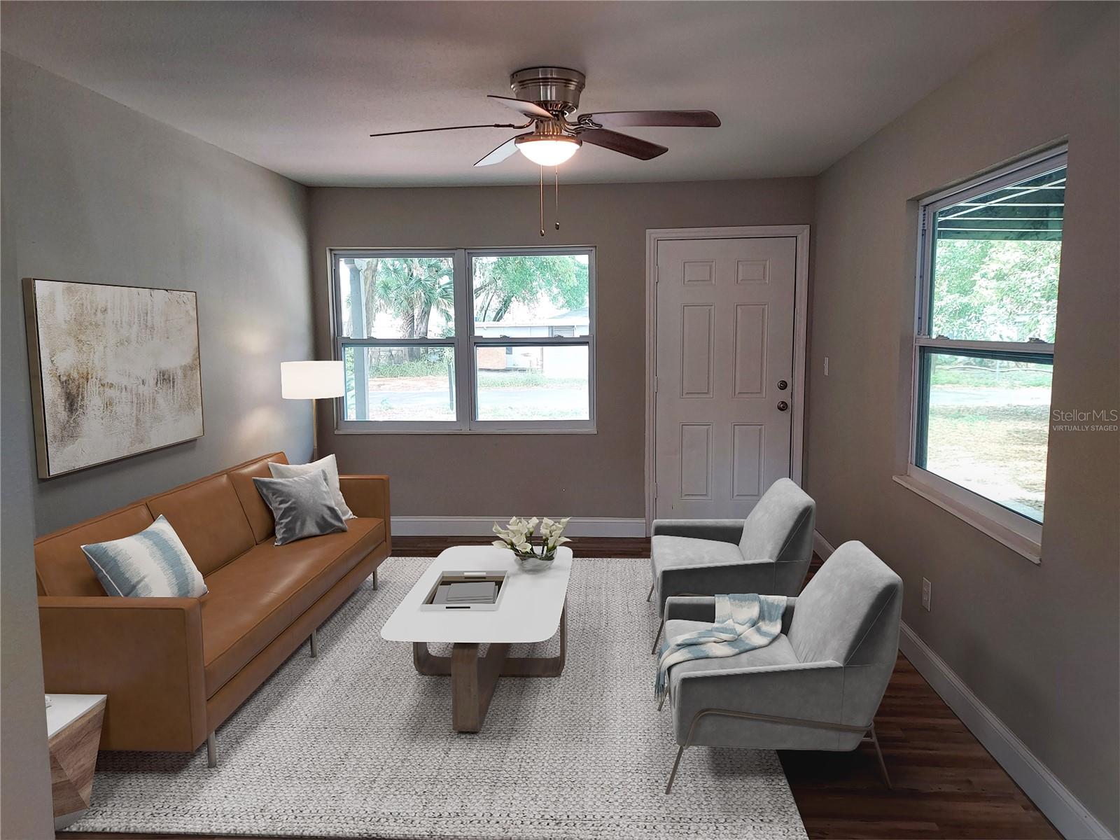
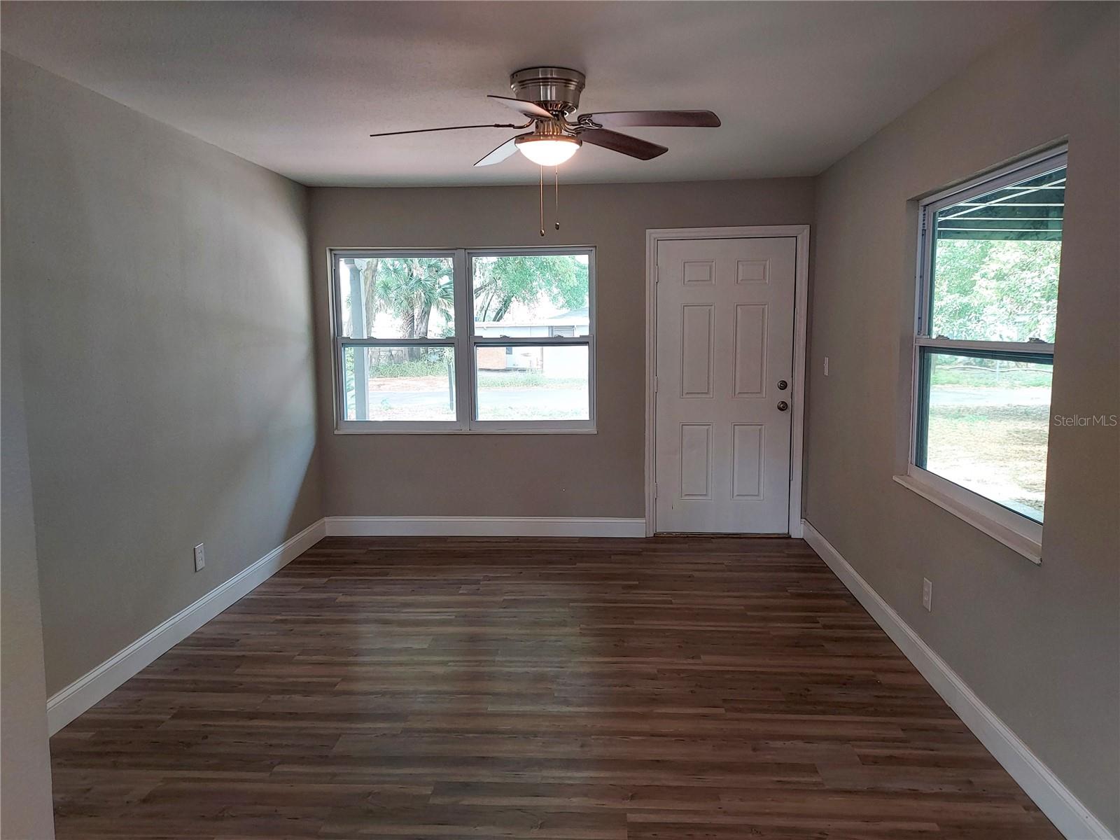
One or more photo(s) has been virtually staged. Welcome to this super cute and updated 3-bedroom, 2-bathroom home in Plant City! Recent updates include a NEW Roof, NEW A/C, NEW tankless water heater, NEW double pane windows, and NEW Electric Panel. Additional updating included a complete brand-new kitchen with shaker cabinets, new appliances, new luxury vinyl flooring and new carpets in bedrooms, freshly painted, new lighting fixtures and ceiling fans, and refreshed bathrooms. Other features include a 12x20 storage shed which would make for a terrific workshop, privacy-fenced backyard with a double gate, a large great room with tiled floors, and an inside laundry room. The terrific location is less than 1 mile to I-4 for an easy commute to Tampa or Orlando, and less than 2 miles to shops and restaurants. This is a Fannie Mae HomePath Property. First Time Buyers complete the HomePath Ready Buyer homeownership course at HomePath online, include certificate for closing cost assistance. Visit HomePath online for more details. Restrictions apply.

Save
Ask
Tour
Hide
Share
Listing Snapshot
Price 
$269,900
Days On Site 
13 Days
Bedrooms 
3
Inside Area (SqFt) 
1,264 sqft
Total Baths 
2
Full Baths 
2
Partial Baths 
N/A
Lot Size 
0.18 Acres
Year Built 
1953
MLS® Number 
TB8508091
Status 
Active
Property Tax 
$2,444.88
HOA/Condo/Coop Fees 
N/A
Sq Ft Source 
Public Records
Friends & Family
Recent Activity
2 weeks agoListing updated with changes from the MLS®
2 weeks agoListing first seen on site
General Features
Acres 
0.18
Carport 
1
Direction Faces 
North
Foundation 
Slab
Levels 
One
Number Of Stories 
1
Parking 
Driveway
Property Sub Type 
Single Family Residence
Sewer 
Public Sewer
Special Circumstances 
Real Estate Owned
SqFt Total 
1532
Style 
Ranch
Water Source 
Public
Zoning 
R-1
Interior Features
Appliances 
DisposalMicrowaveRange
Cooling 
Central Air
Flooring 
CarpetCeramic Tile
Furnished 
Unfurnished
Heating 
CentralHeat Pump
Laundry Features 
Laundry Room
Window Features 
Double Pane Windows
Bedroom 2 
Dimensions - 10x10Level - First
Bedroom 3 
Dimensions - 10x10Level - First
Dining Room 
Dimensions - 14x11Level - First
Great Room 
Dimensions - 20x16Level - First
Kitchen 
Dimensions - 10x9Level - First
Master Bedroom 
Dimensions - 11x10Level - First
Save
Ask
Tour
Hide
Share
Exterior Features
Construction Details 
Vinyl SidingFrame
Exterior 
Private YardStorage
Fencing 
FencedWood
Lot Features 
Paved
Other Structures 
Shed(s)StorageWorkshop
Roof 
OtherShingle
Windows/Doors 
Double Pane Windows
Community Features
Financing Terms Available 
CashConventionalFHAVA Loan
MLS Area 
33563 - Plant City
Roads 
Asphalt
Township 
28
Schools
School District
Unknown
Elementary School
Wilson Elementary School-HB
Middle School
Tomlin-HB
High School
Plant City-HB
Listing courtesy of RE/MAX REALTY UNLIMITED (813) 654-5500


Listing information is provided by Participants of the Stellar MLS. IDX information is provided exclusively for personal, non-commercial use, and may not be used for any purpose other than to identify prospective properties consumers may be interested in purchasing. Information is deemed reliable but not guaranteed. Properties displayed may be listed or sold by various participants in the MLS Copyright 2026, Stellar MLS.
Last checked: 2026-05-26 09:29 AM EDT

Neighborhood & Commute
Source: Walkscore
Disclosure: Community information and market data powered by Constellation Data Labs. Information is deemed reliable but not guaranteed.
Save
Ask
Tour
Hide
Share