


5253 SUNSET CANYON DRIVEKISSIMMEE, FL 34758
Mortgage Calculator
Monthly Payment (Est.)
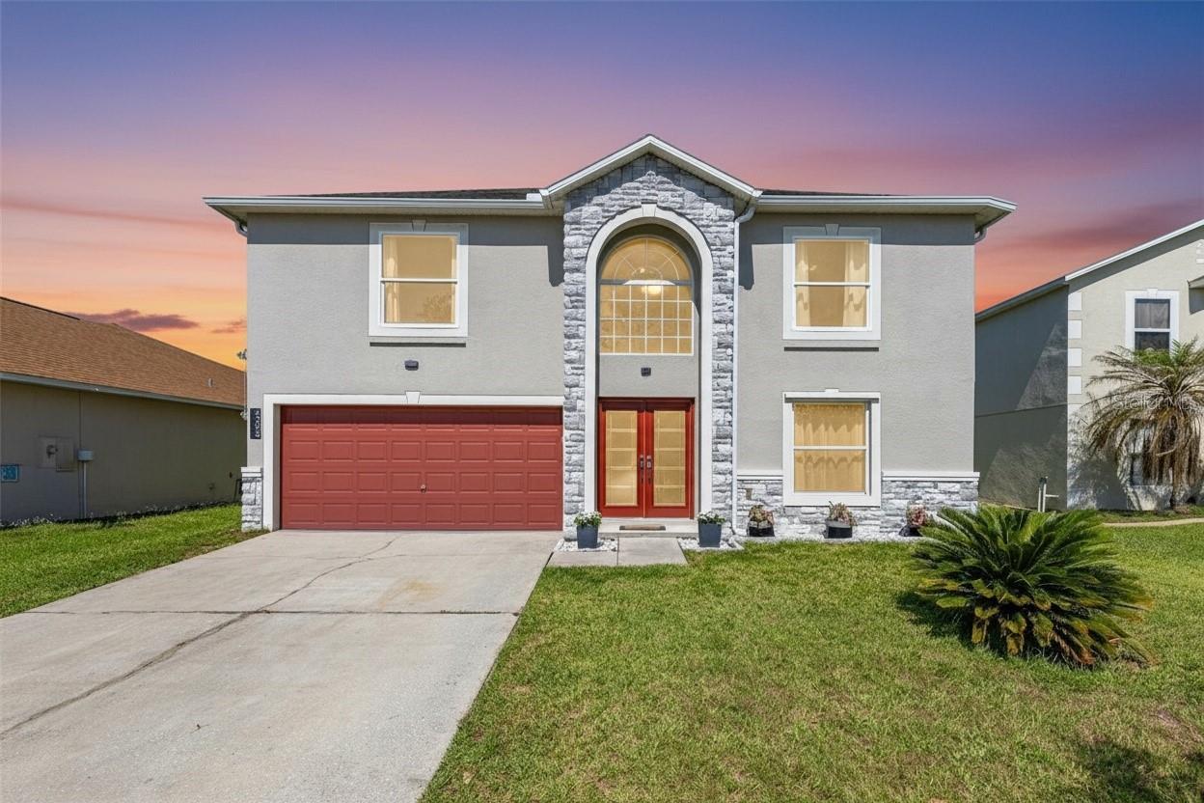
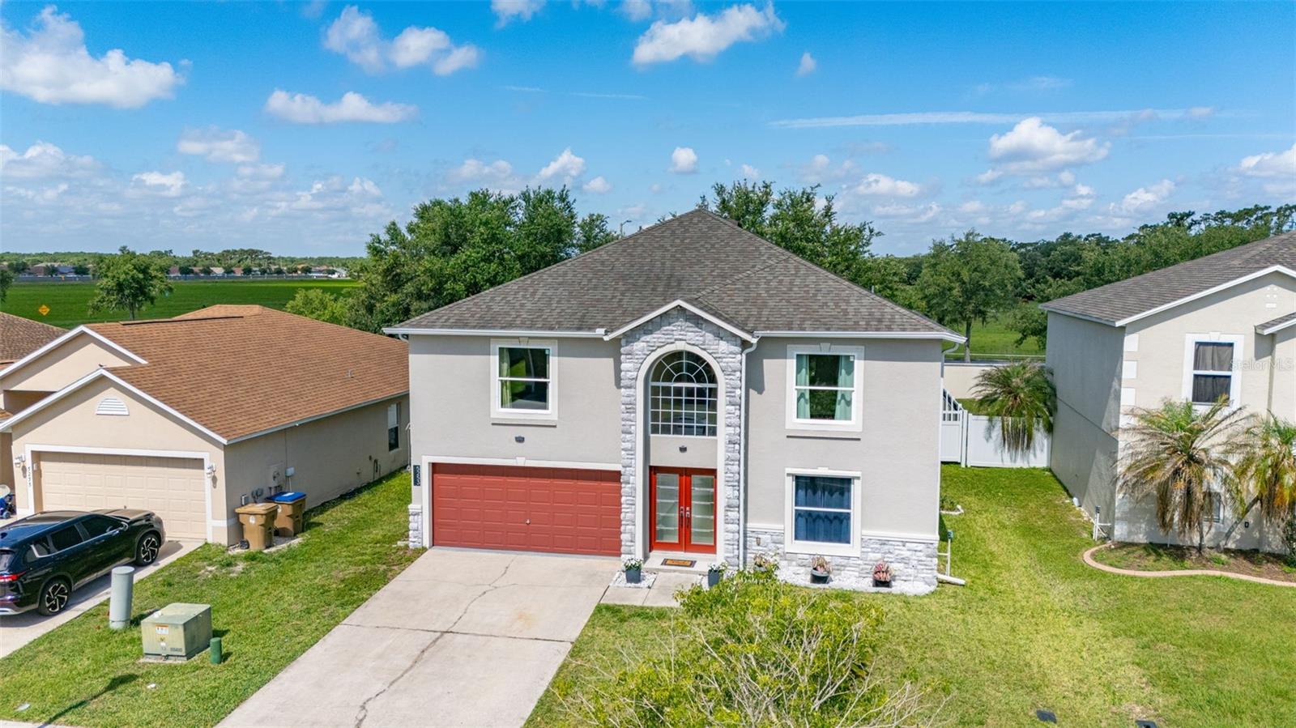
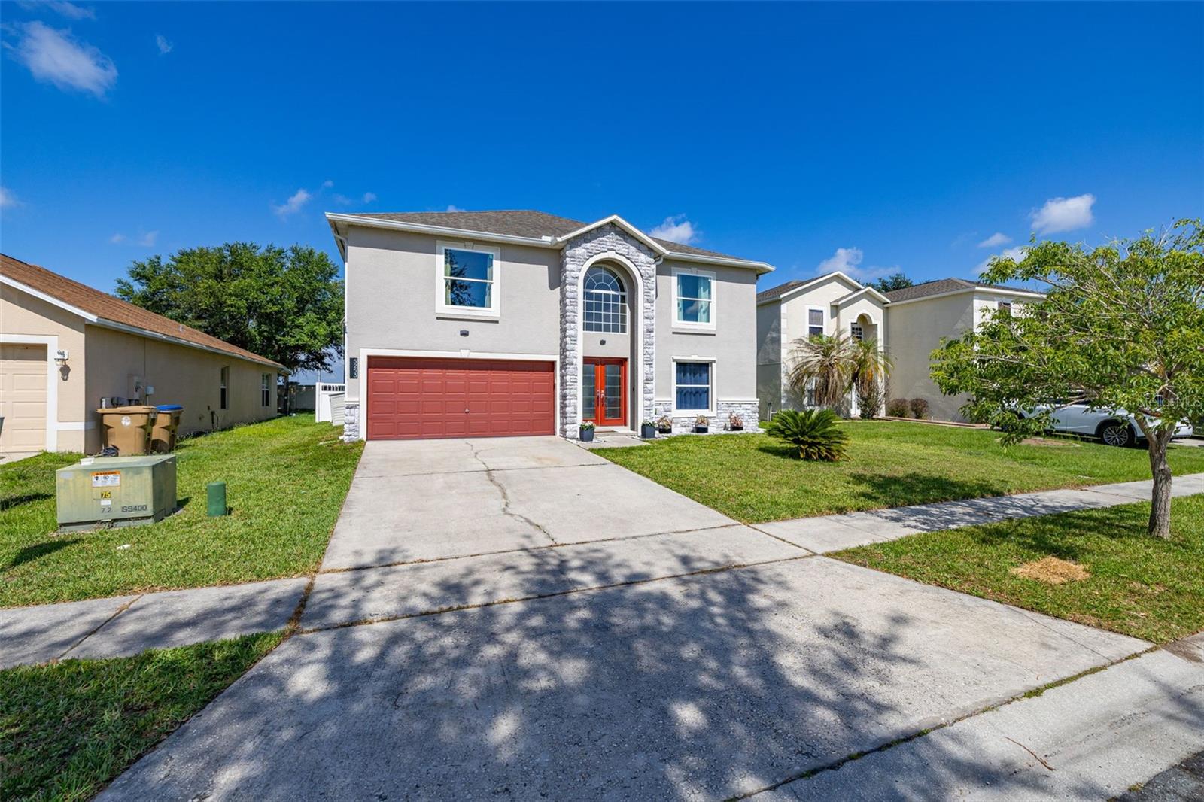
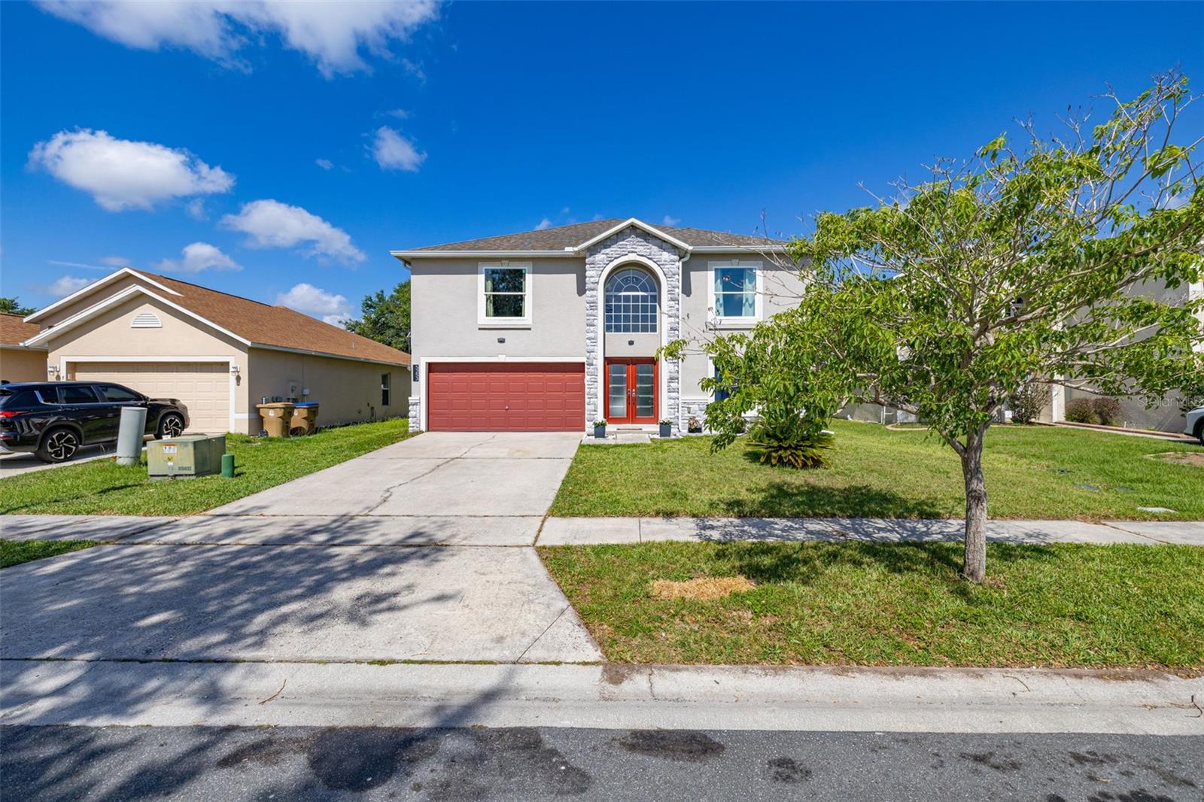
Enter an interest rate to see your estimated monthly payment.This stunning 4-bedroom, 3.5-bathroom home has THE BEST PRICE per sqf. Over 2,900 square feet of thoughtfully designed living space, including a private junior suite that’s perfect for guests, in-laws, or multi-generational living. From the moment you arrive, the elegant French-style entry door sets the tone for everything inside. Step in and you’re greeted by formal living and dining areas — ideal for hosting holidays and special occasions. The home opens up beautifully into a bright, open-concept layout featuring a generously sized family room and a cozy breakfast nook bathed in natural light. The kitchen is the true heart of the home, offering rare leather-look granite countertops, dual sinks, and a spacious walk-in pantry that makes cooking and entertaining a breeze. A convenient half bath and laundry closet are tucked nearby for everyday practicality — and the young family member will absolutely love the charming under-stair playroom, a one-of-a-kind bonus space you won’t find just anywhere. Upstairs, the oversized owner’s suite is a genuine retreat. It features his-and-hers walk-in closets, an additional storage closet, and a luxurious garden bath where you can truly unwind at the end of the day. The junior suite comes with its own walk-in closet and a beautifully upgraded private bathroom. Two additional bedrooms share a third updated bath. Both secondary bathrooms were fully renovated in 2022 and 2024 and now feature frameless glass walk-in showers, rainfall shower heads, and stunning tile work throughout. The spacious loft rounds out the upper level and can easily serve as a home office, game room, playroom, or even a fifth bedroom — the choice is yours. Outside, the large fully fenced backyard (2023) gives the whole family room to play, relax, and gather — and the breathtaking evening sunsets back here are simply unforgettable. Rest easy knowing the big-ticket items have already been taken care of and more features added-on like water softener (2023), gutters (2023), two brand-new AC units (2024 & 2025), and double-pane windows (2026). Tile and laminate flooring run throughout the home for easy upkeep and a clean, consistent look. Tucked inside the quiet Blackstone Landing community, you’re just minutes from shopping, dining, and medical offices — and only a short 4-minute drive to the SunRail Station for easy commuting. World-famous Central Florida attractions are within easy drive, practically a stone-throw away. This home has been lovingly cared for and is ready to welcome its next lucky owner. Great neighbors and beautiful backyard sunsets are included — no upgrades needed!
| 3 hours ago | Listing updated with changes from the MLS® | |
| 20 hours ago | Status changed to Active | |
| 4 days ago | Listing first seen on site |

Listing information is provided by Participants of the Stellar MLS. IDX information is provided exclusively for personal, non-commercial use, and may not be used for any purpose other than to identify prospective properties consumers may be interested in purchasing. Information is deemed reliable but not guaranteed. Properties displayed may be listed or sold by various participants in the MLS Copyright 2026, Stellar MLS.
Last checked: 2026-10-20 09:24 AM EDT
Did you know? You can invite friends and family to your search. They can join your search, rate and discuss listings with you.