


531 1ST AVENUEALTAMONTE SPRINGS, FL 32714
Mortgage Calculator
Monthly Payment (Est.)
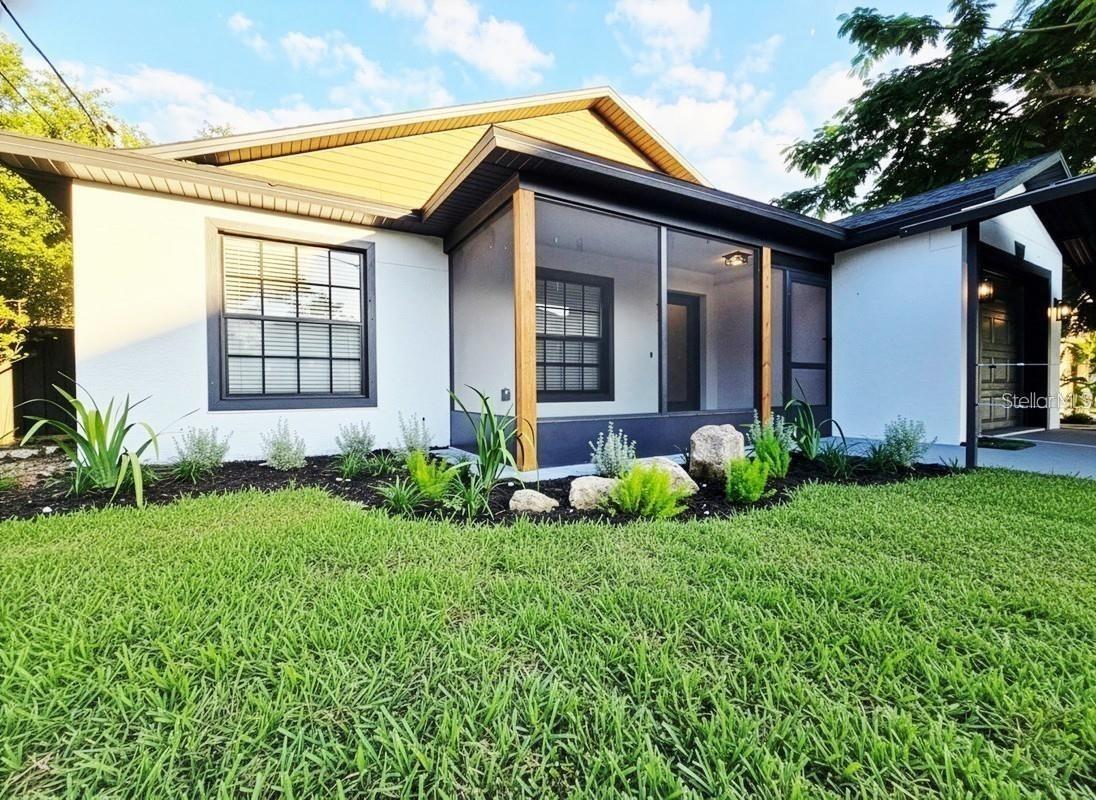
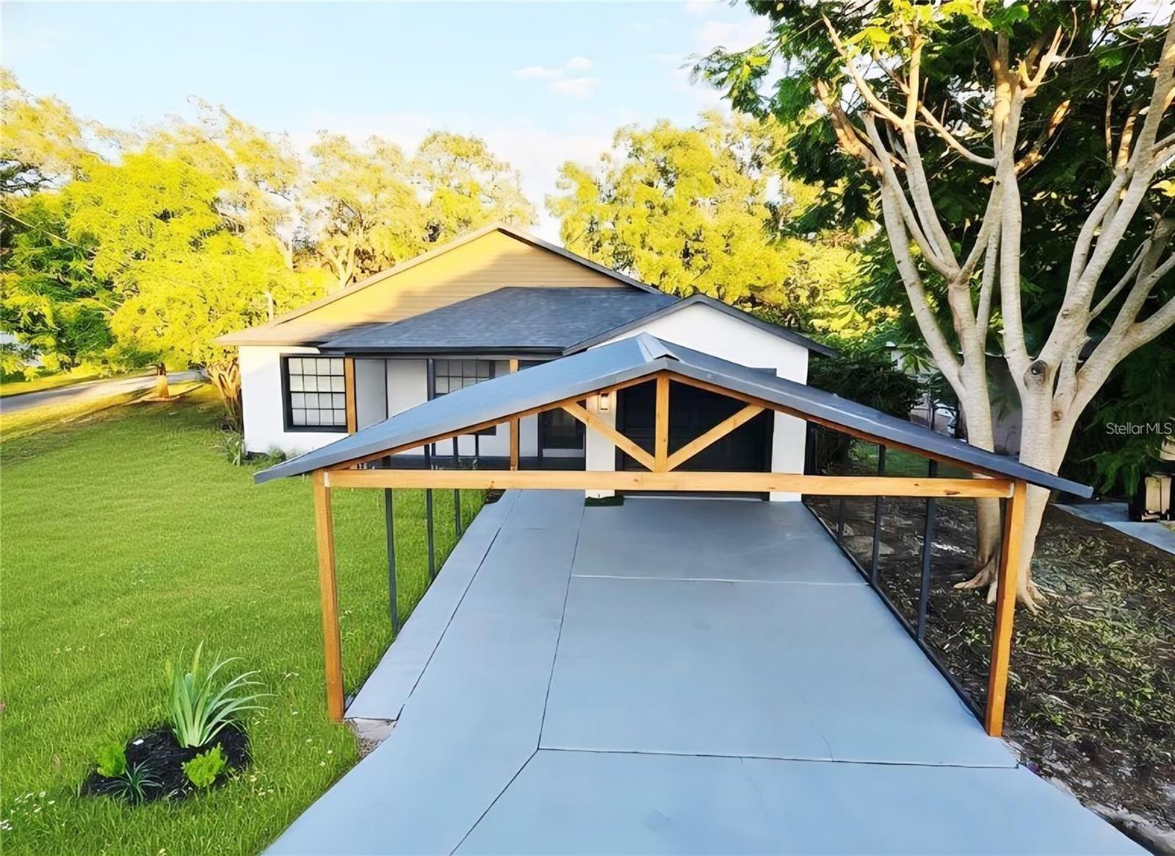
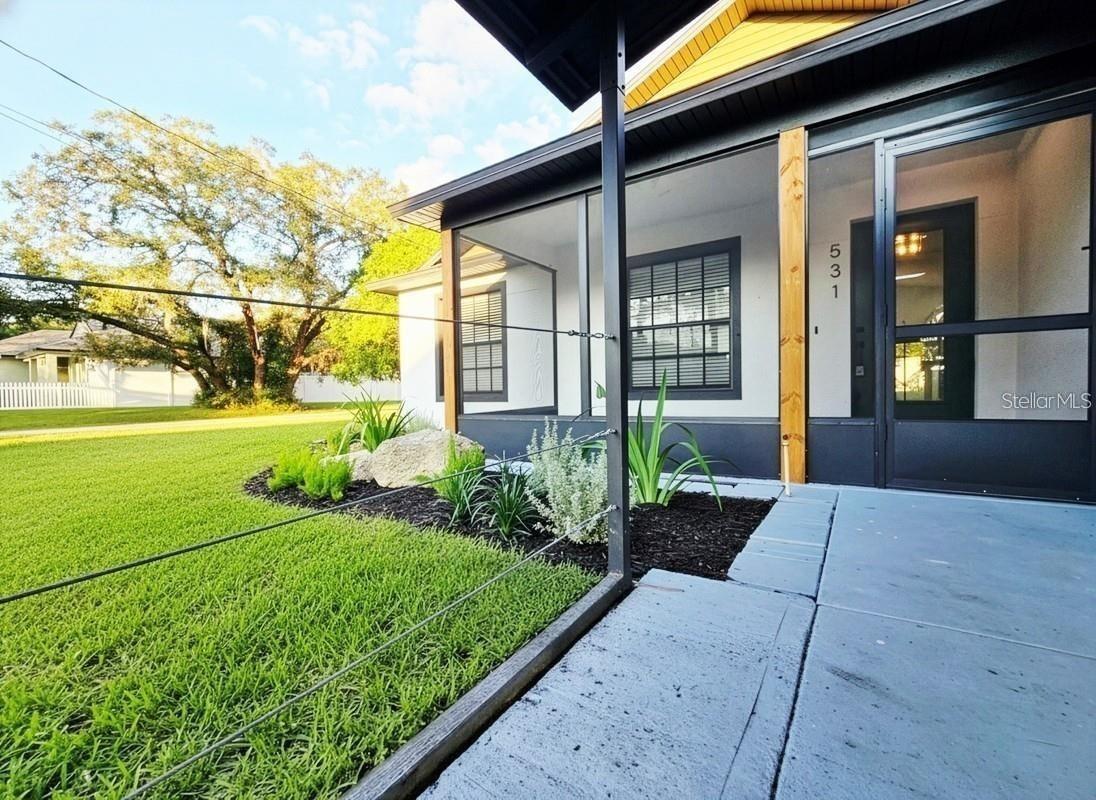
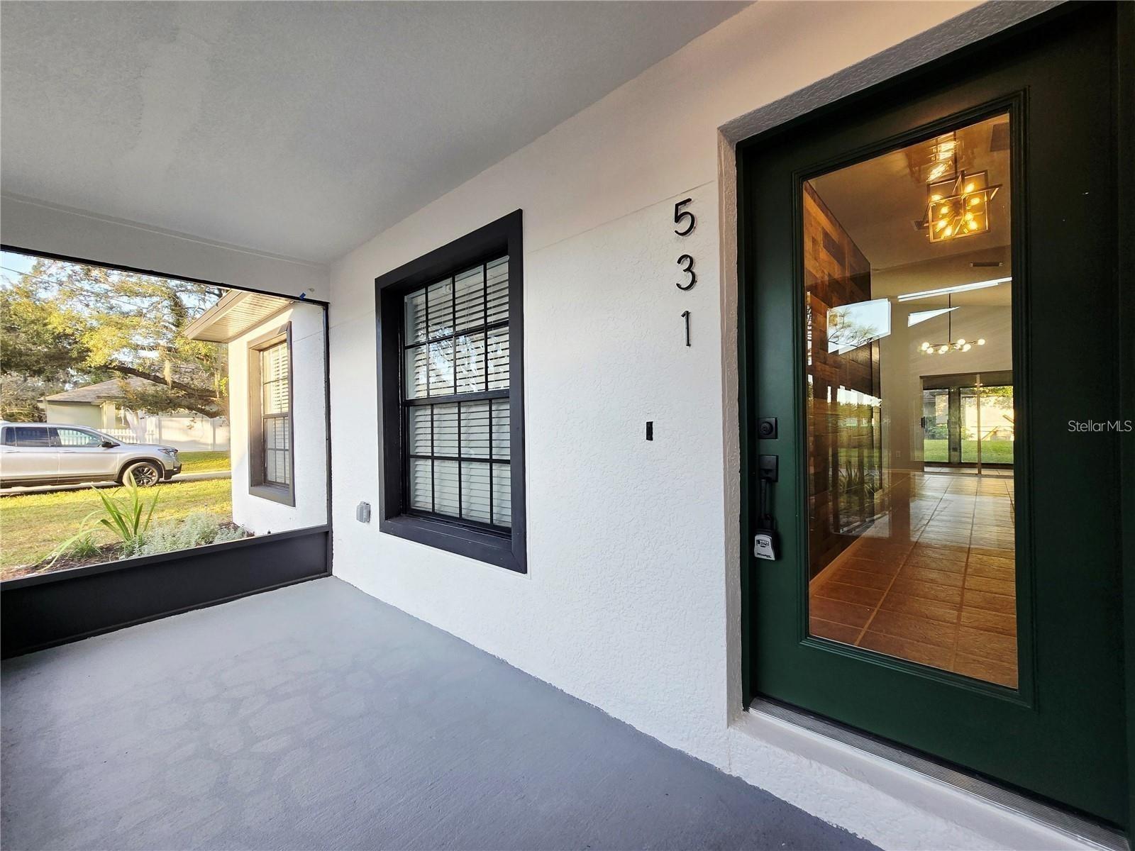
Enter an interest rate to see your estimated monthly payment.EXCEPTIONAL VALUE UNDER $400K — FULLY RENOVATED CONTEMPORARY BARN-STYLE HOME + EXCLUSIVE BUYER BENEFITS! Discover a beautifully redesigned Altamonte Springs home offering the style, comfort, and modern finishes of new construction at an attractive price. Extensively renovated in 2026, this move-in-ready property delivers a distinctive alternative to homes still requiring costly updates. ADDED BUYER BENEFITS: Seller is offering a 2-Year Seller/Contractor Addendum, selected existing furnishings, and a backyard fence installation credit, subject to the terms outlined in the available documents. Step inside to an inviting, light-filled layout featuring rustic Mediterranean-inspired flooring and carefully selected contemporary finishes. At the heart of the home, the chef-inspired kitchen showcases custom 42-inch cabinetry, quartz countertops, open shelving, brand-new stainless-steel appliances, a built-in microwave, dedicated coffee bar, and a striking quartz waterfall island designed for gathering and entertaining. The adjoining living area features a custom designer TV wall, while spa-inspired bathrooms offers dual vanities, vessel sinks, floor-to-ceiling tiled showers, built-in shelving, and elegant marble-inspired accents. Expansive glass doors brighten the alfresco-style dining area, creating an inviting indoor-outdoor atmosphere. A versatile bonus room offers flexibility for a home office, gaming room, or creative studio. Additional entertaining spaces include a custom interior wine bar, built-in cabinetry, and a secondary TV lounge. MAJOR IMPROVEMENTS: New roof (2025), HVAC (2020), water heater (2022), extensive 2026 interior and exterior renovations, and a modern Eco floating-style partial backyard fence. Conveniently located near Lotus Lake and the Seminole Wekiva Trail, with shopping, dining, healthcare, and entertainment nearby. Easy access to I-4, SR 414, SR 434, and SR 436 provides excellent connectivity throughout Central Florida and Downtown Orlando. RENOVATED. MOVE-IN READY. UNDER $400K. Why take on the expense and uncertainty of renovating when the work has already been completed? Experience the design, comfort, and value of 531 1st Ave for yourself. Schedule your private showing today! Disclaimer: Some interior images have been virtually staged for illustrative purposes. Seller-provided benefits are subject to the terms and conditions of the applicable documents.
| 2 hours ago | Listing updated with changes from the MLS® | |
| 2 hours ago | Price changed to $399,900 | |
| 2 weeks ago | Status changed to Active | |
| 2 months ago | Listing first seen on site |

Listing information is provided by Participants of the Stellar MLS. IDX information is provided exclusively for personal, non-commercial use, and may not be used for any purpose other than to identify prospective properties consumers may be interested in purchasing. Information is deemed reliable but not guaranteed. Properties displayed may be listed or sold by various participants in the MLS Copyright 2026, Stellar MLS.
Last checked: 2026-10-20 05:26 PM EDT