Save
Ask
Tour
Hide
Share
$3,400,000
76 Days On Site

9679 WESTOVER ROBERTS RD
WINDERMERE, FL 34786

For Sale|Single Family Residence|Active
6
Beds
7
Total Baths
6
Full Baths
1
Partial Bath
5,666
SqFt
$600
/SqFt
2007
Built
County:
Orange
Call Now: (647) 360-6433
Is this the listing for you? We can help make it yours.
(647) 360-6433
9679 WESTOVER ROBERTS RD9679 WESTOVER ROBERTS RD9679 WESTOVER ROBERTS RD9679 WESTOVER ROBERTS RD
Save
Ask
Tour
Hide
Share

Mortgage Calculator

Monthly Payment (Est.)

Enter an interest rate to see your estimated monthly payment.
Calculator powered by Showcase IDX, a Constellation1 Company. Copyright ©2026 Information is deemed reliable but not guaranteed.

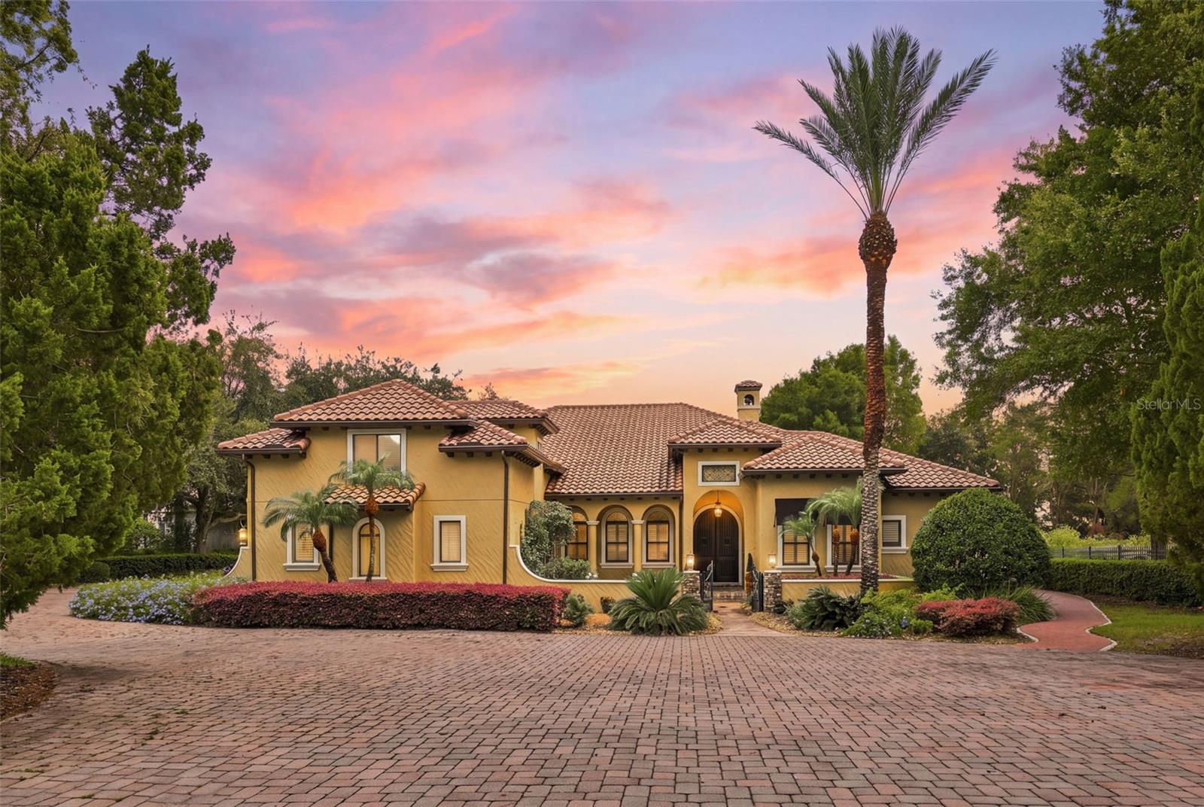
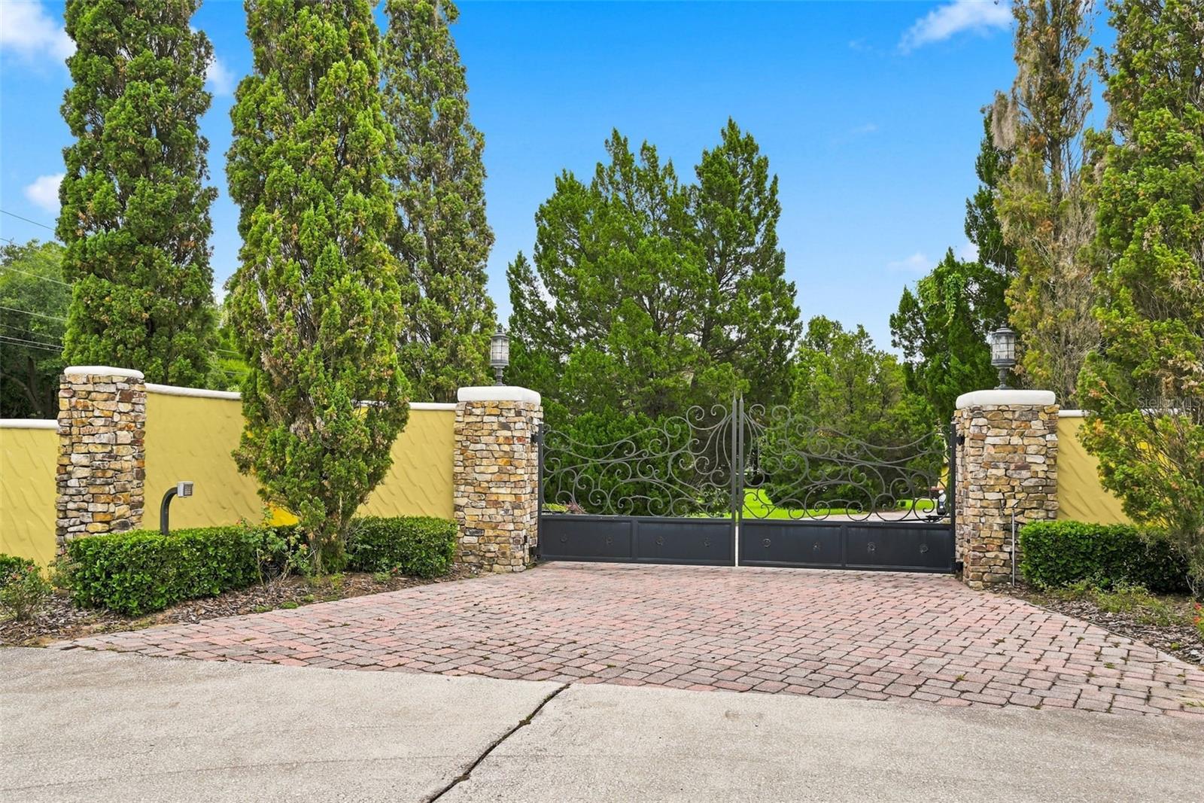
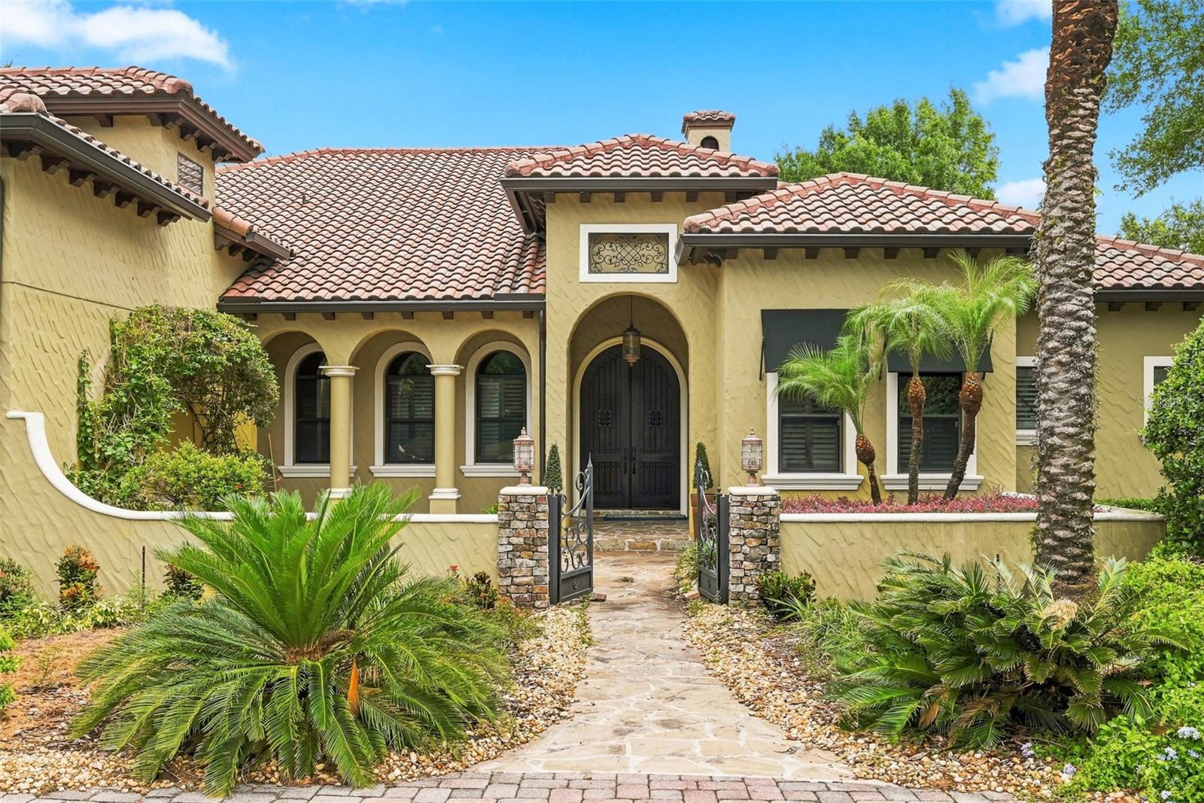
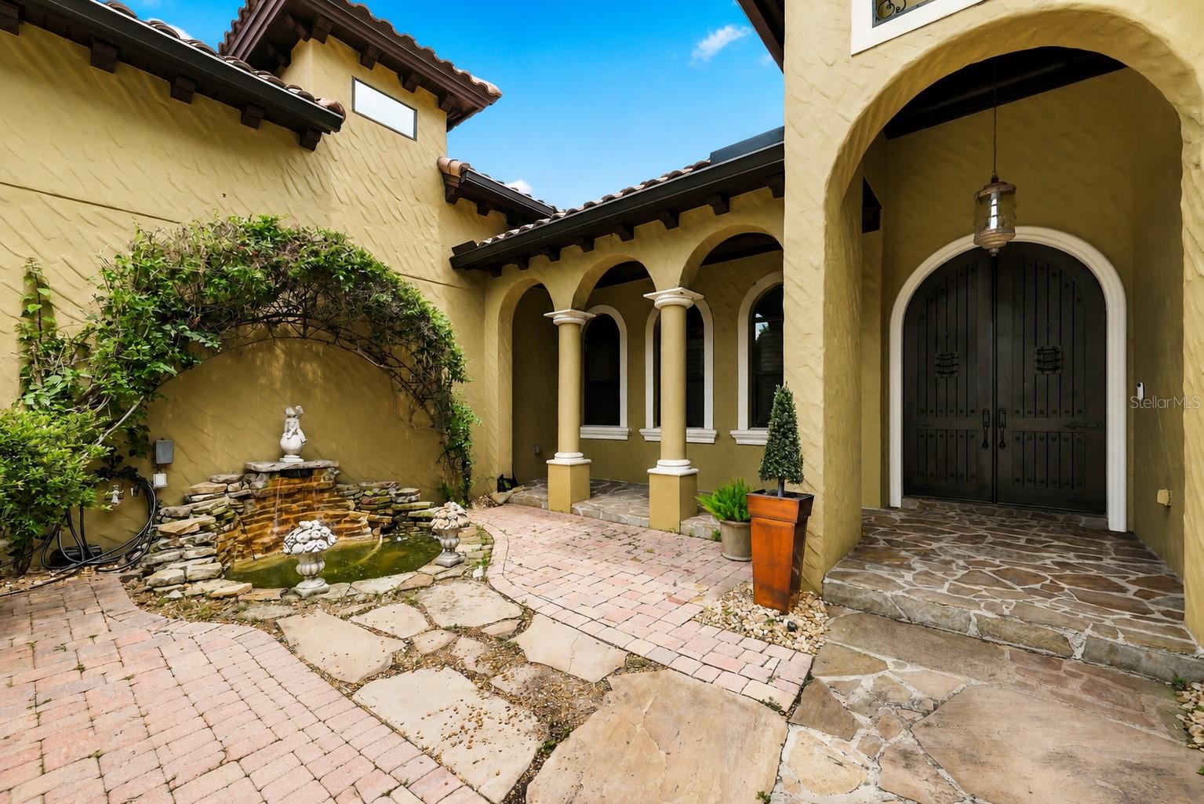
Spectacular Private Lakefront Estate on Lake Olivia, Windermere Near The Grove Shops & Restaurants. Enter through custom Iron gates to this extraordinary Mediterranean estate set on 1.75 private acres along the shores of Lake Olivia. Featuring six bedrooms, all with ensuite baths, this exceptional home offers nearly 6,000 square feet of living space, mature landscaping, and no HOA. Ideal for multigenerational living, the attached one-bedroom in-law apartment features a private entrance, full kitchen, living area, and ensuite bedroom—perfect for extended family or guests. The chef’s kitchen is a showstopper, featuring double islands, granite countertops, a professional Wolf gas range with double ovens, a 48-inch Sub-Zero refrigerator/freezer, a wine fridge, and a butler’s pantry. Elegant finishes, formal living and dining rooms, and a private upstairs media/game room complete the interior. Enjoy Florida living in the expansive 1,200+ sq. ft. screened lanai with remote hurricane shutters, summer kitchen, stone fireplace, and a stunning lagoon-style saltwater pool with heart-shaped spa. The luxurious primary suite offers French doors overlooking the pool and lake, custom closets, and a spa-inspired bath. Boating enthusiasts will love the oversized boathouse, screened dock room, motorized boat lift, and direct access to Lake Olivia, a private spring-fed lake with no public access, ideal for boating, waterskiing, and fishing. Over $200,000 in recent enhancements include a whole-house generator, new A/C system, updated lighting and ceiling fans, remote hurricane shutters, Leaf Guard gutters, roof tile servicing and sealing, new side pavers, and fresh interior paint. A rare opportunity to enjoy privacy, luxury, and true multigenerational living on one of Central Florida’s most desirable private lakes. Convenient to shopping, major highways, and area attractions. Move-in ready! 360° virtual tour and floor plan available. Seller may consider a Lease Purchase Option.

Save
Ask
Tour
Hide
Share
Listing Snapshot
Price 
$3,400,000
Days On Site 
76 Days
Bedrooms 
6
Inside Area (SqFt) 
5,666 sqft
Total Baths 
7
Full Baths 
6
Partial Baths 
1
Lot Size 
1.75 Acres
Year Built 
2007
MLS® Number 
S5154885
Status 
Active
Property Tax 
$22,915
HOA/Condo/Coop Fees 
N/A
Sq Ft Source 
Public Records
Friends & Family
Recent Activity
15 hours agoListing updated with changes from the MLS®
3 months agoListing first seen on site
General Features
Acres 
1.75
Attached Garage 
Yes
Direction Faces 
Southwest
Foundation 
Slab
Garage 
Yes
Garage Spaces 
3
Levels 
Two
Parking 
Circular DrivewayGarage Door OpenerGarage Faces SideGuestOversizedParking PadAttached
Pets 
Cats OKDogs OKYes
Property Sub Type 
Single Family Residence
Security 
Security GateSecurity SystemSecurity System LeasedSmoke Detector(s)
Sewer 
Septic Tank
SqFt Total 
8086
Style 
Mediterranean
Utilities 
Natural Gas AvailableCable AvailableElectricity AvailableElectricity ConnectedNatural Gas ConnectedUnderground UtilitiesWater AvailableWater Connected
Water Source 
Public
Zoning 
R-CE
Interior Features
Appliances 
Convection OvenDishwasherDisposalDryerExhaust FanFreezerGas Water HeaterIce MakerMicrowaveRangeRange HoodRefrigeratorTankless Water HeaterWasherWine Refrigerator
Cooling 
Central AirZoned
Fireplace 
Yes
Fireplace Features 
GasLiving RoomOtherWood Burning
Flooring 
CarpetCeramic TileWood
Furnished 
Unfurnished
Heating 
CentralElectricZoned
Interior 
Crown MoldingEat-in KitchenHigh CeilingsWalk-In Closet(s)Wet BarIn-Law Floorplan
Laundry Features 
InsideLaundry ChuteLaundry Room
Spa 
Yes
Window Features 
Window CoveringsBlindsShuttersWindow Treatments
Additional Bedroom 
Dimensions - 14.3x12.2
Bedroom 2 
Dimensions - 15.1x13.6Description - Room1
Bedroom 3 
Dimensions - 15.4x14Description - Room2
Bedroom 4 
Dimensions - 18.2x13.1Description - Room3
Bedroom 5 
Dimensions - 16.6x14.6Description - Room4
Dinette 
Dimensions - 12.9x20Description - Room6
Dining Room 
Dimensions - 18.5x14.1Description - Room7
Family Room 
Dimensions - 20.7x20.2Description - Room10
Kitchen 
Dimensions - 20x14.8Features - Breakfast Bar, Kitchen IslandDescription - Room9
Laundry 
Dimensions - 11.1x9.8
Living Room 
Dimensions - 16.11x18.5
Loft 
Dimensions - 20.3x26.7Description - Room5
Master Bathroom 
Dimensions - 20.7x13.1Description - Room12
Master Bedroom 
Dimensions - 22.5x17.5Description - Room11
Office 
Dimensions - 12.1x17.3
Save
Ask
Tour
Hide
Share
Exterior Features
Construction Details 
BlockStucco
Exterior 
Fire PitOutdoor GrillOutdoor KitchenRain GuttersDock
Fencing 
FencedMasonry
Lot Features 
Corner LotLandscapedPrivatePavedWaterfront
Other Structures 
Boat House
Patio And Porch 
CoveredDeckPatioPorchRear PorchScreened
Pool Features 
GuniteHeatedIn GroundSalt WaterPrivate
Private Pool 
Yes
Roof 
Tile
Spa 
Yes
Spa Features 
HeatedIn Ground
View 
LakeWaterGardenPoolTrees/Woods
Waterfront 
Yes
Waterfront Features 
Lake PrivilegesLake Front
Waterview 
LakeWaterGardenPoolTrees/Woods
Windows/Doors 
Window CoveringsBlindsShuttersWindow Treatments
Community Features
Association Amenities 
Gated
Community Features 
Street Lights
MLS Area 
34786 - Windermere
Township 
23
Financing Terms Available 
CashConventional
Roads 
Paved
Schools
School District
Unknown
Elementary School
Thornebrooke Elem
Middle School
Gotha Middle
High School
Olympia High
Listing courtesy of TONYDAVIDSHOMES.COM, LLC (407) 922-9011


Listing information is provided by Participants of the Stellar MLS. IDX information is provided exclusively for personal, non-commercial use, and may not be used for any purpose other than to identify prospective properties consumers may be interested in purchasing. Information is deemed reliable but not guaranteed. Properties displayed may be listed or sold by various participants in the MLS Copyright 2026, Stellar MLS.
Last checked: 2026-10-20 03:53 PM EDT

Neighborhood & Commute
Source: Walkscore
Disclosure: Community information and market data powered by Constellation Data Labs. Information is deemed reliable but not guaranteed.
Save
Ask
Tour
Hide
Share