


1103 BANKS ROSE COURTCELEBRATION, FL 34747
Mortgage Calculator
Monthly Payment (Est.)
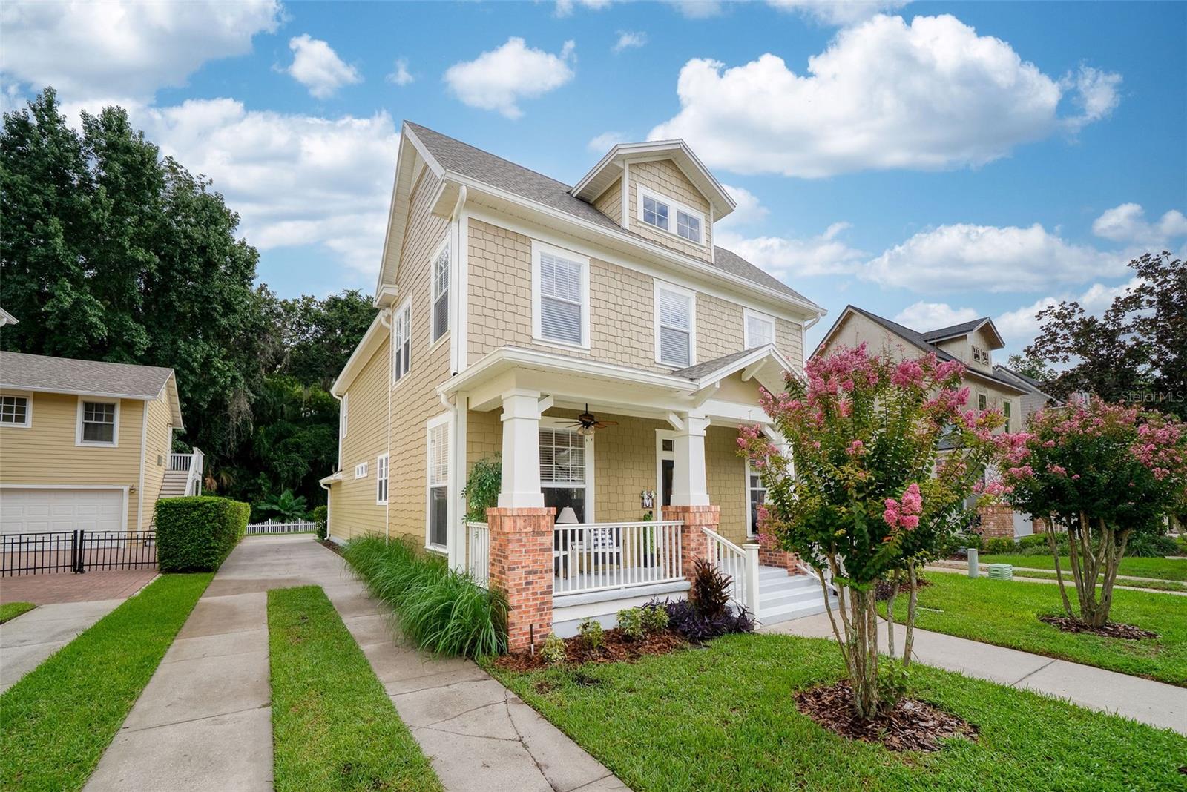
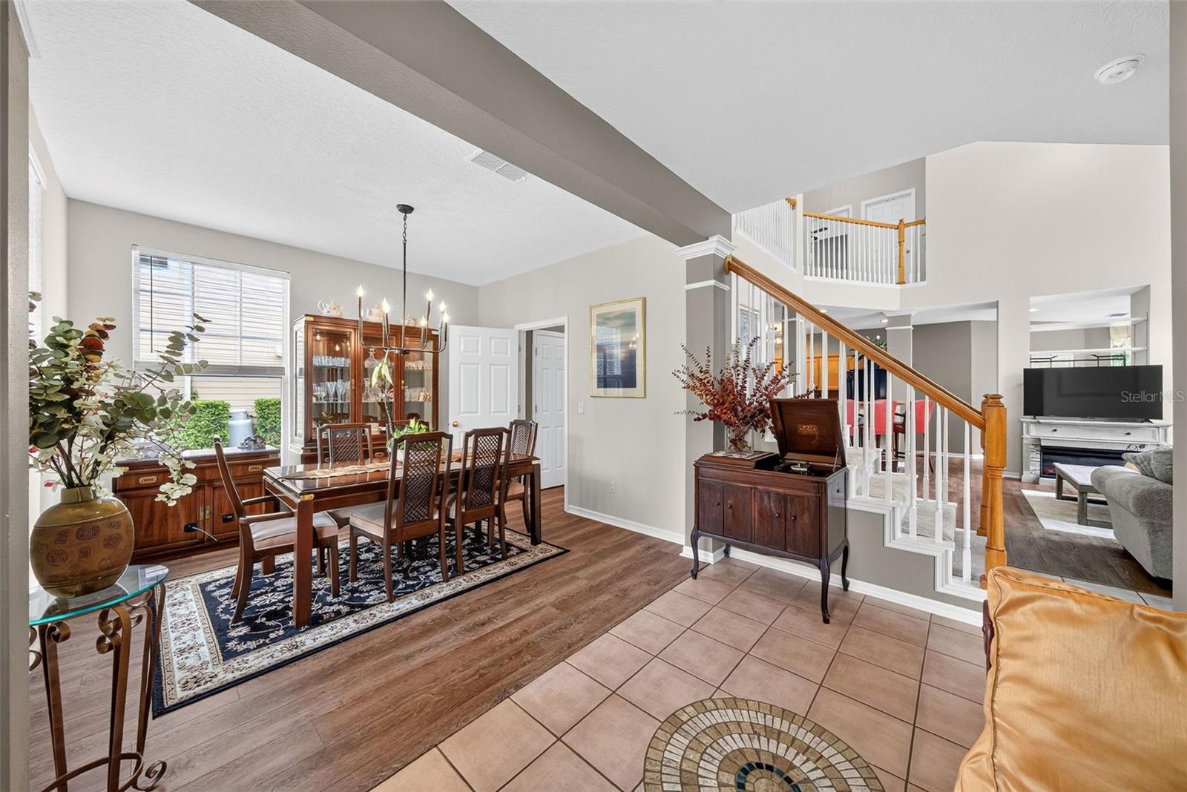
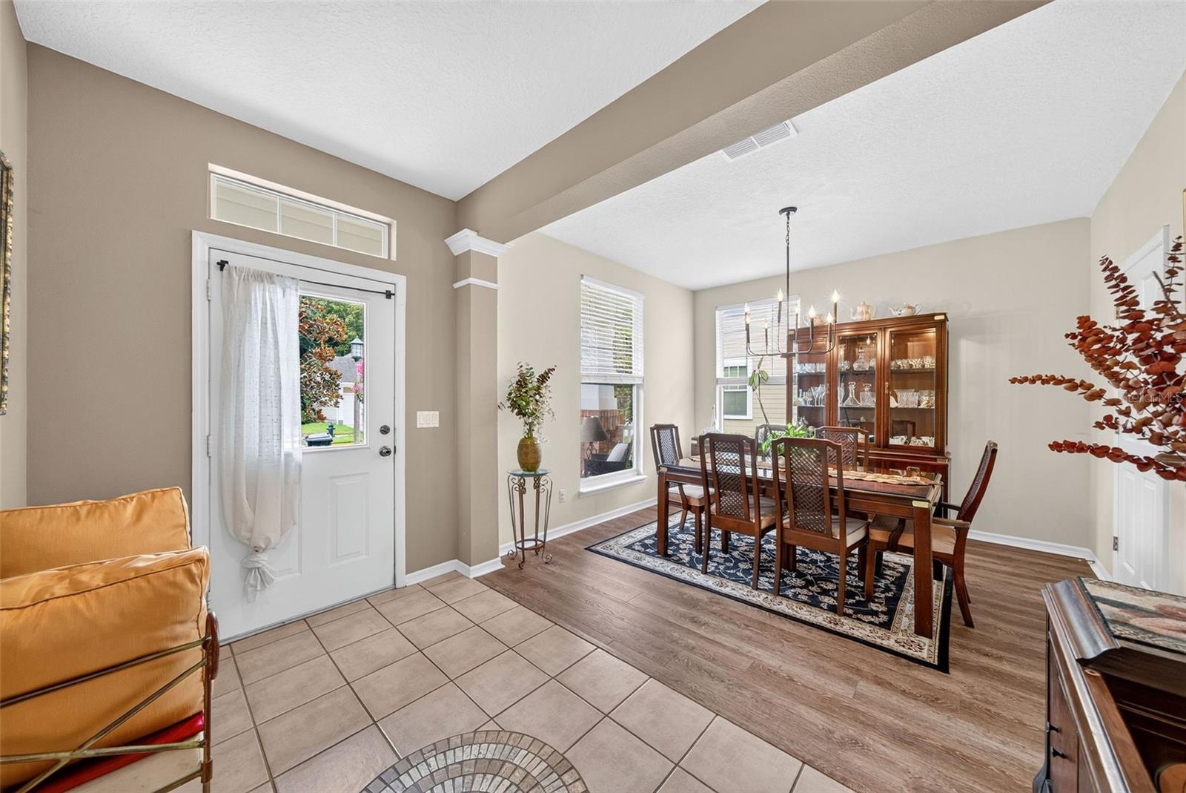
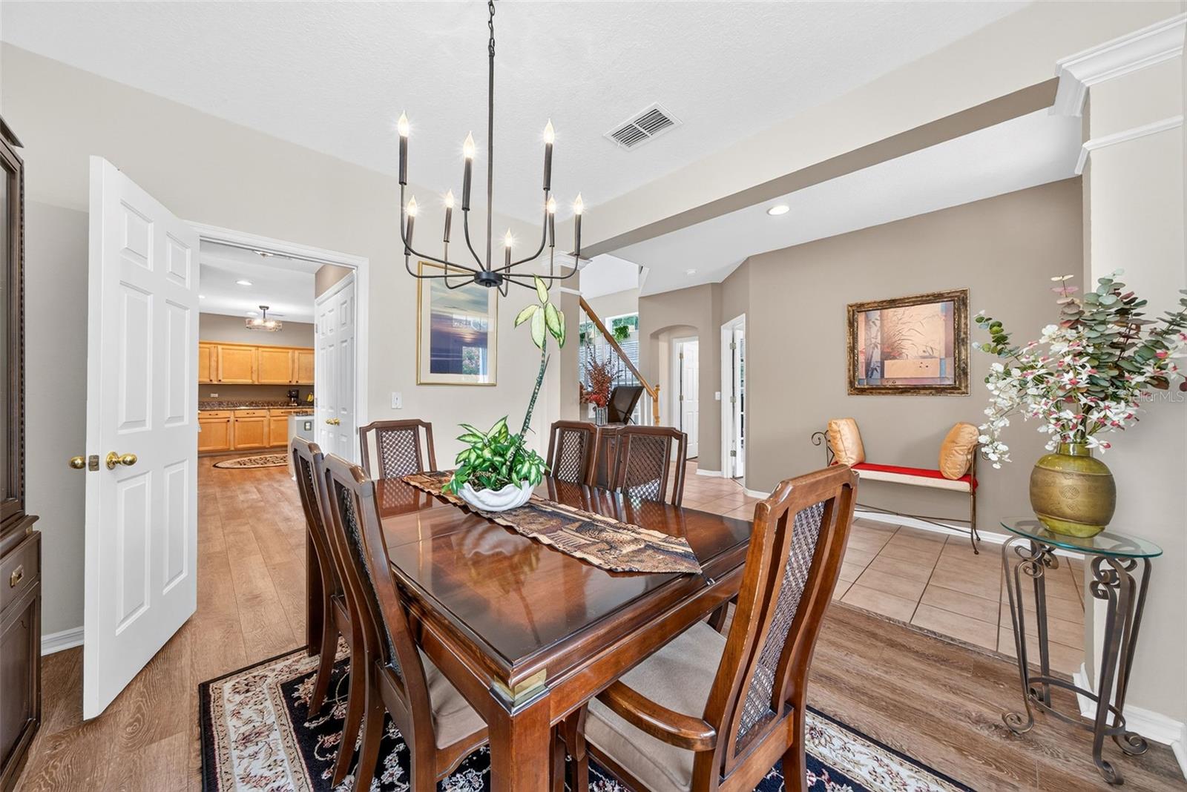
$3,878Under contract-accepting backup offers. Welcome to this beautifully appointed David Weekley “Arabella” Craftsman, ideally situated on a quiet, tree-lined cul-de-sac and nestled against a peaceful conservation setting. A charming covered front porch and distinctive ribbon driveway create an inviting first impression, while a decorative mosaic medallion in the entryway adds an elegant custom touch. Inside, the bright and airy floor plan is filled with abundant natural light and thoughtfully designed for both everyday living and entertaining. Luxury vinyl plank flooring flows throughout the main living areas, while an electric fireplace creates a warm and inviting focal point in the spacious great room. The adjoining sunroom offers a wonderful additional living space, perfect for morning coffee, reading, or enjoying the tranquil surroundings. The updated kitchen features granite countertops, a convenient bar-height countertop for casual dining and entertaining, and all-new appliances. The formal dining room, kitchen, and bathrooms feature new light fixtures, adding fresh finishing touch throughout the home. A versatile office/flex room provides additional space for a home office, study, or hobby room. Upstairs, all three bedrooms provide privacy and comfort, along with a charming open balcony overlooking the great room below, creating a dramatic sense of space and architectural character. The primary suite features newly installed ceramic tile and a spacious walk-in closet, while the third bedroom also includes a walk-in closet. New carpeting throughout the second floor completes the fresh, updated feel. Outside, the large conservation lot offers a peaceful backdrop and generous backyard space. The covered front porch provides the perfect spot to relax and enjoy the quiet surroundings. Recent improvements provide added peace of mind, including fresh paint completed in December, a roof replaced in 2022 with gutters, and a 2017 water heater and A/C. An oversized 2½-car garage provides exceptional flexibility for vehicles, storage, hobbies, or additional workspace. With its classic Craftsman architecture, elegant custom details, extensive updates, inviting sunroom, open upstairs balcony, generous storage, oversized garage, and serene conservation setting, this exceptional Arabella offers a blend of timeless charm, contemporary comfort, and everyday Florida living.
| 3 weeks ago | Listing updated with changes from the MLS® | |
| 3 weeks ago | Status changed to Active Under Contract | |
| 4 weeks ago | Listing first seen on site |

Listing information is provided by Participants of the Stellar MLS. IDX information is provided exclusively for personal, non-commercial use, and may not be used for any purpose other than to identify prospective properties consumers may be interested in purchasing. Information is deemed reliable but not guaranteed. Properties displayed may be listed or sold by various participants in the MLS Copyright 2026, Stellar MLS.
Last checked: 2026-09-04 03:45 PM EDT