Save
Ask
Tour
Hide
Share
$430,000
2 Days On Site

10539 WOODWAY DRIVE
ORLANDO, FL 32837

For Sale|Single Family Residence|Active
3
Beds
4
Total Baths
3
Full Baths
1
Partial Bath
2,021
SqFt
$213
/SqFt
1979
Built
Subdivision:
ORANGEWOOD VILLAGE 09
County:
Orange
Call Now: (647) 360-6433
Is this the listing for you? We can help make it yours.
(647) 360-6433
Upcoming Open Houses
Sat, Jul 25, 11:00 AM - 2:00 PM
10539 WOODWAY DRIVE10539 WOODWAY DRIVE10539 WOODWAY DRIVE10539 WOODWAY DRIVE
Save
Ask
Tour
Hide
Share

Mortgage Calculator

Monthly Payment (Est.)

$1,962
Calculator powered by Showcase IDX, a Constellation1 Company. Copyright ©2026 Information is deemed reliable but not guaranteed.

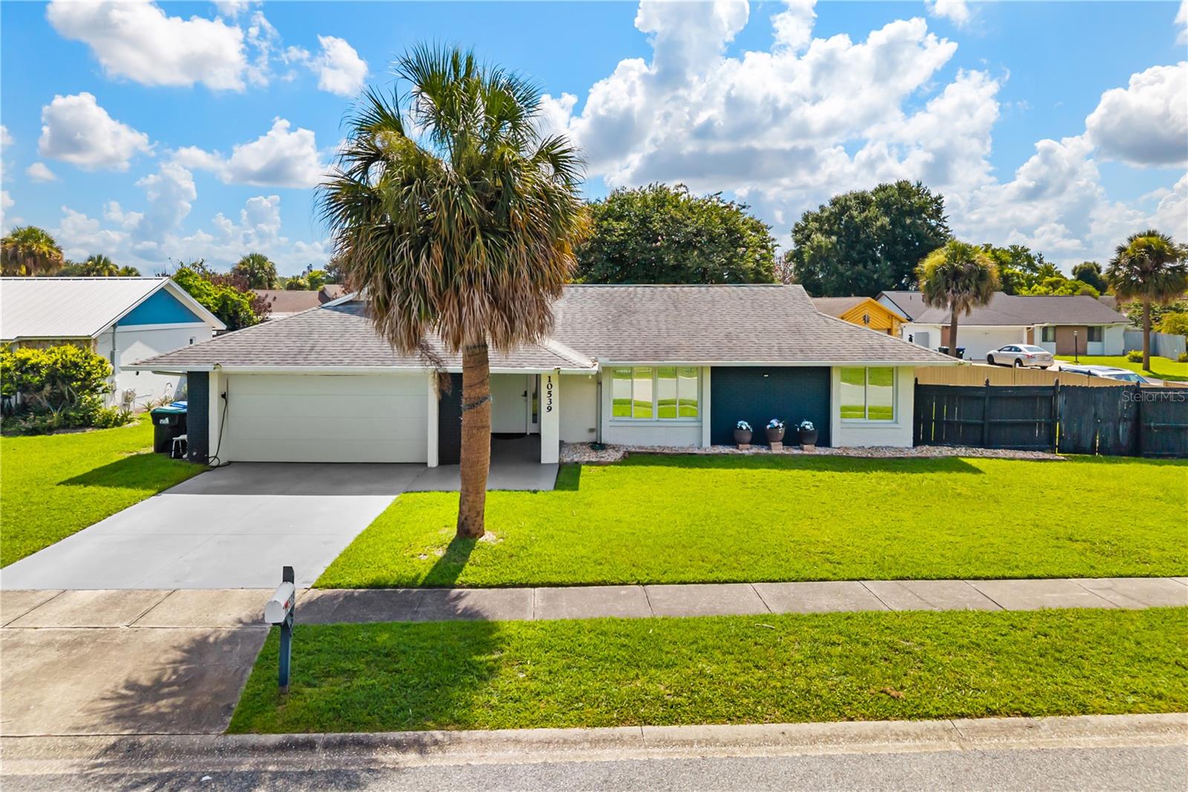
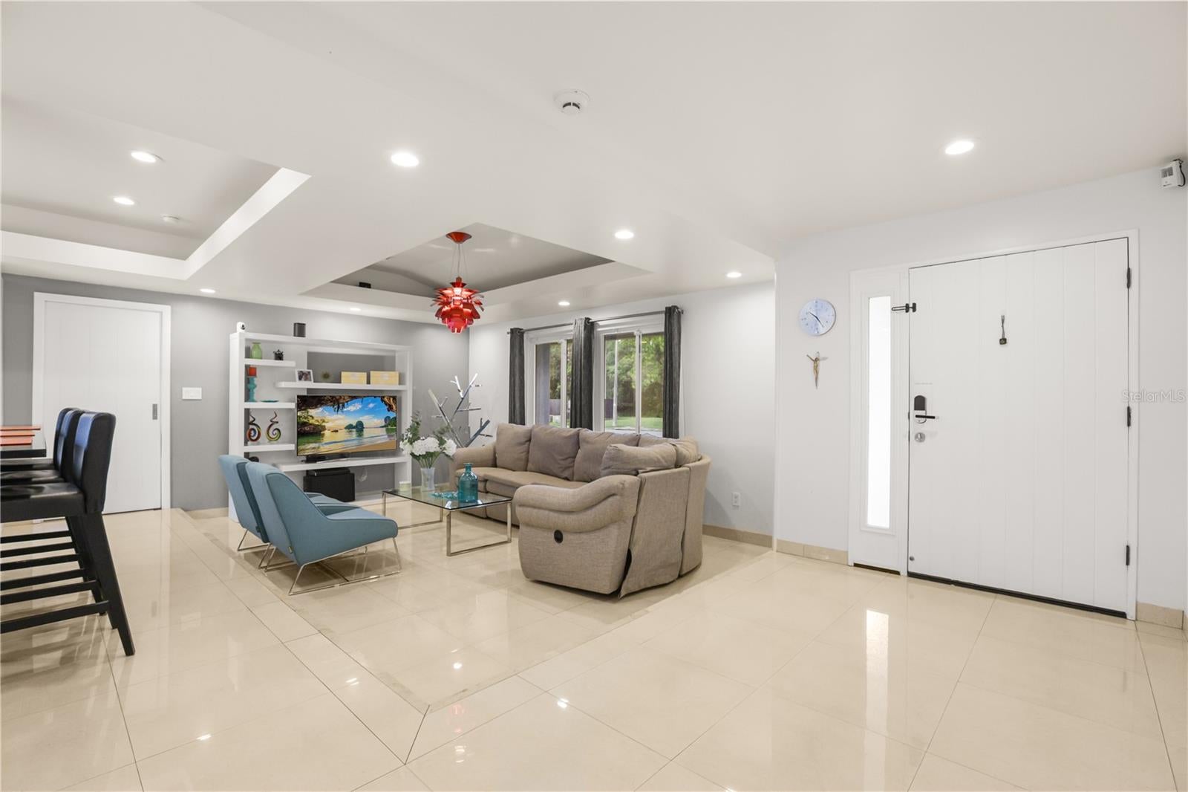
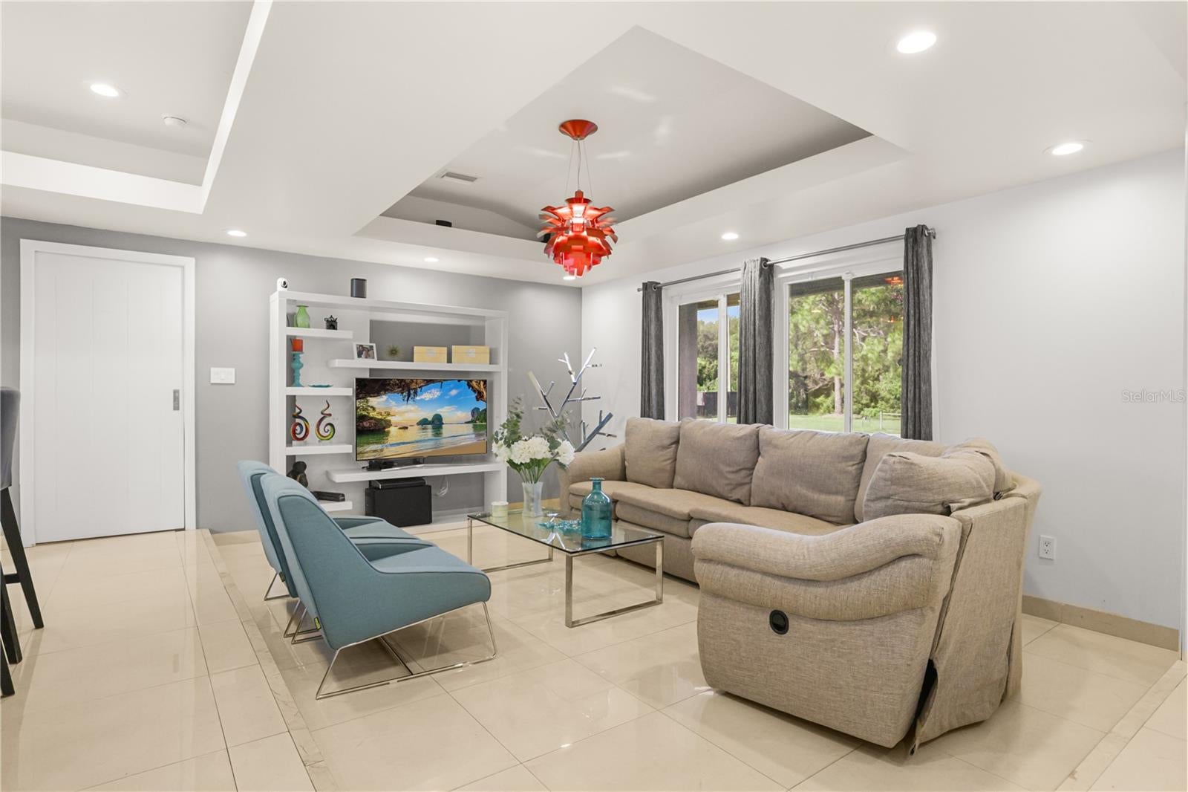
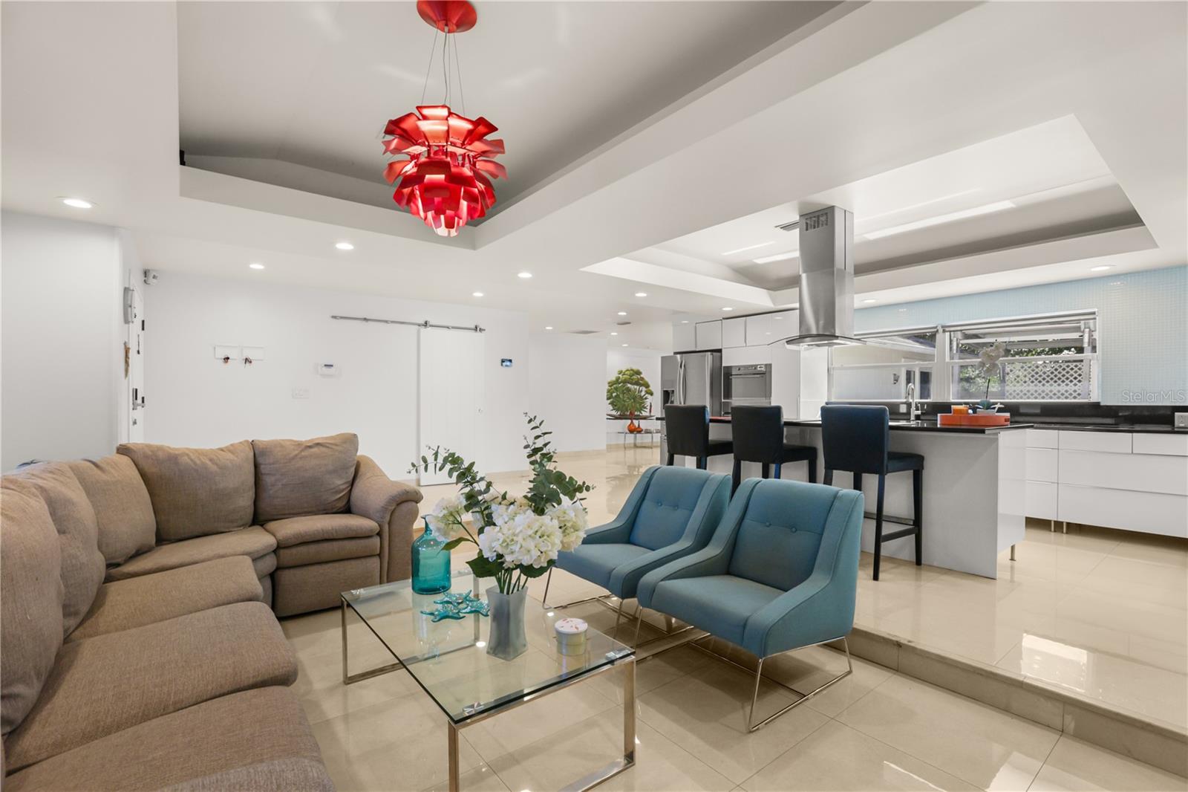
A truly one-of-a-kind home in a well-established neighborhood offering beautiful lake views! Situated on a highly desirable corner lot, this stunning, fully remodeled residence features a bright open-concept floor plan designed for modern living and effortless entertaining. The designer kitchen showcases contemporary finishes, sleek cabinetry, and a spacious center island that flows seamlessly into the living and dining areas. The extended primary suite provides an exceptional owner's retreat, while both the primary and secondary bathrooms feature relaxing soaking tubs. An additional half bath adds extra convenience for guests. Step outside to a beautifully landscaped backyard featuring a covered pergola, creating the perfect setting for BBQs, outdoor dining, and year-round entertaining. Additional highlights include premium upgrades throughout and exceptional attention to detail. Move-in ready, this home perfectly combines style, comfort, and functionality in one of the area's most established communities. Opportunities like this don't come around often! Schedule your private showing today and discover why this could be the home you've been waiting for!

Save
Ask
Tour
Hide
Share
Listing Snapshot
Price 
$430,000
Days On Site 
2 Days
Bedrooms 
3
Inside Area (SqFt) 
2,021 sqft
Total Baths 
4
Full Baths 
3
Partial Baths 
1
Lot Size 
0.25 Acres
Year Built 
1979
MLS® Number 
S5153429
Status 
Active
Property Tax 
$6,241.74
HOA/Condo/Coop Fees 
$8.33 monthly
Sq Ft Source 
Owner
Friends & Family
Recent Activity
yesterdayListing updated with changes from the MLS®
3 days agoListing first seen on site
General Features
Acres 
0.25
Attached Garage 
Yes
Direction Faces 
North
Foundation 
Slab
Garage 
Yes
Garage Spaces 
2
Levels 
One
Number Of Stories 
1
Parking 
Garage Door OpenerAttached
Pets 
Cats OKDogs OK
Property Sub Type 
Single Family Residence
Sewer 
Public Sewer
SqFt Total 
2616
Utilities 
Cable AvailableCable ConnectedElectricity ConnectedSewer ConnectedWater Connected
Water Source 
Public
Zoning 
P-D
Interior Features
Appliances 
Convection OvenCooktopDishwasherDisposalElectric Water HeaterMicrowaveRangeRefrigerator
Cooling 
Central Air
Flooring 
Tile
Furnished 
Unfurnished
Heating 
Central
Interior 
Open FloorplanStone CountersTray Ceiling(s)Walk-In Closet(s)
Laundry Features 
Laundry Room
Bedroom 2 
Level - First
Bedroom 3 
Level - First
Kitchen 
Dimensions - 12x12Level - First
Living Room 
Dimensions - 12x17Level - FirstFeatures - Kitchen Island
Master Bedroom 
Dimensions - 15x14Level - First
Save
Ask
Tour
Hide
Share
Exterior Features
Construction Details 
Block
Fencing 
Fenced
Patio And Porch 
Screened
Roof 
Shingle
Community Features
Association Dues 
100
Financing Terms Available 
CashConventionalFHAVA Loan
HOA Fee Frequency 
Annually
MLS Area 
32837 - Orlando/Hunters Creek/Southchase
Roads 
AsphaltPaved
Township 
24
Schools
School District
Unknown
Elementary School
Waterbridge Elem
Middle School
Hunter's Creek Middle
High School
Freedom High School
Listing courtesy of LPT REALTY, LLC (321) 525-9159


Listing information is provided by Participants of the Stellar MLS. IDX information is provided exclusively for personal, non-commercial use, and may not be used for any purpose other than to identify prospective properties consumers may be interested in purchasing. Information is deemed reliable but not guaranteed. Properties displayed may be listed or sold by various participants in the MLS Copyright 2026, Stellar MLS.
Last checked: 2026-07-21 11:36 AM EDT

Neighborhood & Commute
Source: Walkscore
Disclosure: Community information and market data powered by Constellation Data Labs. Information is deemed reliable but not guaranteed.
Save
Ask
Tour
Hide
Share