Save
Ask
Tour
Hide
Share
$999,000
59 Days On Site

7565 ESTUARY LAKE LOOP
CELEBRATION, FL 34747

For Sale|Single Family Residence|Active
4
Beds
3
Total Baths
2
Full Baths
1
Partial Bath
2,765
SqFt
$361
/SqFt
2023
Built
Subdivision:
CELEBRATION ISLAND VILLAGE
County:
Osceola
Call Now: (647) 360-6433
Is this the listing for you? We can help make it yours.
(647) 360-6433
Upcoming Open Houses
Sat, Sep 5, 2:00 PM - 4:00 PM
7565 ESTUARY LAKE LOOP7565 ESTUARY LAKE LOOP7565 ESTUARY LAKE LOOP7565 ESTUARY LAKE LOOP
Save
Ask
Tour
Hide
Share

Mortgage Calculator

Monthly Payment (Est.)

$4,558
Calculator powered by Showcase IDX, a Constellation1 Company. Copyright ©2026 Information is deemed reliable but not guaranteed.

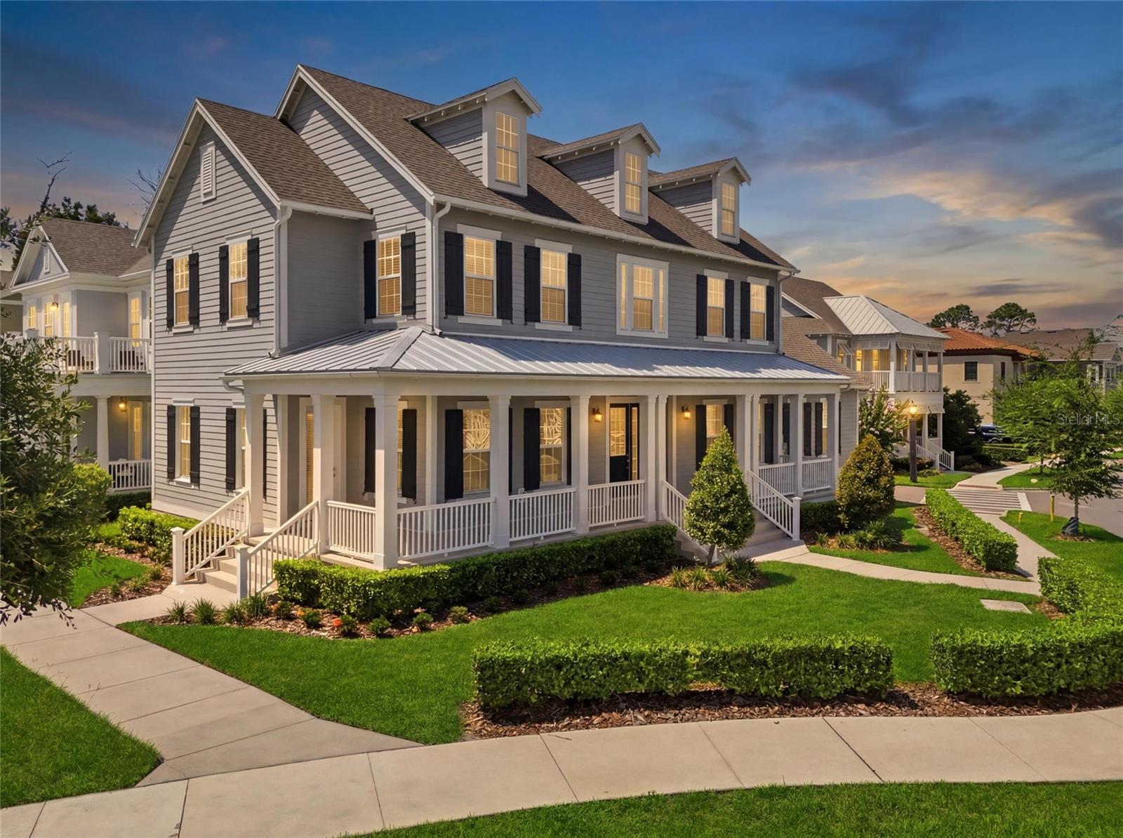
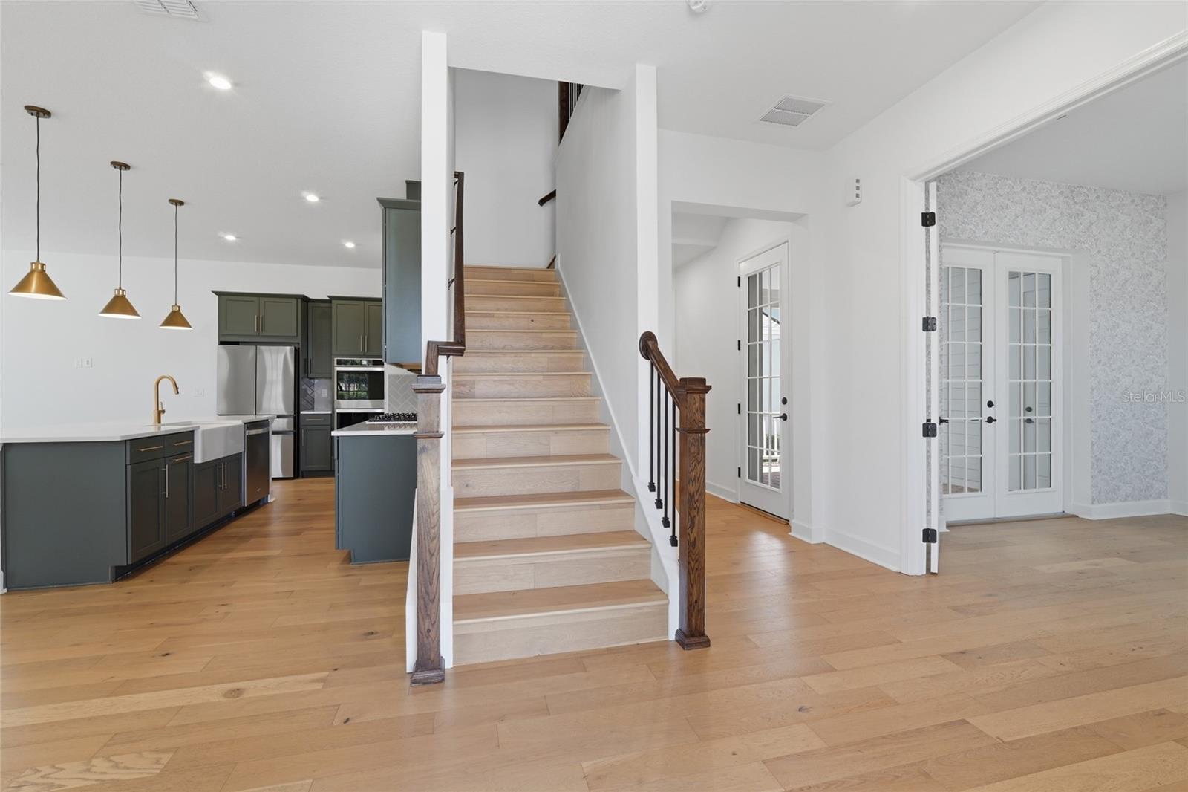
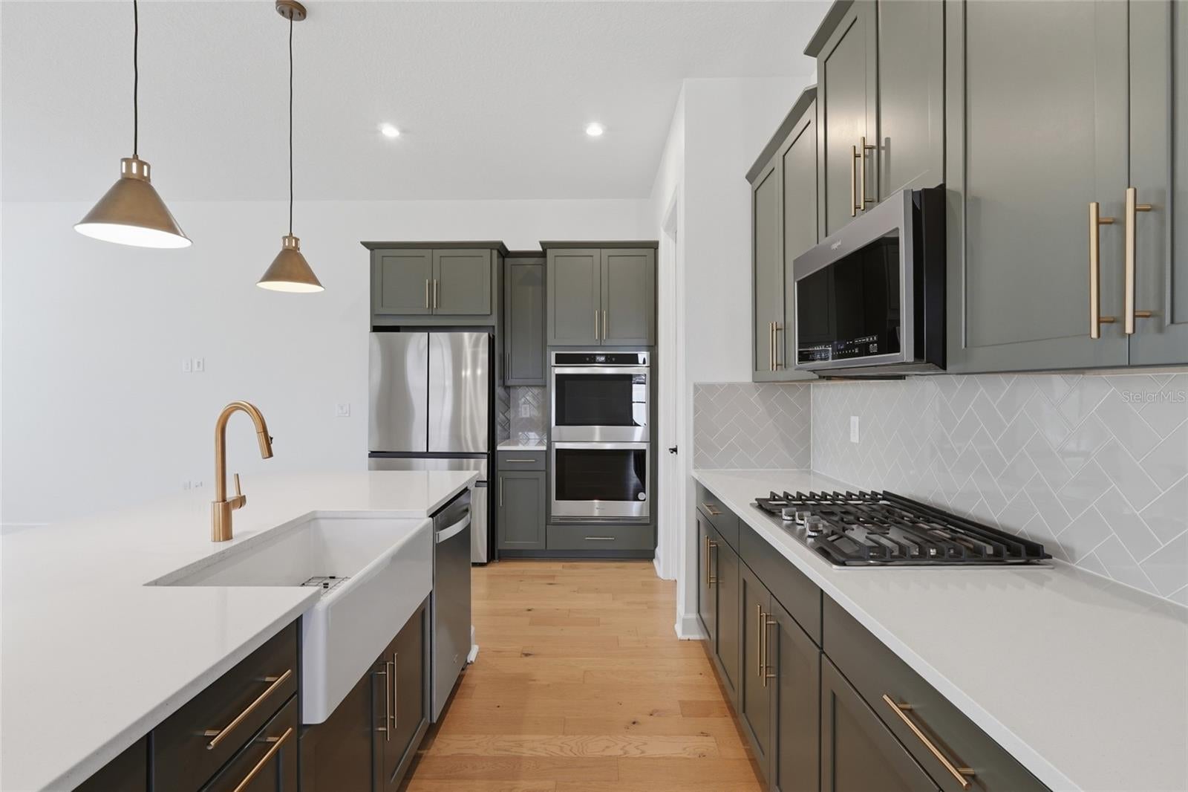
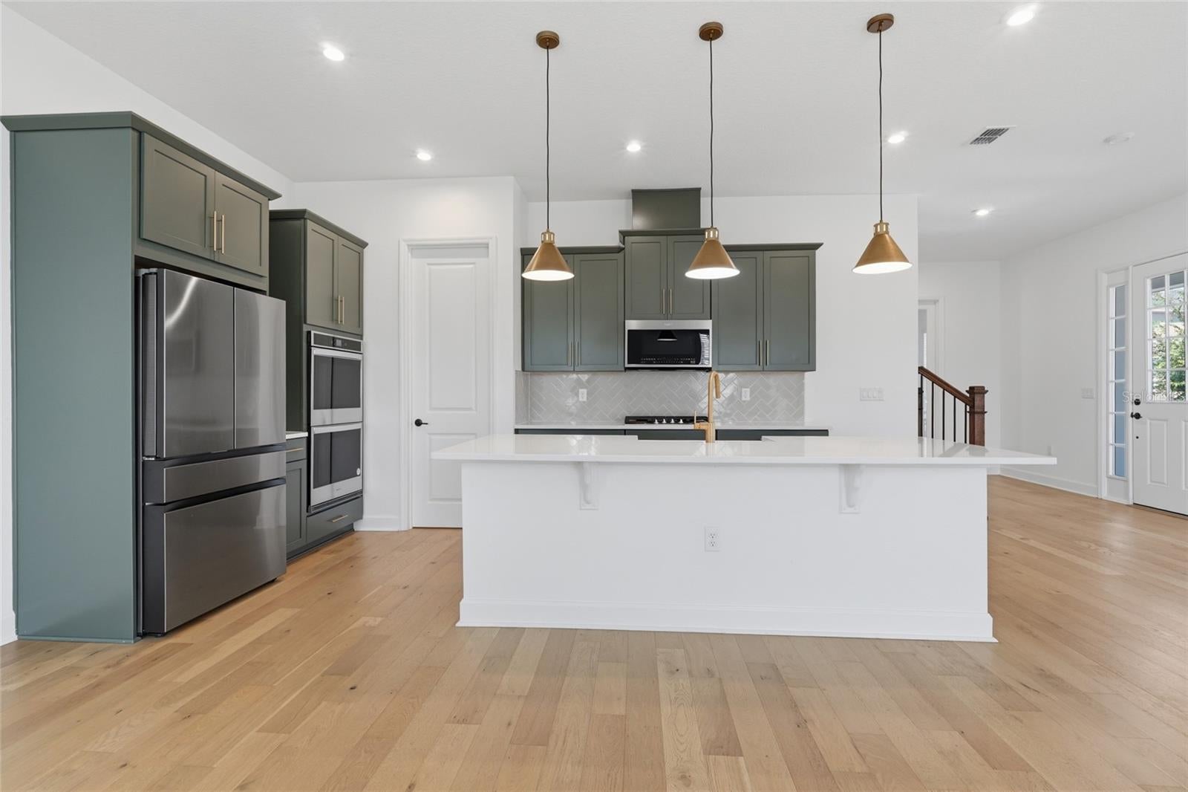
SIGNIFICANT PRICE IMPROVEMENT! A rare opportunity to own an exceptional waterfront residence in Celebration Island Village – Phase 1, ideally located in one of the community’s most desirable areas, just moments from Island Village and Celebration Downtown. This spectacular Hilton Head model by Mattamy Homes has been thoughtfully enhanced with an extensive collection of builder and owner upgrades and is situated on a premium waterfront home site with tranquil water views. Offering approximately 2,800 square feet of beautifully designed living space and nearly 4,100 total square feet, this impressive home features 4 bedrooms, a versatile flex room, 2.5 bathrooms, and an oversized two-car garage. From the moment you arrive, the premium home site, exceptional curb appeal, and picturesque waterfront setting immediately set this residence apart. Inside, the thoughtfully designed open floor plan is filled with natural light and features wide-plank wood flooring throughout with no carpet, elegant 8-foot interior doors, upgraded baseboards, custom window treatments, iron stair balusters, and designer finishes. The gourmet chef’s kitchen serves as the heart of the home, showcasing premium cabinetry with crown molding, quartz countertops, farmhouse sink, built-in refrigerator enclosure, double ovens, designer hardware, upgraded lighting, and an expansive island that flows seamlessly into the spacious great room—perfect for everyday living and entertaining. A first-floor flex room with French doors provides a versatile space ideal for a home office, study, playroom, or additional living area. Upstairs, the luxurious primary suite offers a spa-inspired retreat with upgraded cabinetry, elegant fixtures, an upgraded shower enclosure, and generous closet space. The extensive list of enhancements continues with an oversized two-car garage featuring epoxy flooring and additional storage, sound insulation between interior walls, pre-plumbing for a future outdoor kitchen, media wiring, additional electrical upgrades, seamless gutters, and numerous other enhancements selected during construction. Step outside and experience the best of the Florida lifestyle with peaceful waterfront views and one of Celebration’s most desirable home sites. Whether enjoying your morning coffee, relaxing after a long day, or entertaining family and friends, this outdoor setting provides a beautiful backdrop for everyday living. Located in the highly sought-after community of Celebration FL where residents enjoy scenic walking and biking trails, community pools, parks, playgrounds, fitness facilities, and a vibrant town-center lifestyle, all while being conveniently located near Disney, major highways, shopping, dining, and Orlando’s world-class attractions. Luxury, thoughtful design, premium waterfront location, and an exceptional lifestyle come together in this remarkable Island Village residence. With a significant price improvement, this is an opportunity not to be missed. Schedule your private showing today!

Save
Ask
Tour
Hide
Share
Listing Snapshot
Price 
$999,000
Days On Site 
59 Days
Bedrooms 
4
Inside Area (SqFt) 
2,765 sqft
Total Baths 
3
Full Baths 
2
Partial Baths 
1
Lot Size 
0.13 Acres
Year Built 
2023
MLS® Number 
S5152955
Status 
Active
Property Tax 
$12,877
HOA/Condo/Coop Fees 
$148.53 monthly
Sq Ft Source 
Appraiser
Friends & Family
Recent Activity
24 hours agoListing updated with changes from the MLS®
2 weeks agoPrice changed to $999,000
2 months agoListing first seen on site
General Features
Acres 
0.13
Attached Garage 
Yes
Direction Faces 
Southwest
Foundation 
Slab
Garage 
Yes
Garage Spaces 
2
Levels 
Two
Parking 
Garage Door OpenerGarage Faces SideOversizedBasementAttached
Pets 
Yes
Property Sub Type 
Single Family Residence
Security 
Fire Sprinkler SystemSmoke Detector(s)
Sewer 
Public Sewer
SqFt Total 
4088
Utilities 
Cable AvailableElectricity AvailableNatural Gas AvailableSewer AvailableWater Available
Water Source 
Public
Zoning 
RES
Interior Features
Appliances 
Convection OvenDishwasherDryerGas Water HeaterMicrowaveRangeRefrigeratorTankless Water HeaterWasher
Cooling 
Central Air
Flooring 
Ceramic TileWood
Furnished 
Unfurnished
Heating 
Central
Interior 
Crown MoldingHigh CeilingsOpen FloorplanOtherTray Ceiling(s)Walk-In Closet(s)
Laundry Features 
InsideUpper Level
Window Features 
BlindsENERGY STAR Qualified Windows
Bedroom 2 
Dimensions - 14x10Level - Second
Bedroom 3 
Dimensions - 11x11Level - First
Bedroom 4 
Dimensions - 17x13Level - First
Dining Room 
Dimensions - 9x17Level - First
Kitchen 
Dimensions - 10x17Level - First
Living Room 
Dimensions - 19x17Level - First
Master Bedroom 
Dimensions - 16x13Level - Second
Office 
Dimensions - 14x13Level - Upper
Save
Ask
Tour
Hide
Share
Exterior Features
Construction Details 
OtherFrame
Exterior 
GardenLightingOtherPrivate EntranceRain Gutters
Lot Features 
Corner LotLandscapedPrivate
Patio And Porch 
CoveredFront PorchPatioRear PorchWrap Around
Roof 
MetalShingle
View 
LakeWaterTrees/Woods
Waterview 
LakeWaterTrees/Woods
Windows/Doors 
BlindsENERGY STAR Qualified Windows
Community Features
Association Amenities 
Basketball CourtFitness CenterGolf CourseParkPlaygroundPoolRecreation FacilitiesTrail(s)
Association Dues 
445.59
Community Features 
ClubhouseFitness CenterGolfPlaygroundPoolTennis Court(s)Street Lights
Financing Terms Available 
CashConventionalVA Loan
HOA Fee Frequency 
Quarterly
MLS Area 
34747 - Kissimmee/Celebration
Roads 
AsphaltPaved
Township 
25
Schools
School District
Unknown
Elementary School
Island Village Elementary School
Middle School
Unknown
High School
Celebration High
Listing courtesy of CENTURY 21 CARIOTI (407) 701-5502


Listing information is provided by Participants of the Stellar MLS. IDX information is provided exclusively for personal, non-commercial use, and may not be used for any purpose other than to identify prospective properties consumers may be interested in purchasing. Information is deemed reliable but not guaranteed. Properties displayed may be listed or sold by various participants in the MLS Copyright 2026, Stellar MLS.
Last checked: 2026-09-04 03:57 PM EDT

Neighborhood & Commute
Source: Walkscore
Disclosure: Community information and market data powered by Constellation Data Labs. Information is deemed reliable but not guaranteed.
Save
Ask
Tour
Hide
Share