Save
Ask
Tour
Hide
Share
$895,000
18 Days On Site

11121 LEMAY DRIVE
CLERMONT, FL 34711

For Sale|Single Family Residence|Active
7
Beds
5
Total Baths
5
Full Baths
5,492
SqFt
$163
/SqFt
2011
Built
Subdivision:
OVERLOOK AT LAKE LOUISA
County:
Lake
Call Now: (647) 360-6433
Is this the listing for you? We can help make it yours.
(647) 360-6433
11121 LEMAY DRIVE11121 LEMAY DRIVE11121 LEMAY DRIVE11121 LEMAY DRIVE
Save
Ask
Tour
Hide
Share

Mortgage Calculator

Monthly Payment (Est.)

$4,083
Calculator powered by Showcase IDX, a Constellation1 Company. Copyright ©2026 Information is deemed reliable but not guaranteed.

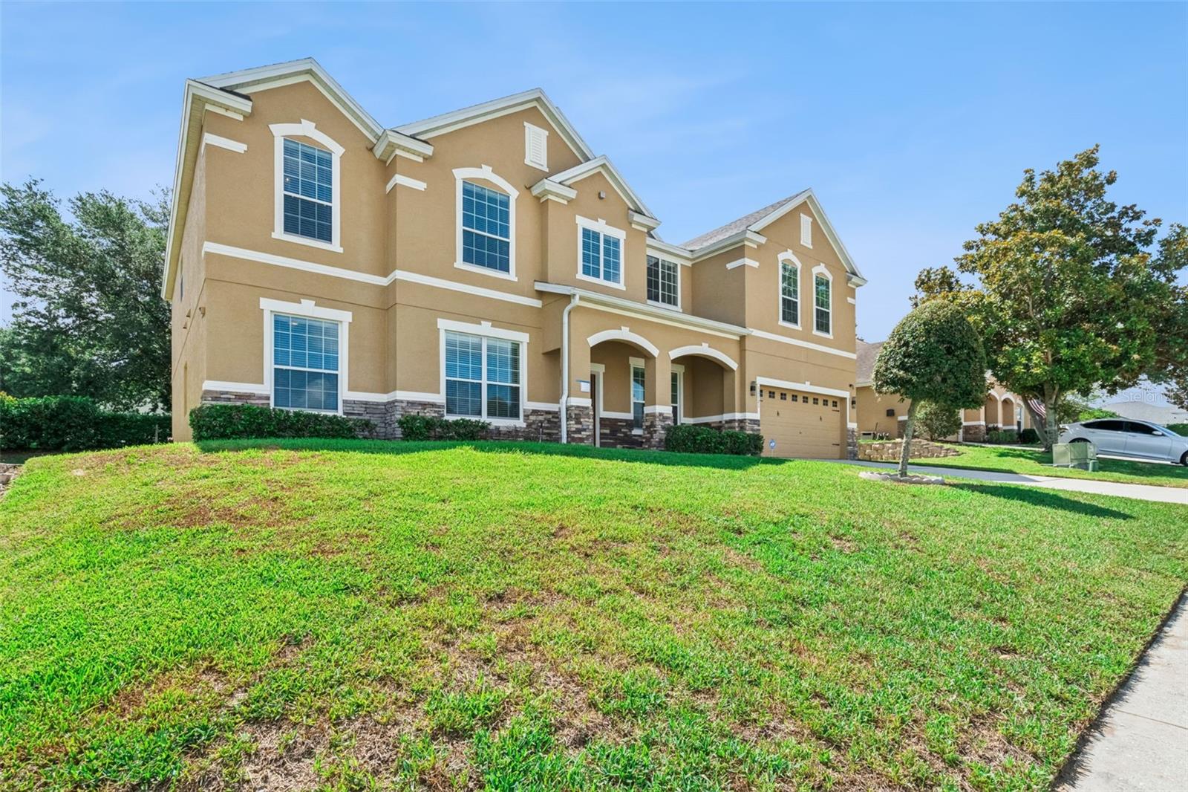
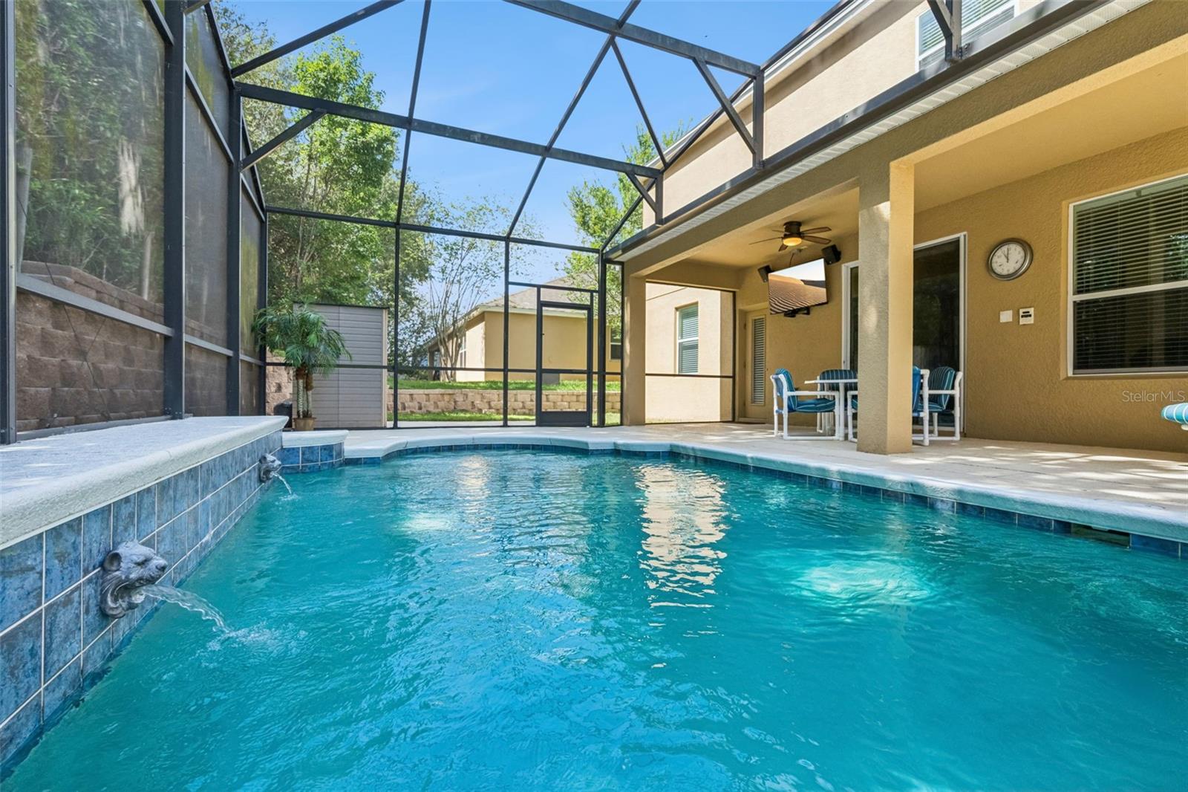
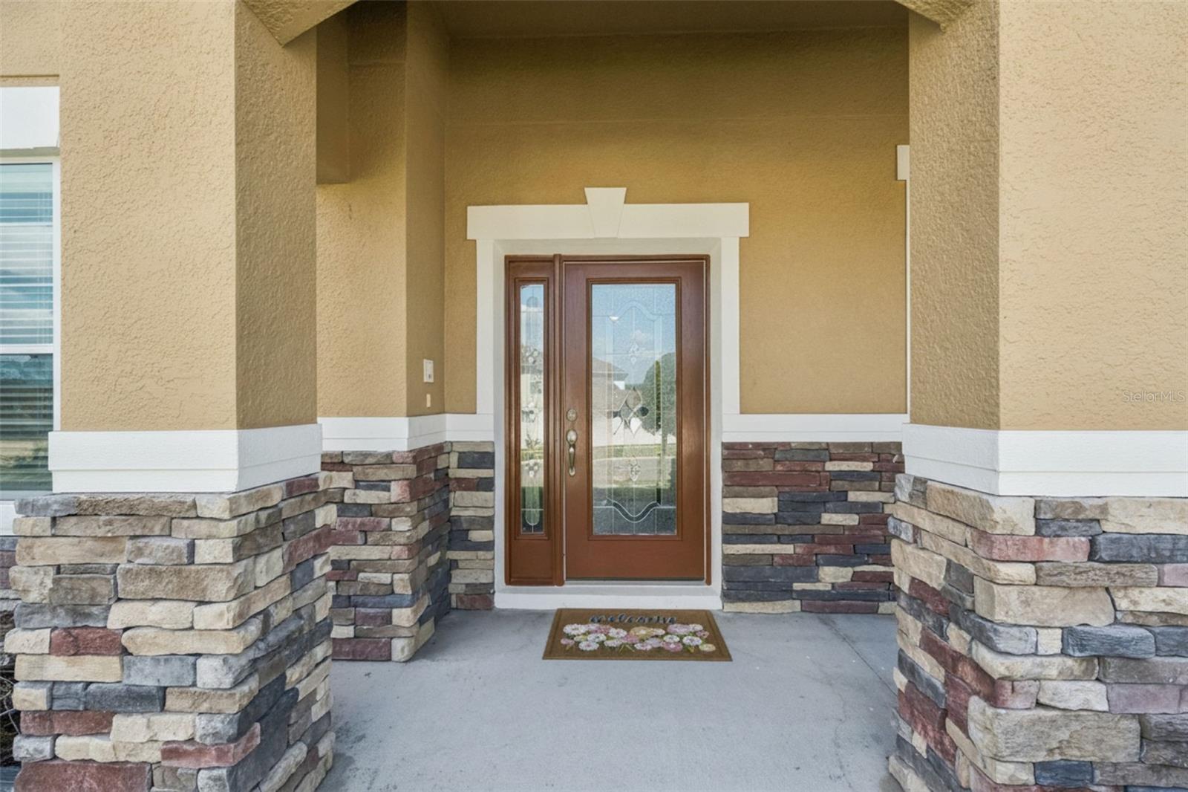
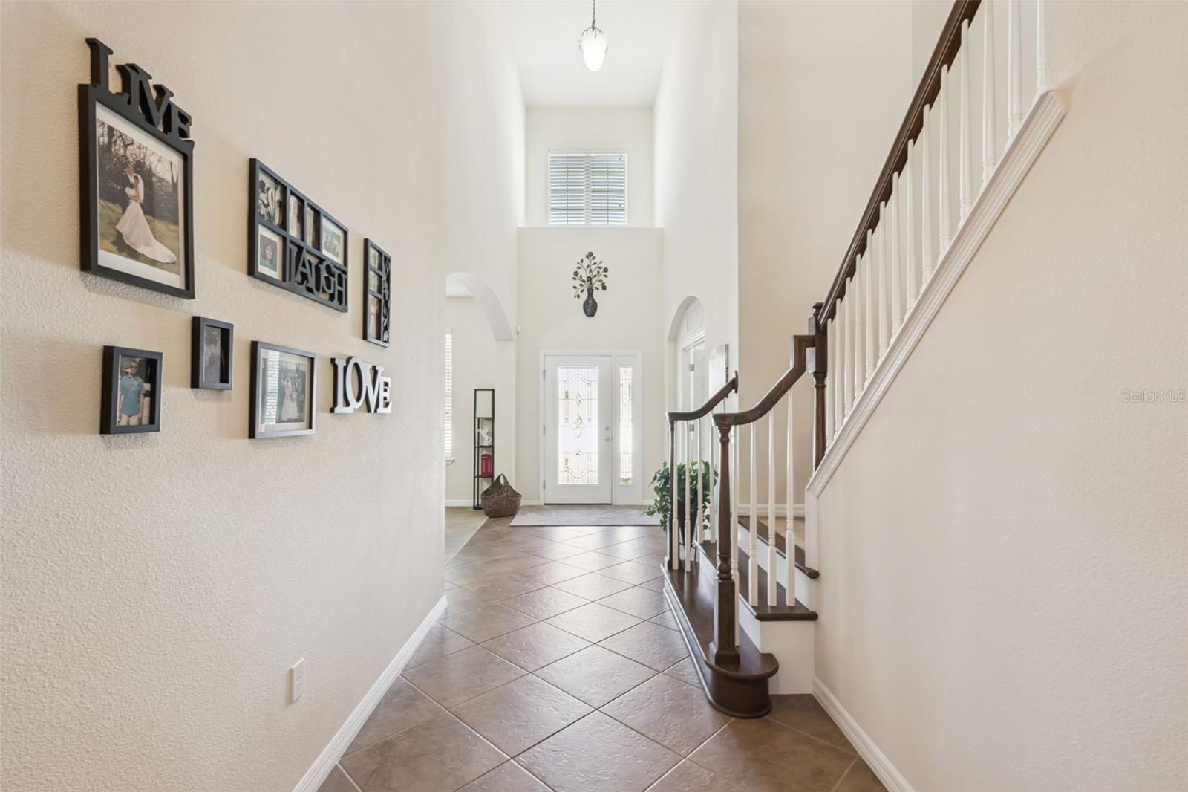
Affordable luxury, exceptional space, and true pride of ownership come together in this meticulously maintained Clermont home. Built by Meritage Homes and cared for by its original owners, this impressive Del Rio model offers 7 bedrooms, a first-floor primary suite, and two additional ground-floor flex rooms, ideal for working from home, homeschooling, a den, or extra living space. Major recent updates include a brand-new roof with Atlas 30-year shingles and two new water heaters, all completed in June 2026. The home also features two AC units for comfort and efficiency, with one recently replaced. From the decorative glass front doors to the bright foyer, diagonally laid tile, granite counters, 42-inch cabinetry, stainless steel appliances, breakfast bar, and open family room with pool views, every detail reflects care and quality. The first-floor primary suite offers a spacious retreat with walk-in closet, garden tub, granite counters, and well-designed bath. A pool bath with shower adds everyday function. Upstairs, the large bonus room features a custom bar with refrigerator, granite counter, authentic bar taps, and neon lighting, creating an incredible space for entertaining. Movie lovers will appreciate the custom theater room with staged cinema seating, custom cabinetry, 115-inch perforated screen, Bose speaker system, subwoofer, amplifier, and gaming/DVD connectivity. Additional technology includes a hardwired 4-camera security system, intercom/radio system, and built-in Sonos wired speaker system with prewiring for display panels and ceiling speakers. Outside, enjoy a 12x24 custom screened pool by Holland Pools, a covered lanai, and excellent entertaining space. The pool has existing pipework and a thermostat for solar heating, and the home’s southern exposure offers future solar potential. Located in Overlook at Lake Louisa, close to shopping, dining, schools, major roads, Lake Louisa State Park, the Chain of Lakes, trails, parks, boating, and kayaking.

Save
Ask
Tour
Hide
Share
Listing Snapshot
Price 
$895,000
Days On Site 
18 Days
Bedrooms 
7
Inside Area (SqFt) 
5,492 sqft
Total Baths 
5
Full Baths 
5
Partial Baths 
N/A
Lot Size 
0.19 Acres
Year Built 
2011
MLS® Number 
S5152693
Status 
Active
Property Tax 
$5,424.16
HOA/Condo/Coop Fees 
$35.92 monthly
Sq Ft Source 
Public Records
Friends & Family
Recent Activity
a week agoListing updated with changes from the MLS®
3 weeks agoListing first seen on site
General Features
Acres 
0.19
Attached Garage 
Yes
Direction Faces 
West
Foundation 
Slab
Garage 
Yes
Garage Spaces 
3
Levels 
Two
Parking 
Attached
Pets 
Yes
Property Sub Type 
Single Family Residence
Security 
Smoke Detector(s)
Sewer 
Public Sewer
SqFt Total 
6268
Style 
Traditional
Utilities 
Cable AvailableElectricity ConnectedSewer ConnectedWater Connected
Water Source 
Public
Zoning 
SFR
Interior Features
Appliances 
DishwasherDisposalElectric Water HeaterMicrowaveRangeRefrigerator
Cooling 
Central Air
Flooring 
CarpetCeramic Tile
Furnished 
Negotiable
Heating 
CentralElectric
Interior 
Eat-in KitchenOpen FloorplanWalk-In Closet(s)
Laundry Features 
Laundry Room
Window Features 
Window CoveringsBlindsWindow Treatments
Additional Bedroom 
Dimensions - 13.1x111Level - Second
Bathroom 3 
Level - Second
Bedroom 2 
Dimensions - 11.2x12Level - First
Bedroom 4 
Dimensions - 14.8x13Level - Second
Bedroom 5 
Dimensions - 13x14Level - First
Dinette 
Dimensions - 9x12.7Level - First
Dining Room 
Dimensions - 10.3x13.3Level - First
Great Room 
Dimensions - 16.1x18.2Level - First
Kitchen 
Dimensions - 18x11.4Level - First
Laundry 
Dimensions - 8.1x7.1Level - Second
Master Bathroom 
Level - FirstFeatures - Double Vanity
Master Bedroom 
Dimensions - 14x17.9Level - FirstFeatures - Ceiling Fan(s)
Media Room 
Dimensions - 19x13Level - Second
Primary Bedroom 2 
Dimensions - 14.4x19.6Level - Second
Save
Ask
Tour
Hide
Share
Exterior Features
Construction Details 
BlockStuccoFrame
Exterior 
Lighting
Patio And Porch 
Rear PorchScreened
Pool Features 
GuniteIn GroundScreen EnclosurePrivate
Private Pool 
Yes
Roof 
Shingle
View 
GardenPool
Waterview 
GardenPool
Windows/Doors 
Window CoveringsBlindsWindow Treatments
Community Features
Association Dues 
431
Financing Terms Available 
CashConventionalFHAVA Loan
HOA Fee Frequency 
Annually
MLS Area 
34711 - Clermont
Roads 
AsphaltPaved
Township 
23S
Schools
School District
Unknown
Elementary School
Pine Ridge Elem
Middle School
Windy Hill Middle
High School
East Ridge High
Listing courtesy of COLDWELL BANKER REALTY (321) 522-9063


Listing information is provided by Participants of the Stellar MLS. IDX information is provided exclusively for personal, non-commercial use, and may not be used for any purpose other than to identify prospective properties consumers may be interested in purchasing. Information is deemed reliable but not guaranteed. Properties displayed may be listed or sold by various participants in the MLS Copyright 2026, Stellar MLS.
Last checked: 2026-07-22 02:15 PM EDT

Neighborhood & Commute
Source: Walkscore
Disclosure: Community information and market data powered by Constellation Data Labs. Information is deemed reliable but not guaranteed.
Save
Ask
Tour
Hide
Share