


8740 PINTER STREETORLANDO, FL 32827
Mortgage Calculator
Monthly Payment (Est.)
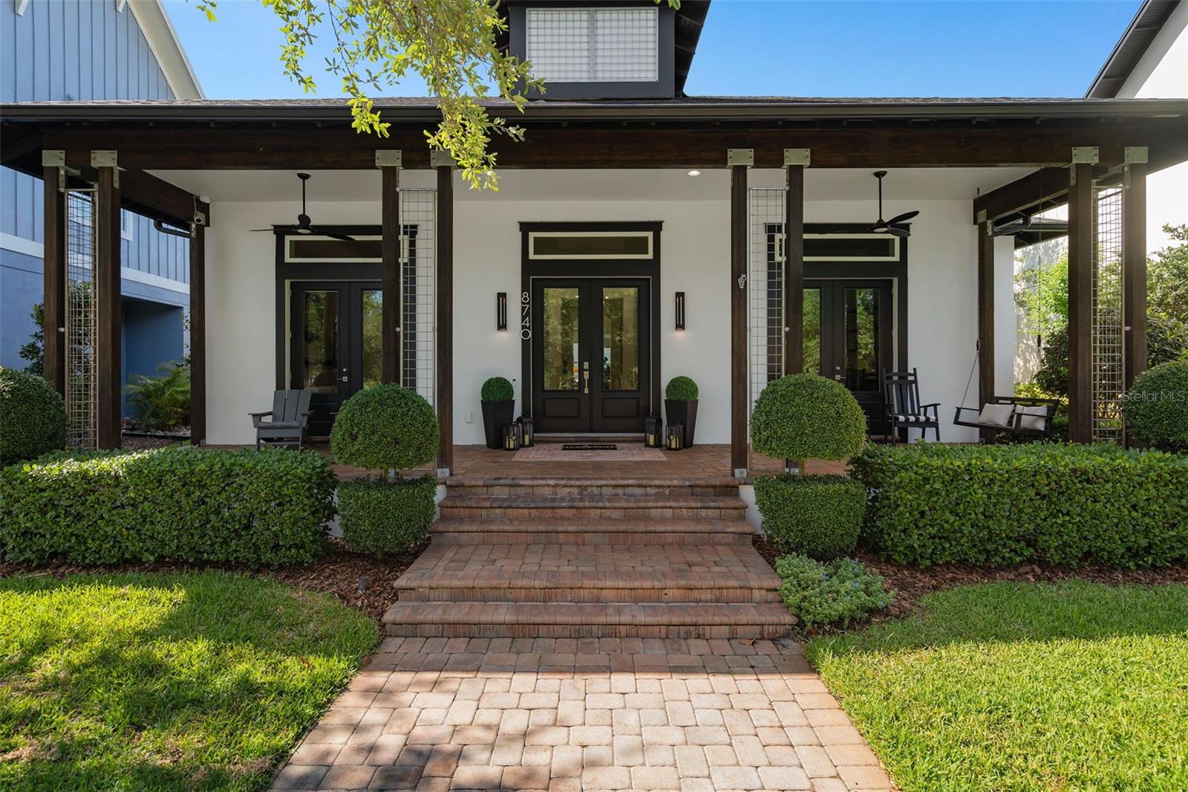
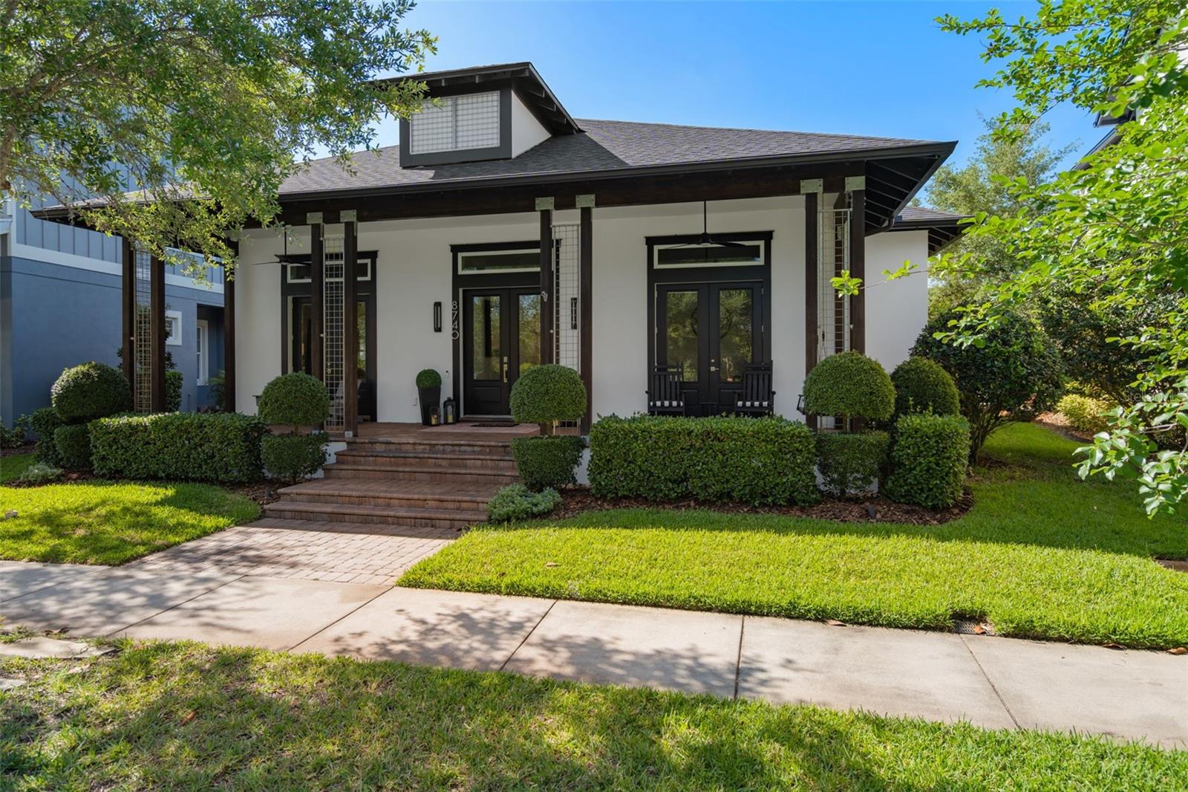
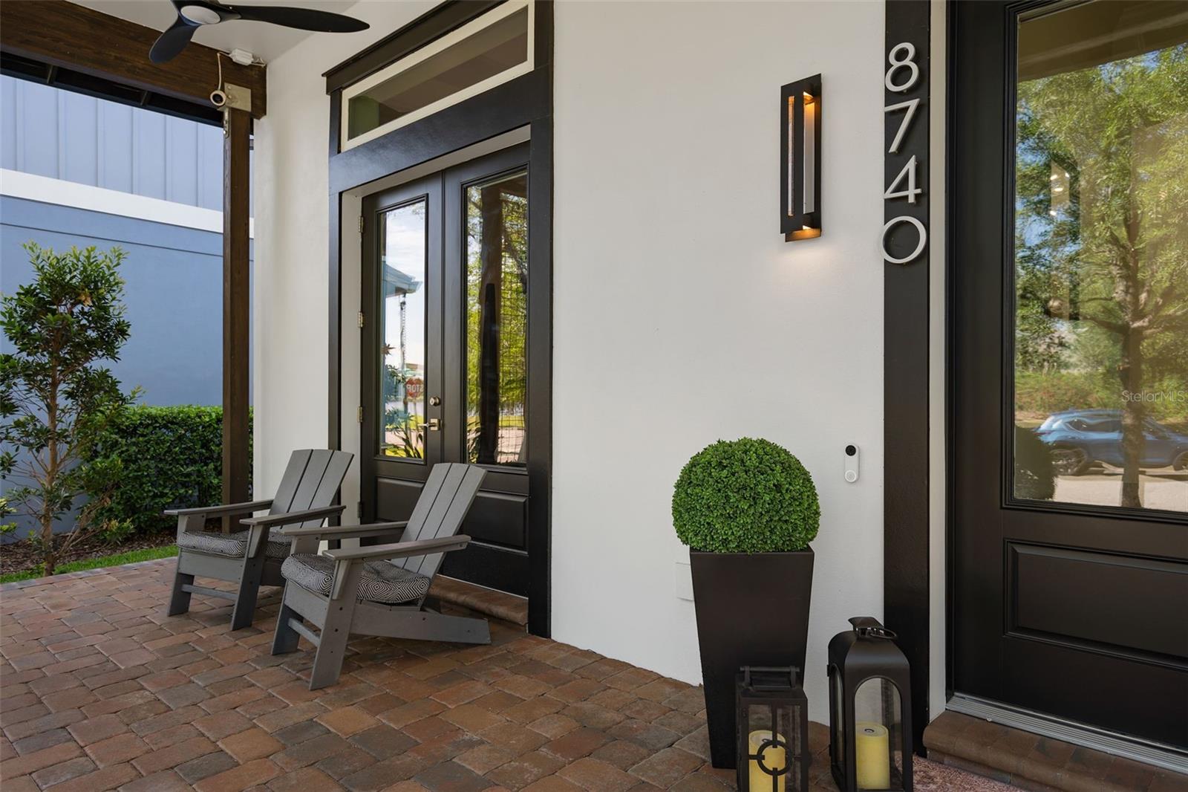
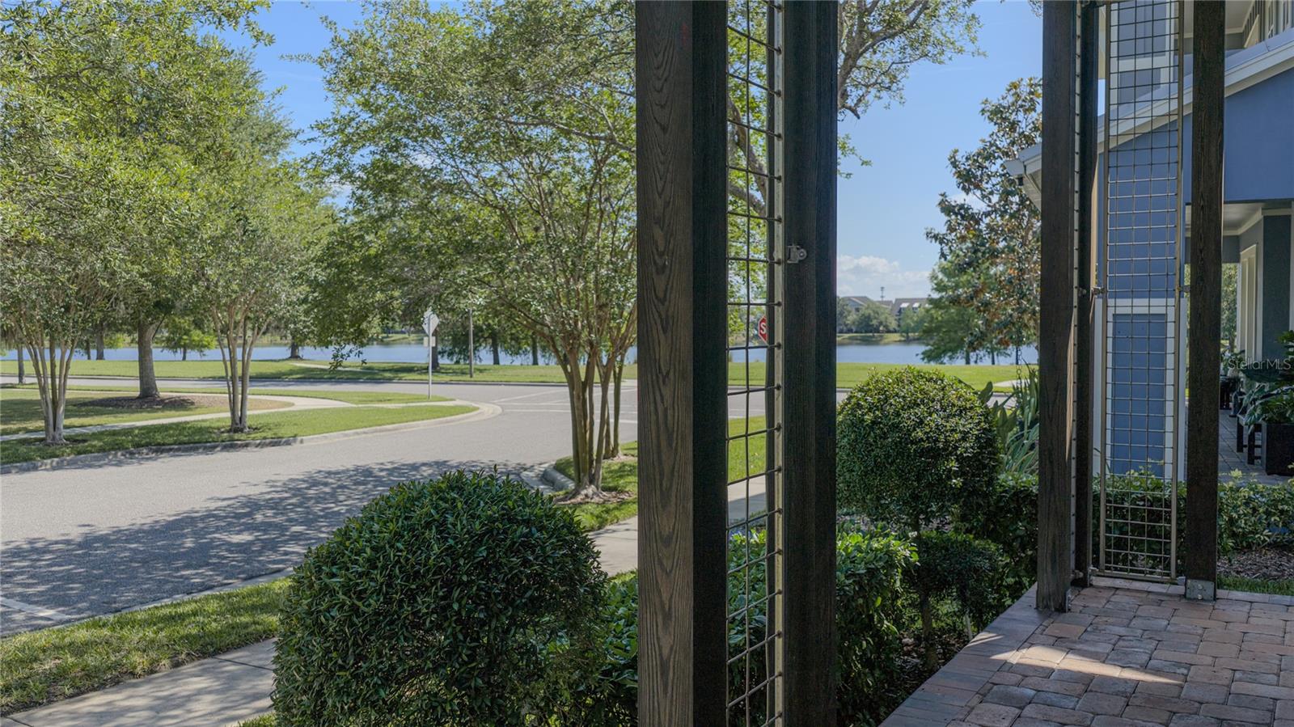
$4,863*TESLA SOLAR PANELS & TESLA POWERWALL* • *VIEWS OF SQUARE LAKE* • *3 BEDROOMS + PRIVATE CASITA* • *3.5 BATHROOMS* • *3-CAR GARAGE* • *NEW ROOF* • *NEW CARRIER PURON A/C SYSTEM* • *ASHTON WOODS ESTATE SERIES HOME* Located in the highly sought-after Laureate Park community of Lake Nona, this exceptional one-story Ashton Woods Estate Series (Lahey model) offers 3,127 square feet of thoughtfully designed living space with premium upgrades throughout. Step through elegant glass double front doors into a grand foyer highlighted by a dramatic circular tray ceiling and designer contemporary light fixture. Inside, soaring 13-foot ceilings, flat-finish drywall, custom lighting, and oversized baseboards create a sophisticated yet welcoming atmosphere. Large windows with transoms fill the open-concept living areas with natural light. The chef’s kitchen is designed for both everyday living and entertaining, featuring rich cabinetry, granite countertops, a large center island with seating for four, stainless steel appliances, an induction cooktop, double built-in convection ovens, refrigerator, butler’s pantry with wine chiller, and a spacious walk-in pantry. The luxurious primary suite offers a tray ceiling, French doors leading outdoors, dual vanities, a glass-enclosed walk-in shower, and a relaxing garden soaking tub. The primary suite includes custom California Closets, while both guest bedrooms also feature California Closet systems for exceptional storage and organization. A private detached casita with a full bath provides the perfect space for guests, extended family, a home office, or creative studio. Outdoor living is equally impressive, with a covered lanai overlooking a paver entertaining area complete with a fully equipped summer kitchen. Relax in the above-ground heated Jacuzzi spa surrounded by tropical landscaping and a private fenced setting. Additional exterior features include French drains and a detached three-car garage. Energy-efficient upgrades include Tesla solar panels with a transferable 16-year warranty and a Tesla Powerwall battery backup system that powers the main residence, helping significantly reduce electric costs. The detached casita is separately connected and not currently tied into the Powerwall system. Sellers report extremely low electric bills since installation, often paying only minimal utility service fees. Additional highlights include a brand-new roof, new Carrier Puron Series A/C system, kitchen reverse osmosis water filtration system, dedicated home office, and numerous custom upgrades throughout. Residents of Laureate Park enjoy access to resort-style amenities including an aquatic center, fitness facilities, miles of walking and biking trails, parks, playgrounds, sports courts, and proximity to Lake Nona Town Center, Medical City, Orlando International Airport, and major highways. With stunning views of Square Lake, premium Ashton Woods Estate Series construction, and an unmatched Lake Nona lifestyle, this is a rare opportunity you won't want to miss.
| a week ago | Listing updated with changes from the MLS® | |
| 2 months ago | Status changed to Pending | |
| 2 months ago | Price changed to $1,065,888 | |
| 2 months ago | Listing first seen on site |

Listing information is provided by Participants of the Stellar MLS. IDX information is provided exclusively for personal, non-commercial use, and may not be used for any purpose other than to identify prospective properties consumers may be interested in purchasing. Information is deemed reliable but not guaranteed. Properties displayed may be listed or sold by various participants in the MLS Copyright 2026, Stellar MLS.
Last checked: 2026-07-21 04:17 PM EDT