


8610 STATE ROAD 33 NLAKELAND, FL 33809
Mortgage Calculator
Monthly Payment (Est.)
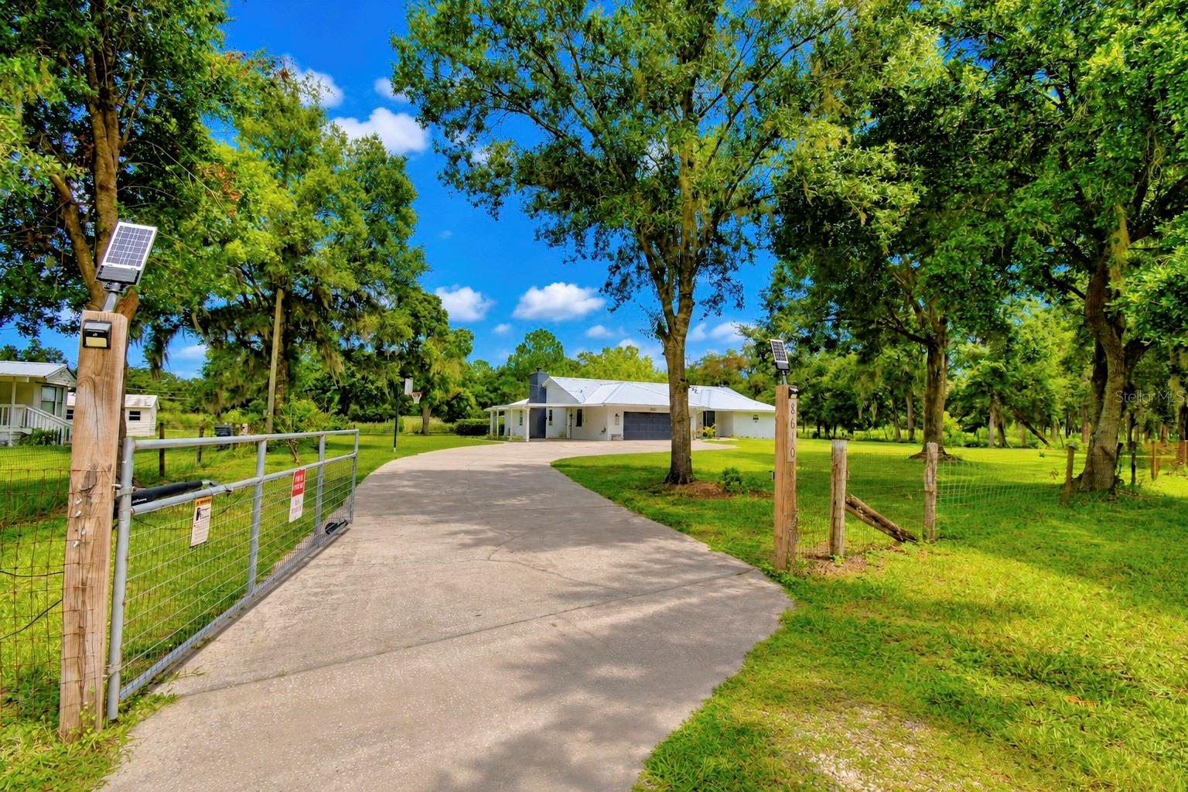
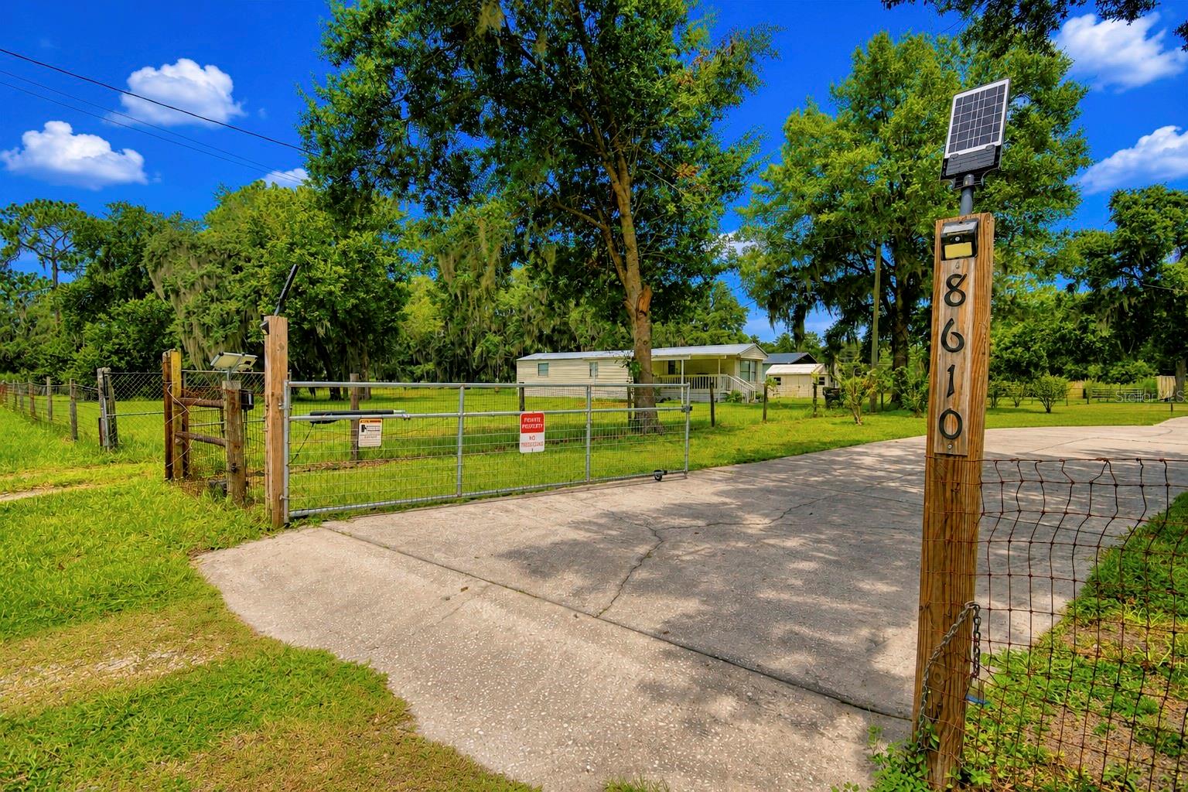
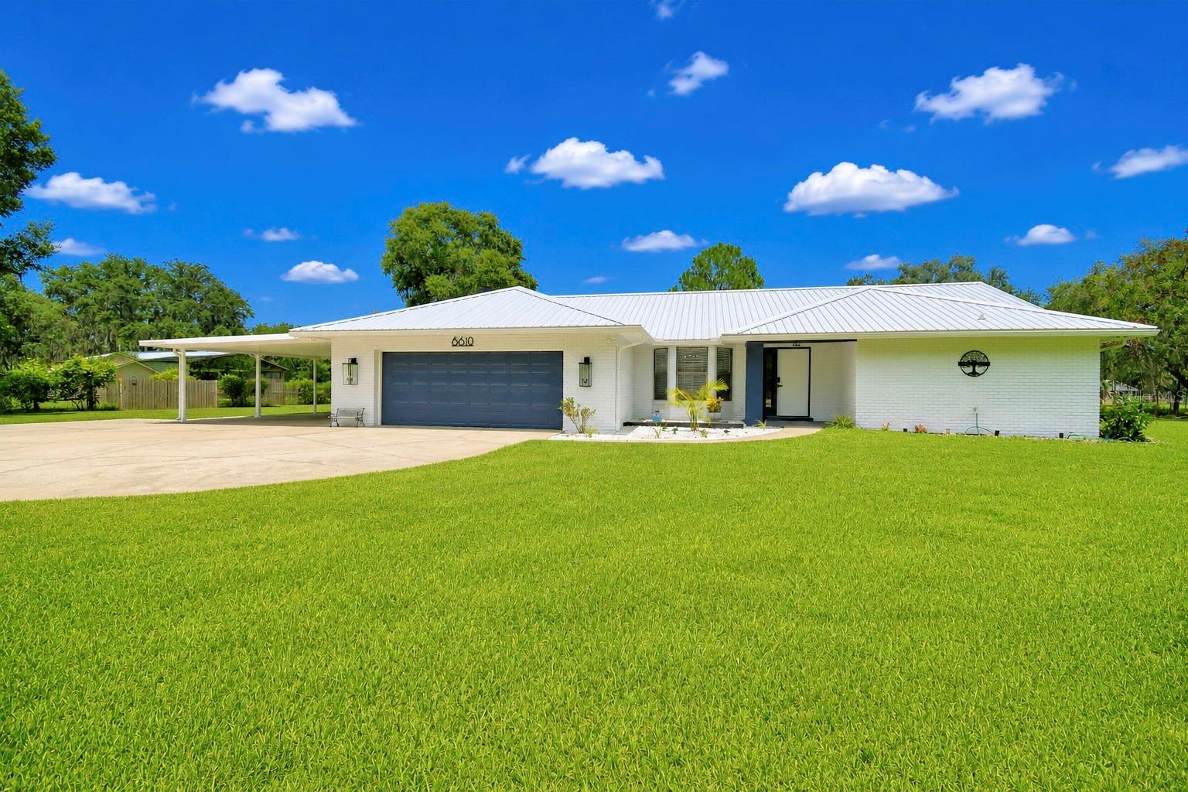
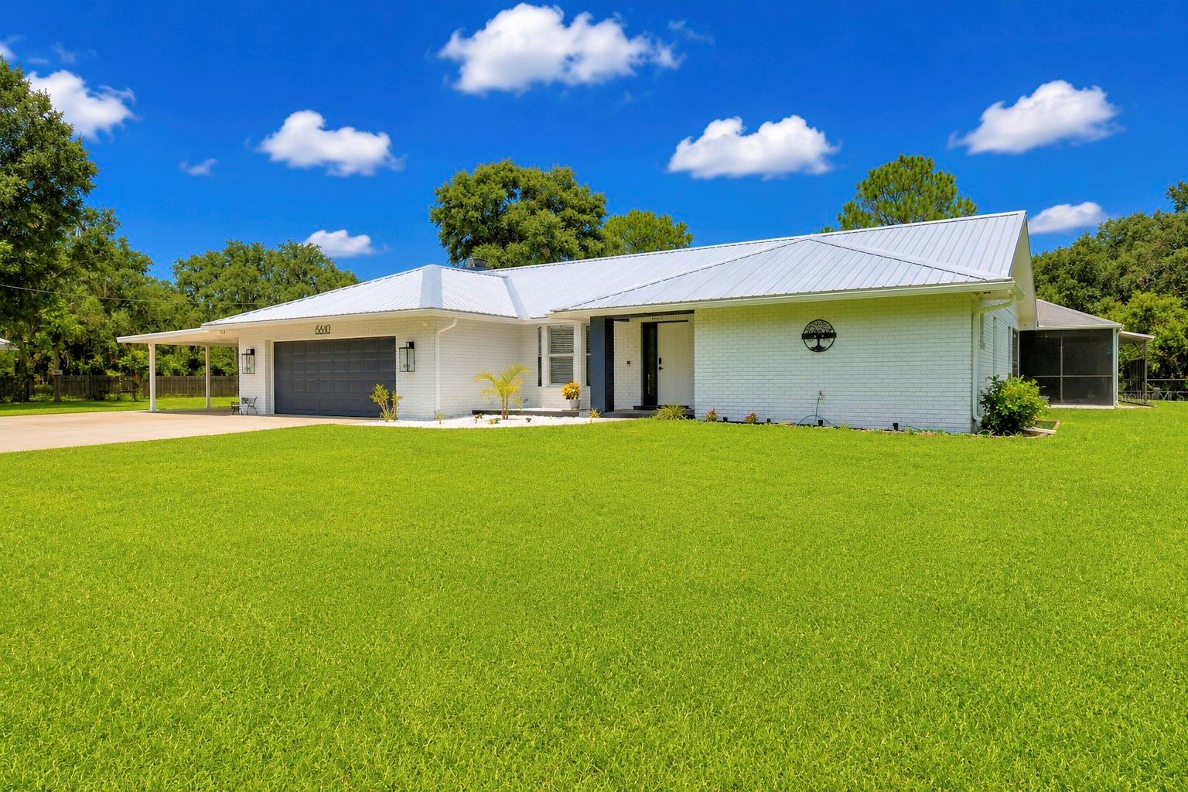
$2,737Welcome home to this beautifully maintained 4-bedroom, 2-bath pool home situated on 1.01 acres, offering the perfect blend of privacy, functionality, and outdoor living. The property features a 2-car garage, single-car carport, 28' x 24' workshop, chicken coop, and a separate bird aviary, making it ideal for hobbyists, animal lovers, or anyone looking for extra space. Step inside to discover beautiful tile flooring throughout and a warm, inviting living room highlighted by a stunning brick wood-burning fireplace. The well-appointed kitchen features wood cabinetry, quartz countertops, sleek white appliances, a convenient breakfast bar, and an open layout overlooking the living room—perfect for everyday living and entertaining. Just off the kitchen is a formal dining room enhanced by a beautiful bay window, creating an inviting space for family dinners and holiday gatherings. An inside laundry room, conveniently located just off the garage entry, adds everyday functionality. The spacious primary suite serves as a private retreat with sliding glass doors leading directly to the screened pool and expansive lanai. The ensuite bath offers a relaxing soaking tub, walk-in shower, dual-sink vanity, and plenty of room to unwind. Three additional bedrooms provide comfortable accommodations, with two bedrooms featuring sliding glass doors that open directly to the pool area, creating a seamless indoor-outdoor lifestyle. The guest bath is beautifully updated with quartz countertops, a dual-sink vanity, a tub/shower combination, and convenient direct access to the pool. Step outside and enjoy your own private backyard oasis. The screen-enclosed inground pool and oversized covered lanai provide the perfect setting for weekend barbecues, family gatherings, or simply relaxing while overlooking your peaceful acreage. With 1.01 acres, you'll have plenty of room for gardening, outdoor activities, pets, or simply enjoying the privacy and open space. Need extra room for projects or storage? The impressive 28' x 24' workshop offers endless possibilities for woodworking, mechanics, hobbies, crafts, or storing equipment. The property also includes a chicken coop and a separate bird aviary, making it a wonderful fit for those who appreciate a touch of country living. Enjoy the best of both worlds with peaceful country-style living and convenient access to I-4, placing Lakeland, Orlando, Tampa, shopping, dining, and entertainment all within easy reach. Don't let this one get away—schedule your private showing today and discover all this beautiful property has to offer!
| 3 days ago | Listing updated with changes from the MLS® | |
| 4 days ago | Listing first seen on site |

Listing information is provided by Participants of the Stellar MLS. IDX information is provided exclusively for personal, non-commercial use, and may not be used for any purpose other than to identify prospective properties consumers may be interested in purchasing. Information is deemed reliable but not guaranteed. Properties displayed may be listed or sold by various participants in the MLS Copyright 2026, Stellar MLS.
Last checked: 2026-07-21 11:41 AM EDT