Save
Ask
Tour
Hide
Share
$520,000
17 Days On Site

2369 CRESCENT MOON STREET
KISSIMMEE, FL 34746

For Sale|Single Family Residence|Active
4
Beds
3
Total Baths
2
Full Baths
1
Partial Bath
3,438
SqFt
$151
/SqFt
2019
Built
Subdivision:
SEDONA PH 2
County:
Osceola
Call Now: (647) 360-6433
Is this the listing for you? We can help make it yours.
(647) 360-6433
2369 CRESCENT MOON STREET2369 CRESCENT MOON STREET2369 CRESCENT MOON STREET2369 CRESCENT MOON STREET
Save
Ask
Tour
Hide
Share

Mortgage Calculator

Monthly Payment (Est.)

$2,372
Calculator powered by Showcase IDX, a Constellation1 Company. Copyright ©2026 Information is deemed reliable but not guaranteed.

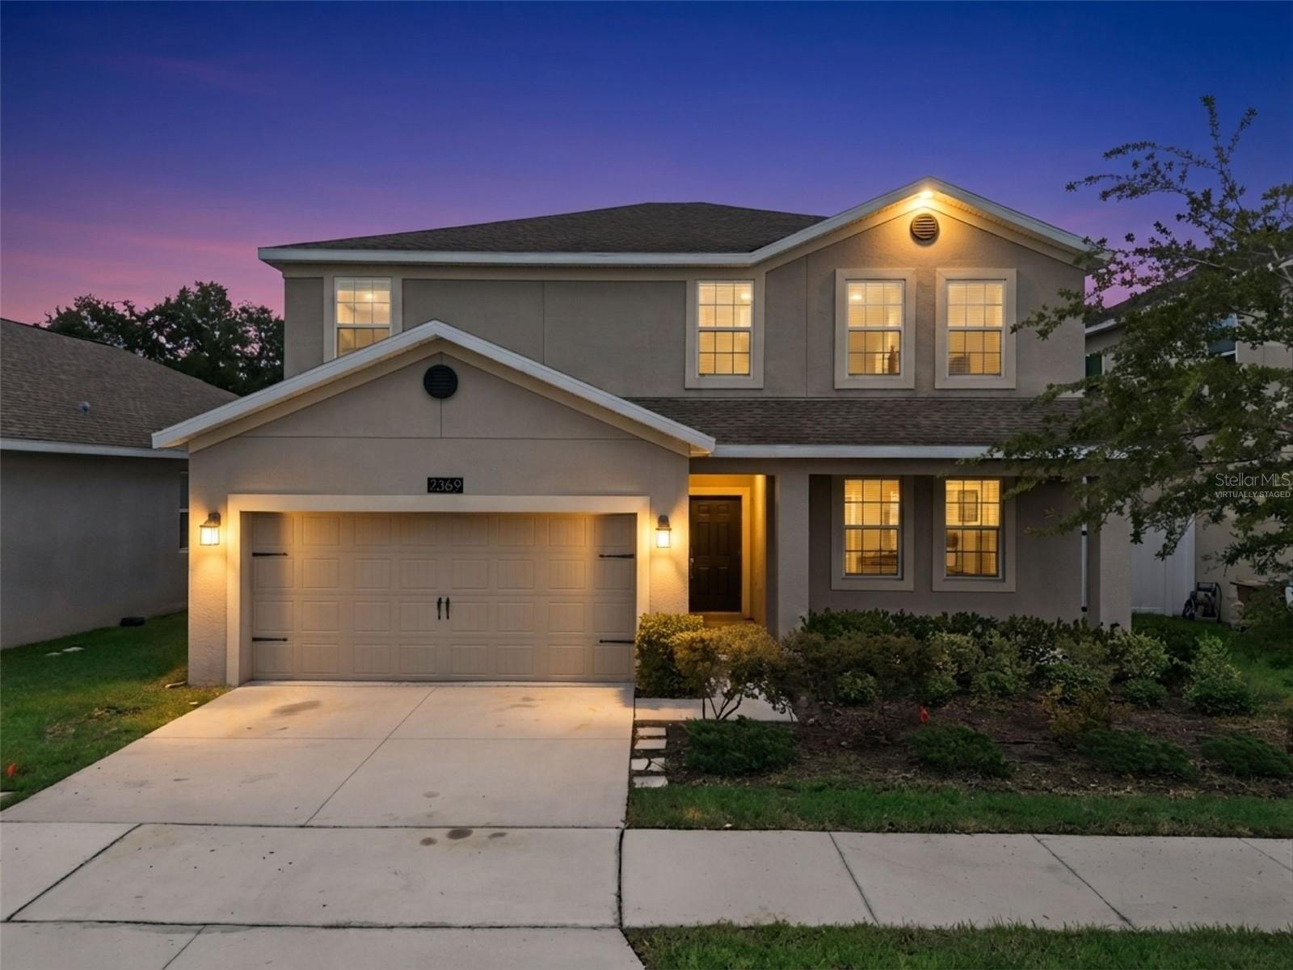
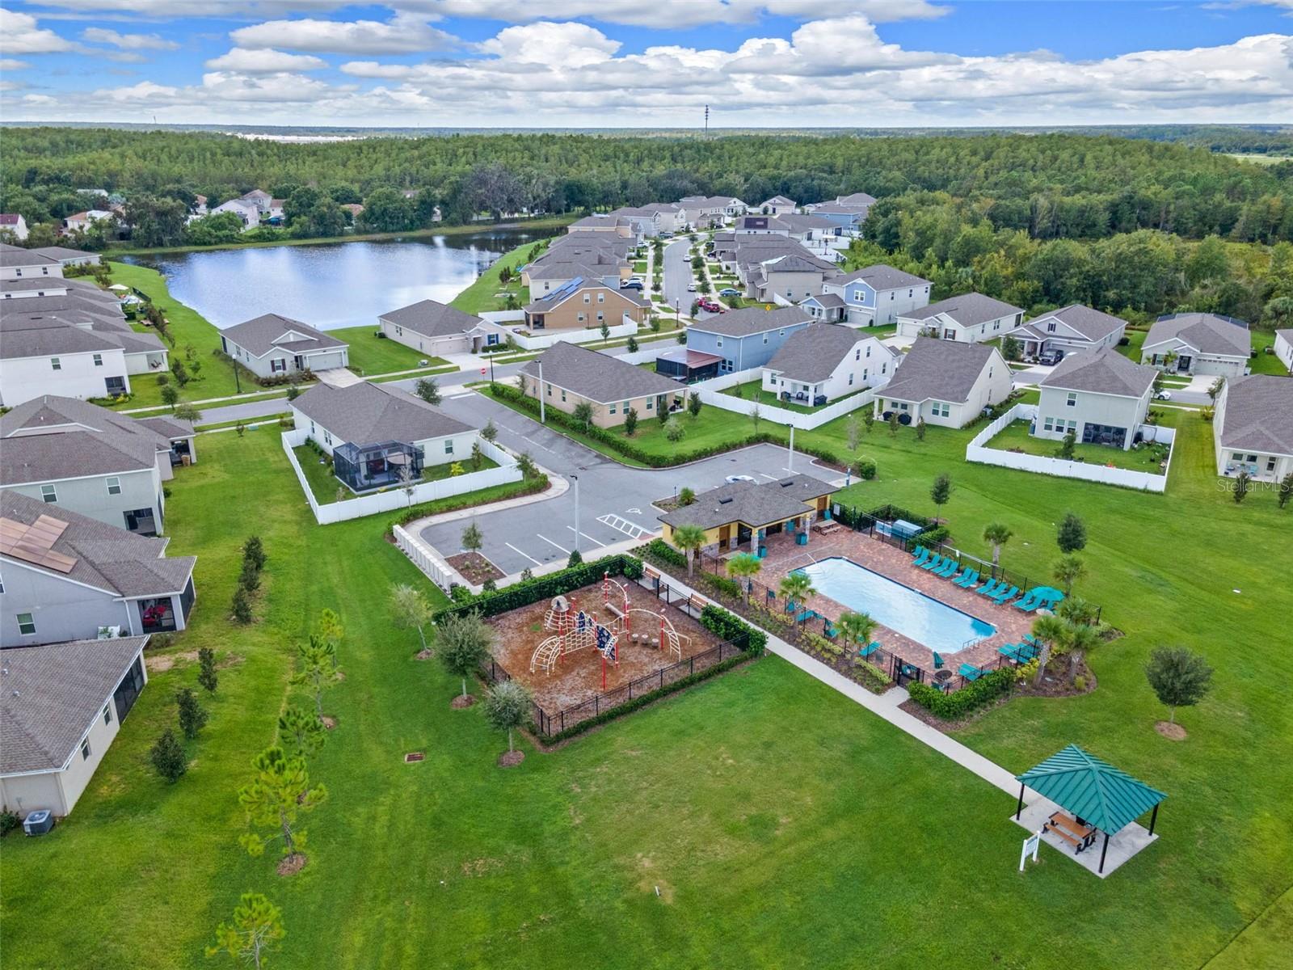
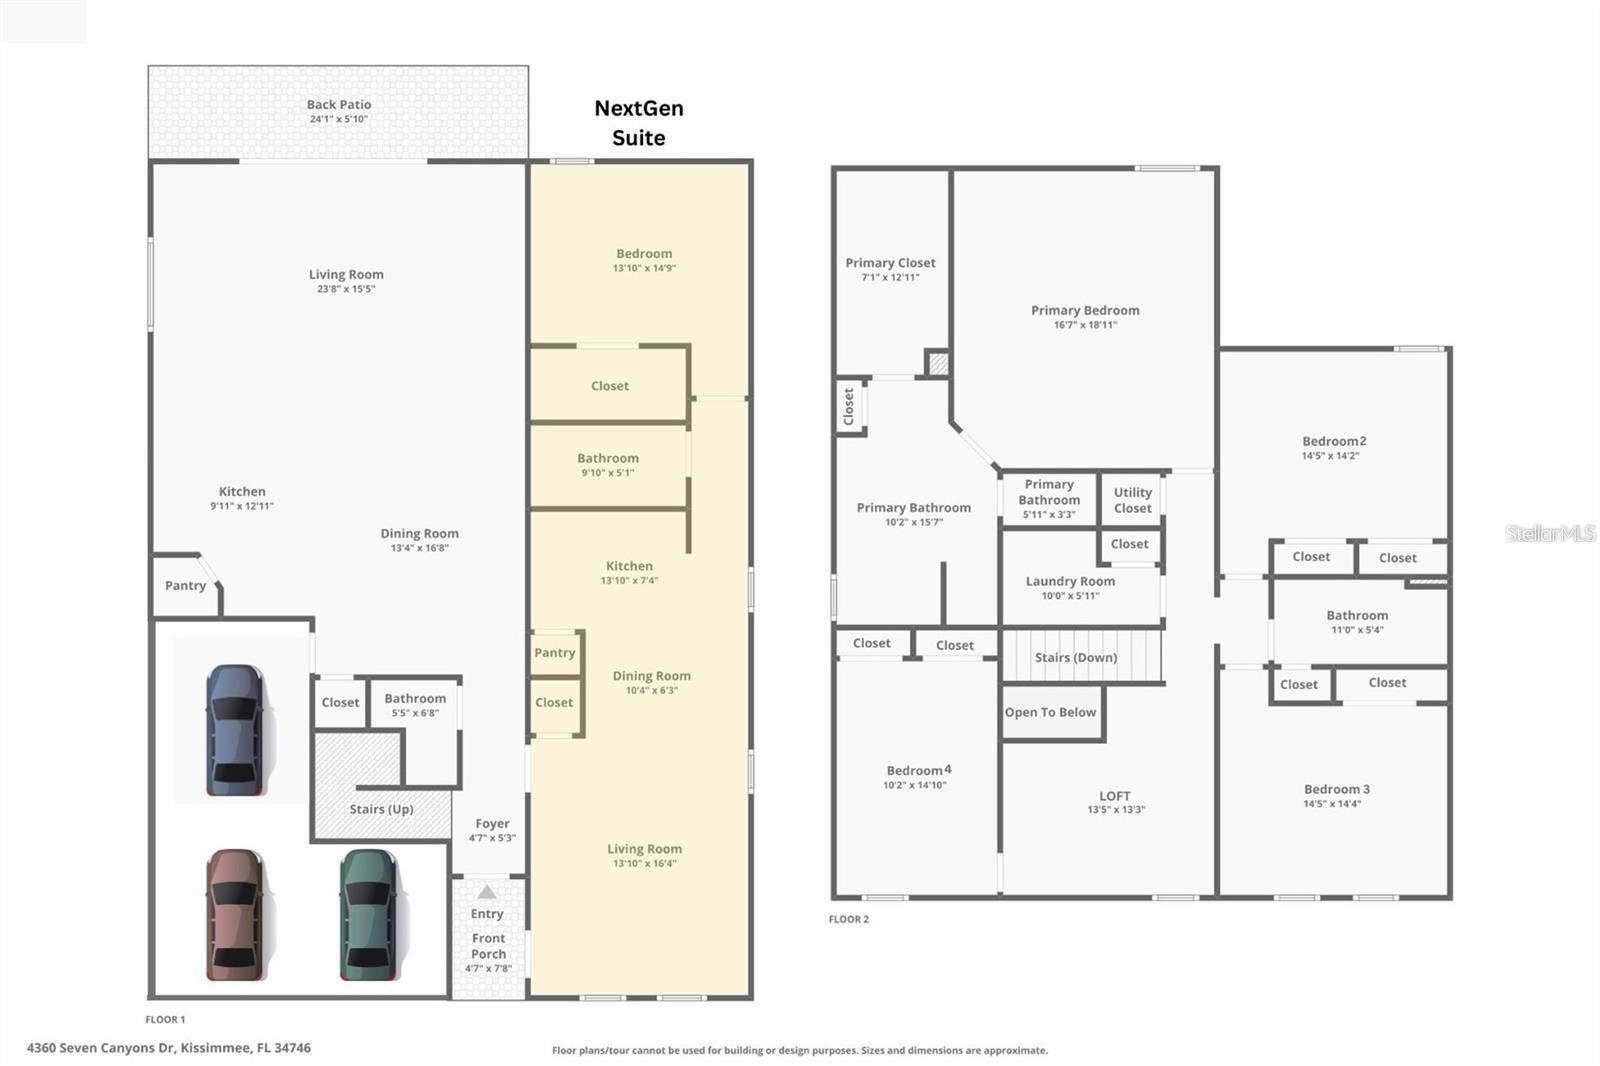
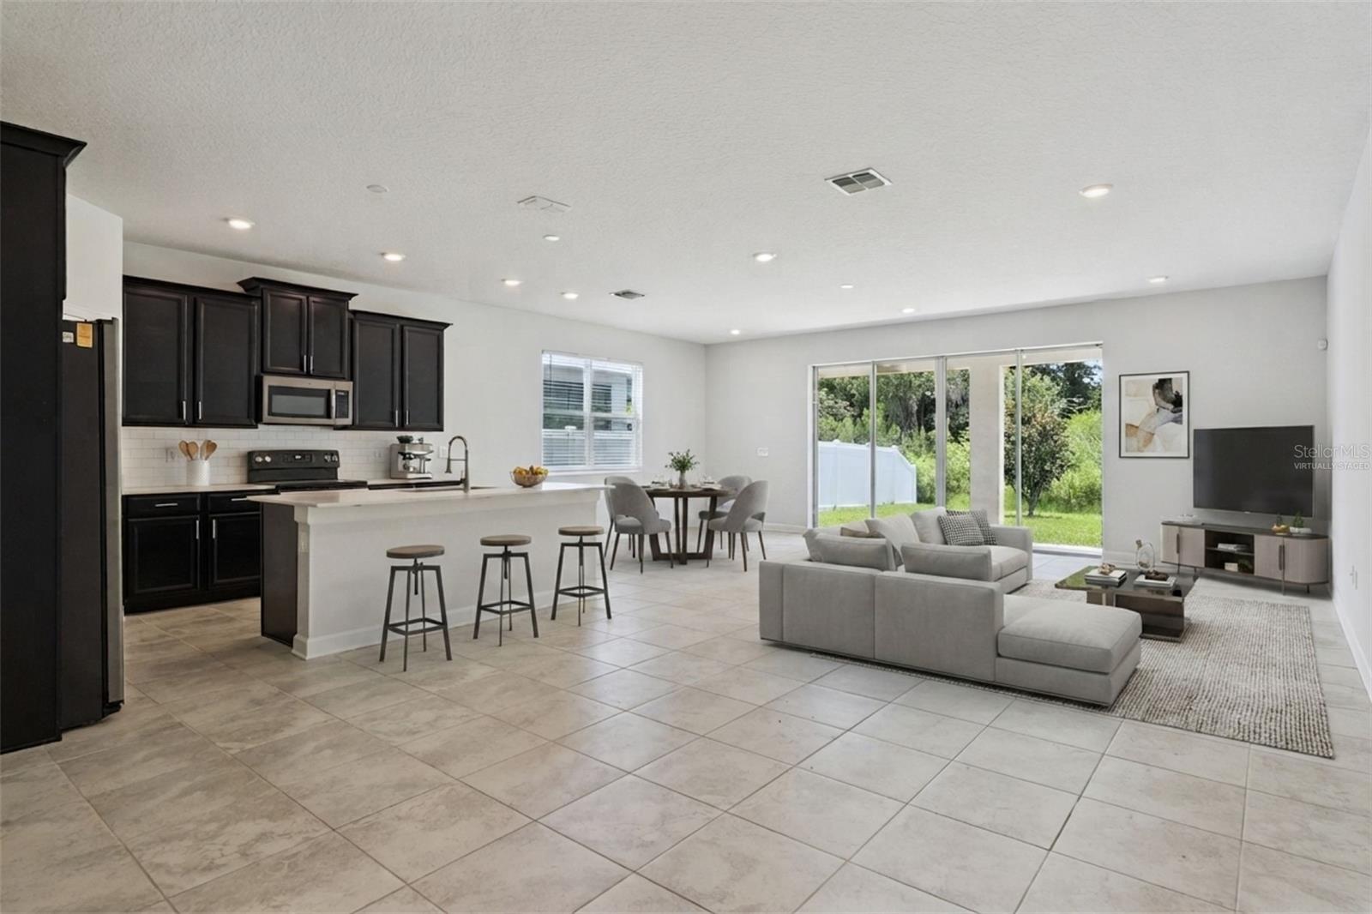
Virtually Staged. NO CDD FEE, NO CARPET, NO REAR NEIGHBORS and low HOA of just $87 per month inclusive of a community pool, soccer field and playground. This beautifully maintained 2020-built multi-generational home with a conservation view in Sedona features a rare Next Gen layout with a private one-bedroom in-law suite complete with a full kitchen, bathroom, washer/dryer, living room, and separate entrance, making it ideal for extended family or rental income to supplement your mortgage. The main home includes a 3-car tandem garage, open-concept living spaces, and has been freshly painted inside and the LVP is brand new throughout the second floor, the stairs and the bedroom in the in-law suite. This spacious main home offers 4 bedrooms, 2.5 baths, and an oversized loft perfect for a media room or play area. The kitchen features a breakfast bar and a walk-in pantry, while the living room features sliding glass doors that open to peaceful conservation view from your backyard. Centrally located just minutes from The Loop, US-192, and the Poinciana Blvd SunRail station, you will enjoy quick access to Medical City Lake Nona, Hunter’s Creek, and Downtown Kissimmee’s shops and Lakefront Park. With easy proximity to the Florida Turnpike, Hwy 417, and I-4, commuting to Valencia College, HCA Florida Hospital, Disney and Orlando theme parks is a breeze. This home perfectly combines flexibility, comfort, and an unbeatable location. Schedule your showing today!

Save
Ask
Tour
Hide
Share
Listing Snapshot
Price 
$520,000
Days On Site 
17 Days
Bedrooms 
4
Inside Area (SqFt) 
3,438 sqft
Total Baths 
3
Full Baths 
2
Partial Baths 
1
Lot Size 
0.16 Acres
Year Built 
2019
MLS® Number 
P4939276
Status 
Active
Property Tax 
$6,129.59
HOA/Condo/Coop Fees 
$87.76 monthly
Sq Ft Source 
Public Records
Friends & Family
Recent Activity
2 weeks agoListing updated with changes from the MLS®
2 weeks agoListing first seen on site
General Features
Acres 
0.16
Attached Garage 
Yes
Direction Faces 
West
Foundation 
Slab
Garage 
Yes
Garage Spaces 
3
Levels 
Two
Parking 
Attached
Pets 
Cats OKYes
Property Sub Type 
Single Family Residence
Sewer 
Public Sewer
SqFt Total 
4003
Water Source 
Public
Zoning 
RES
Interior Features
Appliances 
DishwasherDryerElectric Water HeaterMicrowaveRangeRefrigeratorWasher
Cooling 
Central Air
Flooring 
Tile
Furnished 
Unfurnished
Heating 
Central
Interior 
Eat-in KitchenHigh CeilingsOpen FloorplanWalk-In Closet(s)In-Law Floorplan
Laundry Features 
Laundry RoomUpper Level
Bedroom 2 
Dimensions - 15x14Level - SecondDescription - Room6
Bedroom 3 
Dimensions - 15x14Level - SecondDescription - Room7
Bedroom 4 
Dimensions - 10x15Level - SecondDescription - Room8
Dining Room 
Level - FirstDescription - Room3
In-Law Suite 
Level - SecondDescription - Room10
Kitchen 
Level - FirstFeatures - Breakfast BarDescription - Room2
Laundry 
Dimensions - 10x6Level - SecondDescription - Room9
Living Room 
Level - FirstDescription - Room1
Master Bathroom 
Dimensions - 10x16Level - SecondFeatures - Double VanityDescription - Room5
Master Bedroom 
Dimensions - 17x11Level - SecondFeatures - Ceiling Fan(s)Description - Room4
Save
Ask
Tour
Hide
Share
Exterior Features
Construction Details 
BlockOtherStucco
Roof 
Shingle
View 
Trees/Woods
Waterview 
Trees/Woods
Community Features
Association Amenities 
PlaygroundPool
Association Dues 
87.76
Community Features 
PlaygroundPoolSidewalks
Financing Terms Available 
CashConventionalFHAVA Loan
HOA Fee Frequency 
Monthly
MLS Area 
34746 - Kissimmee (West of Town)
Roads 
Paved
Township 
26S
Listing courtesy of FLORIDA REALTY MARKETPLACE (863) 866-0335


Listing information is provided by Participants of the Stellar MLS. IDX information is provided exclusively for personal, non-commercial use, and may not be used for any purpose other than to identify prospective properties consumers may be interested in purchasing. Information is deemed reliable but not guaranteed. Properties displayed may be listed or sold by various participants in the MLS Copyright 2026, Stellar MLS.
Last checked: 2026-07-28 03:25 AM EDT

Neighborhood & Commute
Source: Walkscore
Disclosure: Community information and market data powered by Constellation Data Labs. Information is deemed reliable but not guaranteed.
Save
Ask
Tour
Hide
Share