


Save
Ask
Tour
Hide
$585,000
New Listing
12424 BELCROFT DRIVERIVERVIEW, FL 33579
For Sale|Single Family Residence|Active
5
Beds
5
Total Baths
4
Full Baths
1
Partial Bath
3,892
SqFt
$150
/SqFt
2011
Built
Subdivision:
PANTHER TRACE PH 2B-2
County:
Hillsborough
Call Now: (647) 360-6433
Is this the listing for you? We can help make it yours.
(647) 360-6433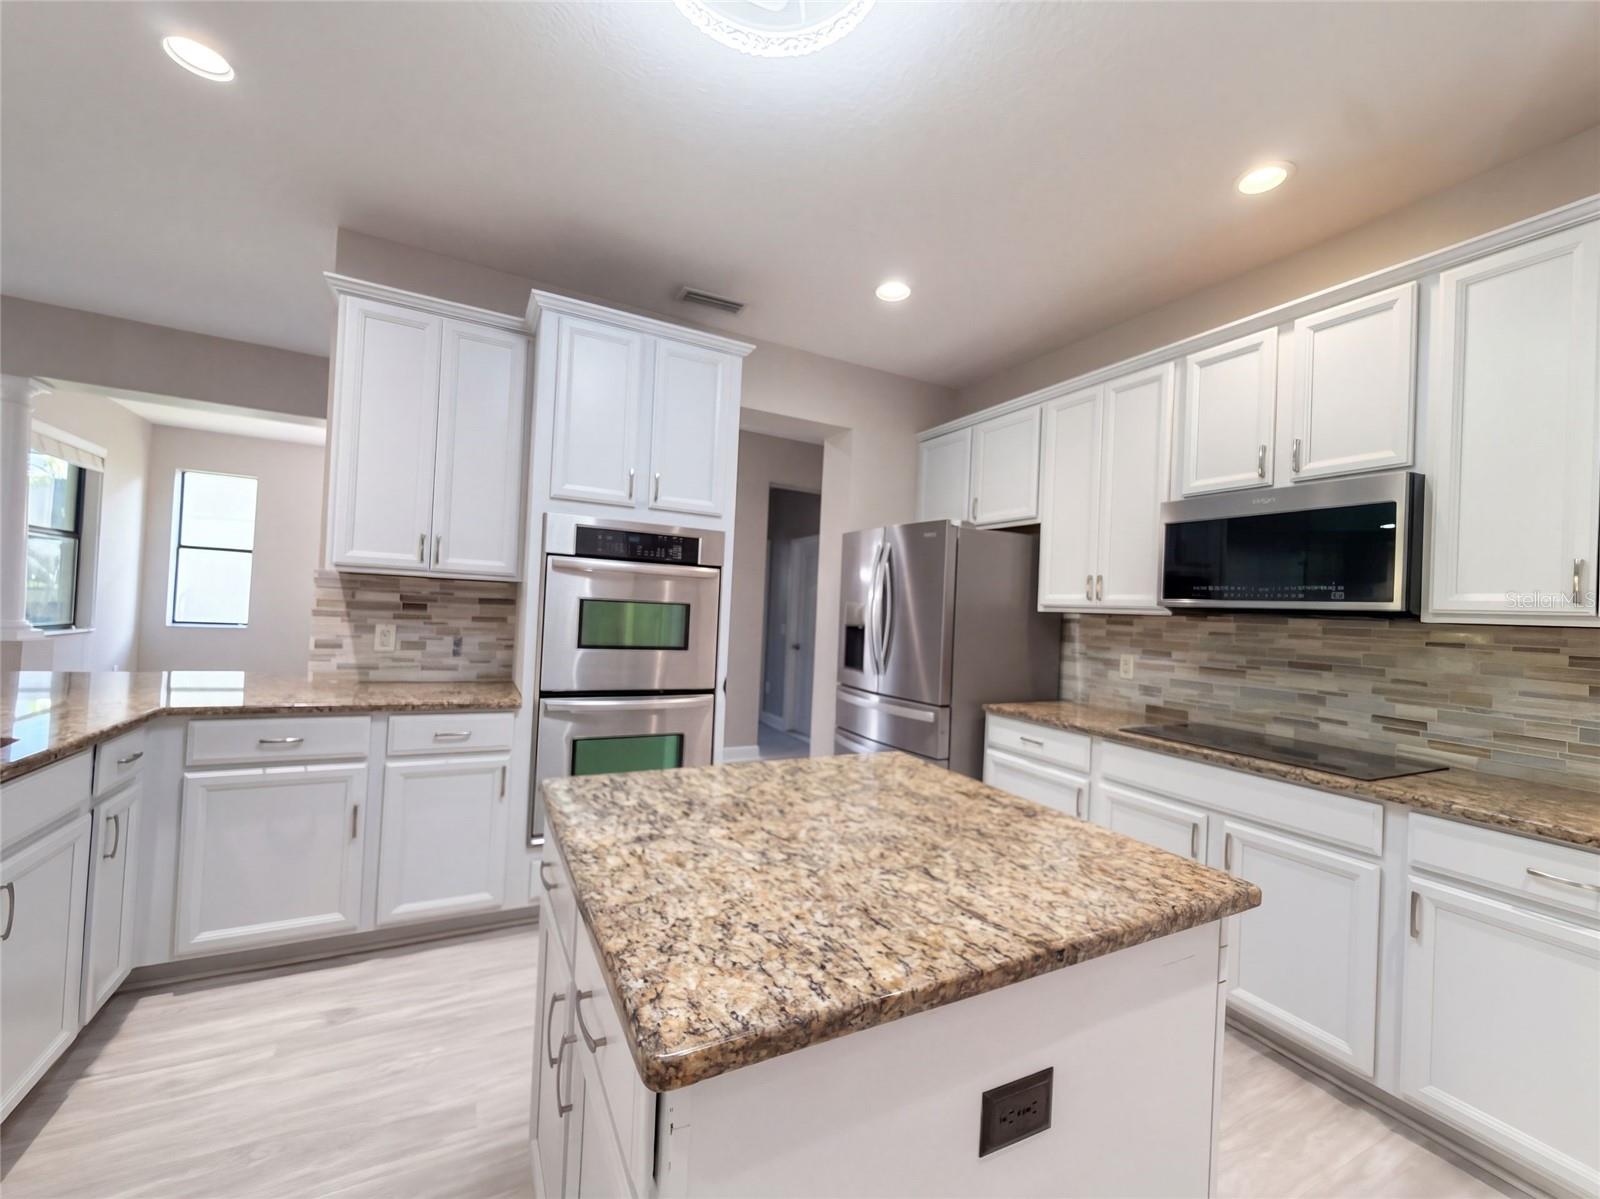
Save
Ask
Tour
Hide
Mortgage Calculator
Monthly Payment (Est.)
Enter an interest rate to see your estimated monthly payment.Calculator powered by Showcase IDX, a Constellation1 Company. Copyright ©2026 Information is deemed reliable but not guaranteed.
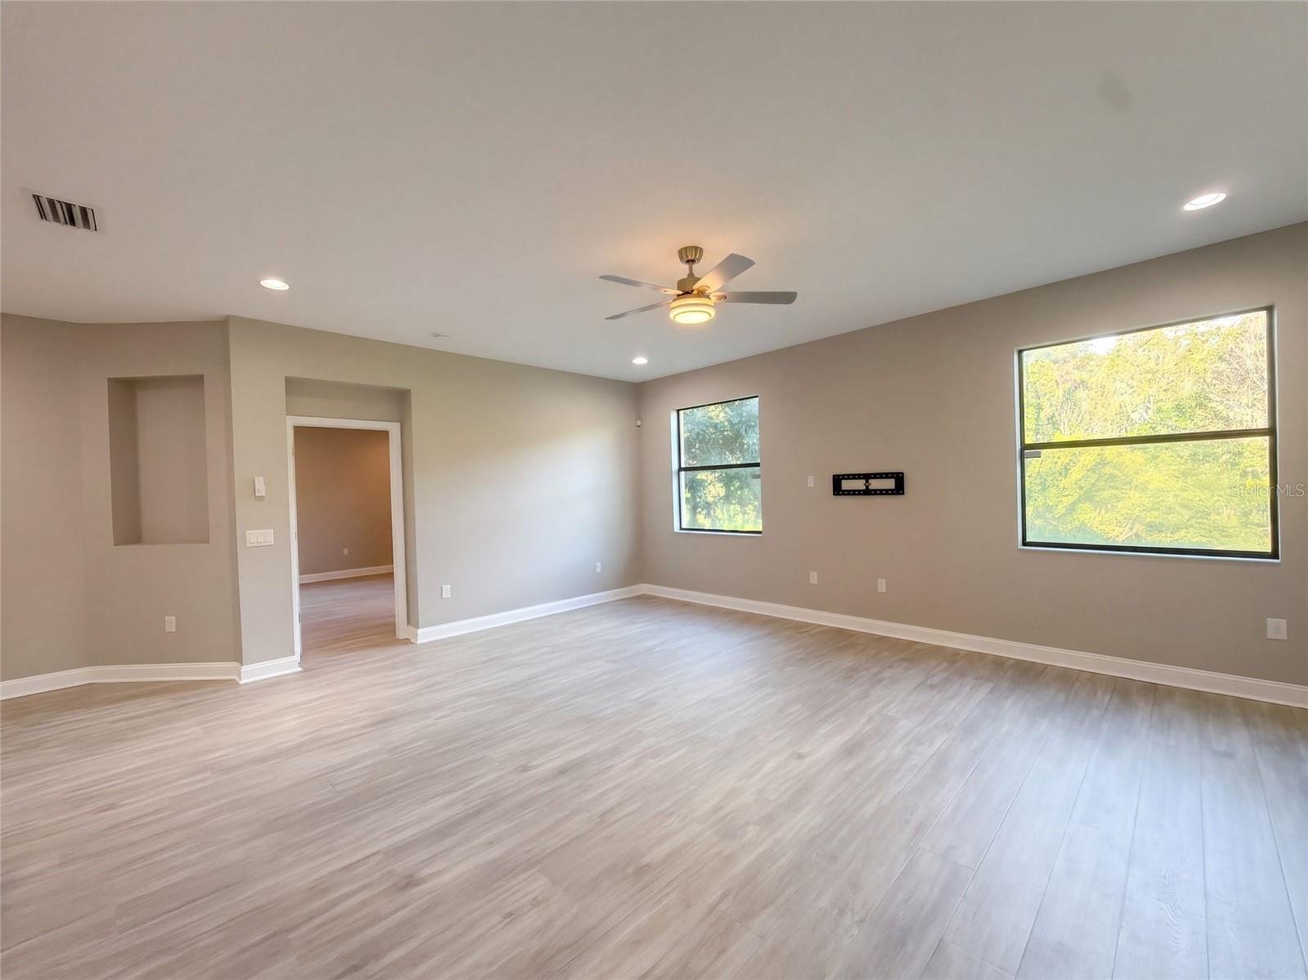
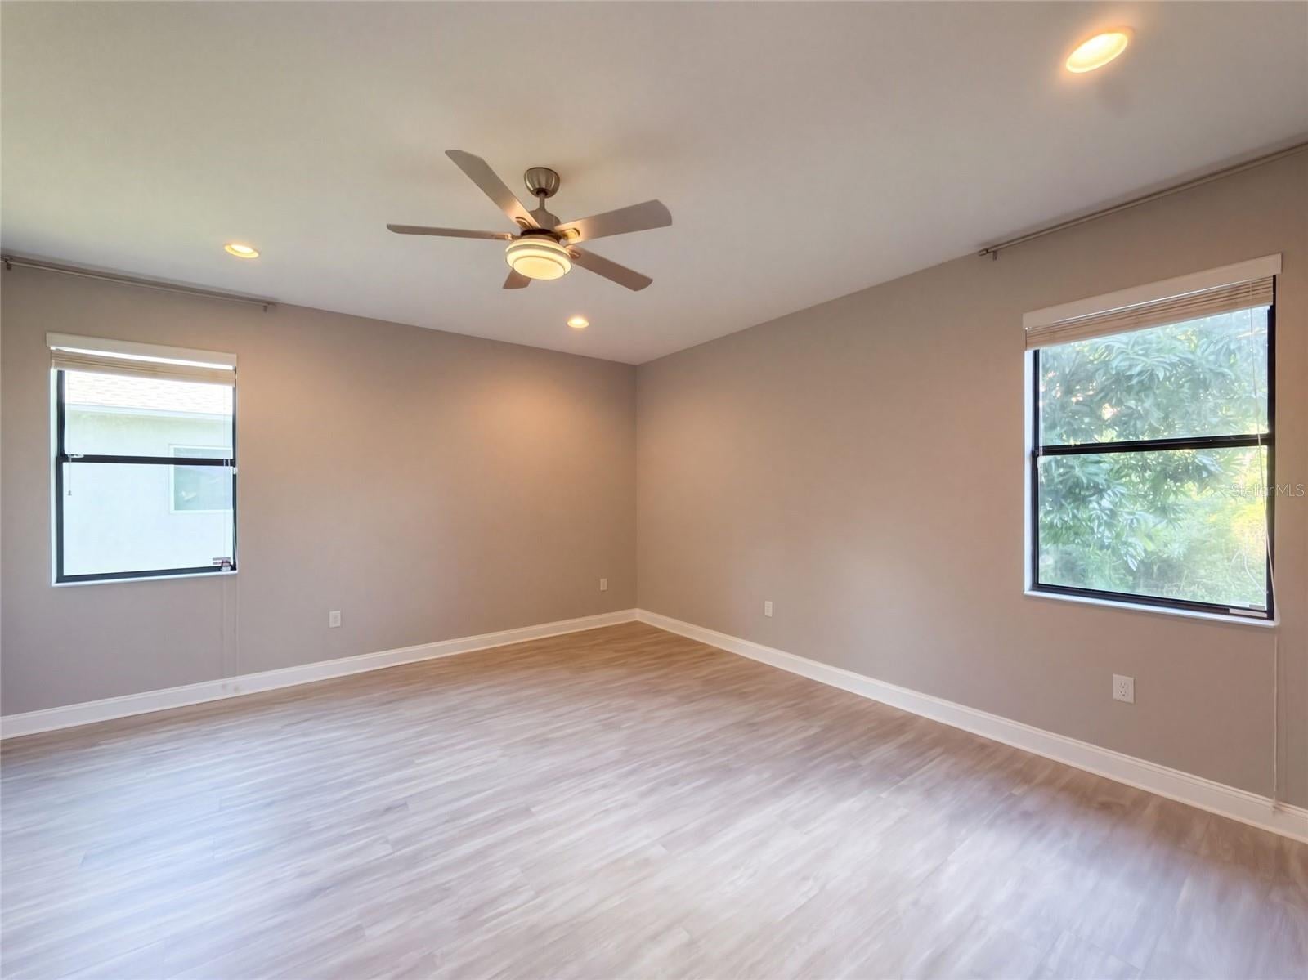
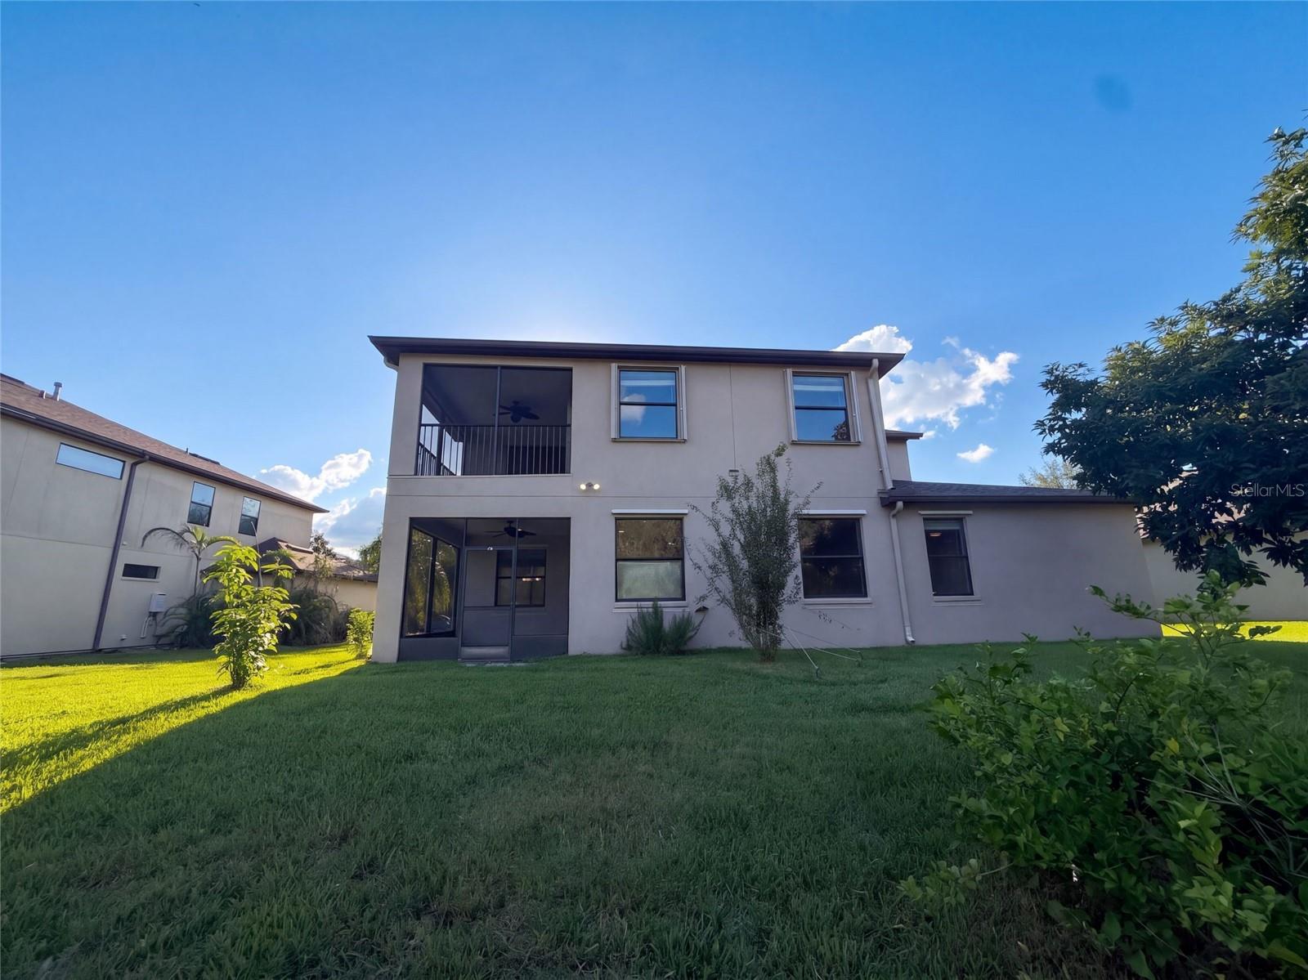
12424 Belcroft Dr is a two-story Riverview home with screened outdoor living spaces and views toward a pond and trees. An island and a separate peninsula give the kitchen distinct preparation and serving areas, with the main living room and dining space close by. A second living room sits near the entry, adding flexibility beyond the central gathering area. The ground-floor primary suite includes dual walk-in closets and a bathroom with double sinks, a soaking tub and a separate shower. Additional bedrooms occupy the upper level. A dedicated laundry room and an attached three-car garage round out the layout. Included 100-Day Home Warranty with buyer activation
Save
Ask
Tour
Hide
Listing Snapshot
Price
$585,000
Days On Site
0 Days
Bedrooms
5
Inside Area (SqFt)
3,892 sqft
Total Baths
5
Full Baths
4
Partial Baths
1
Lot Size
0.18 Acres
Year Built
2011
MLS® Number
O6451170
Status
Active
Property Tax
$7,587
HOA/Condo/Coop Fees
$5.42 monthly
Sq Ft Source
Public Records
Friends & Family
Recent Activity
| 17 minutes ago | Listing updated with changes from the MLS® | |
| 7 hours ago | Listing first seen on site |
General Features
Acres
0.18
Attached Garage
Yes
Direction Faces
West
Foundation
Slab
Garage
Yes
Garage Spaces
3
Levels
Two
Parking
DrivewayAttached
Pets
Yes
Property Sub Type
Single Family Residence
Sewer
Public Sewer
SqFt Total
3892
Utilities
Electricity AvailableNatural Gas AvailableWater Available
Water Source
Public
Zoning
PD
Interior Features
Appliances
CooktopDishwasherMicrowaveOther
Cooling
Central Air
Flooring
CarpetLaminate
Furnished
Unfurnished
Heating
CentralNatural Gas
Interior
Stone Counters
Laundry Features
Laundry RoomOther
Kitchen
Living Room
Master Bedroom
Save
Ask
Tour
Hide
Exterior Features
Construction Details
BlockStucco
Exterior
Other
Roof
Shingle
Community Features
Association Fee
$65.0
Association Fee Frequency
Annually
Community Features
Pool
MLS Area
33579 - Riverview
Township
31
Financing Terms Available
CashConventionalVA Loan
Roads
Asphalt
Listing courtesy of OPENDOOR BROKERAGE LLC (480) 462-5392

Listing information is provided by Participants of the Stellar MLS. IDX information is provided exclusively for personal, non-commercial use, and may not be used for any purpose other than to identify prospective properties consumers may be interested in purchasing. Information is deemed reliable but not guaranteed. Properties displayed may be listed or sold by various participants in the MLS Copyright 2026, Stellar MLS.
Last checked: 2026-10-20 09:29 AM EDT
Neighborhood & Commute
Source: Walkscore
Disclosure: Community information and market data powered by Constellation Data Labs. Information is deemed reliable but not guaranteed.
Save
Ask
Tour
Hide