


9662 WATERWAY PASSAGE DRIVEWINTER GARDEN, FL 34787
Mortgage Calculator
Monthly Payment (Est.)
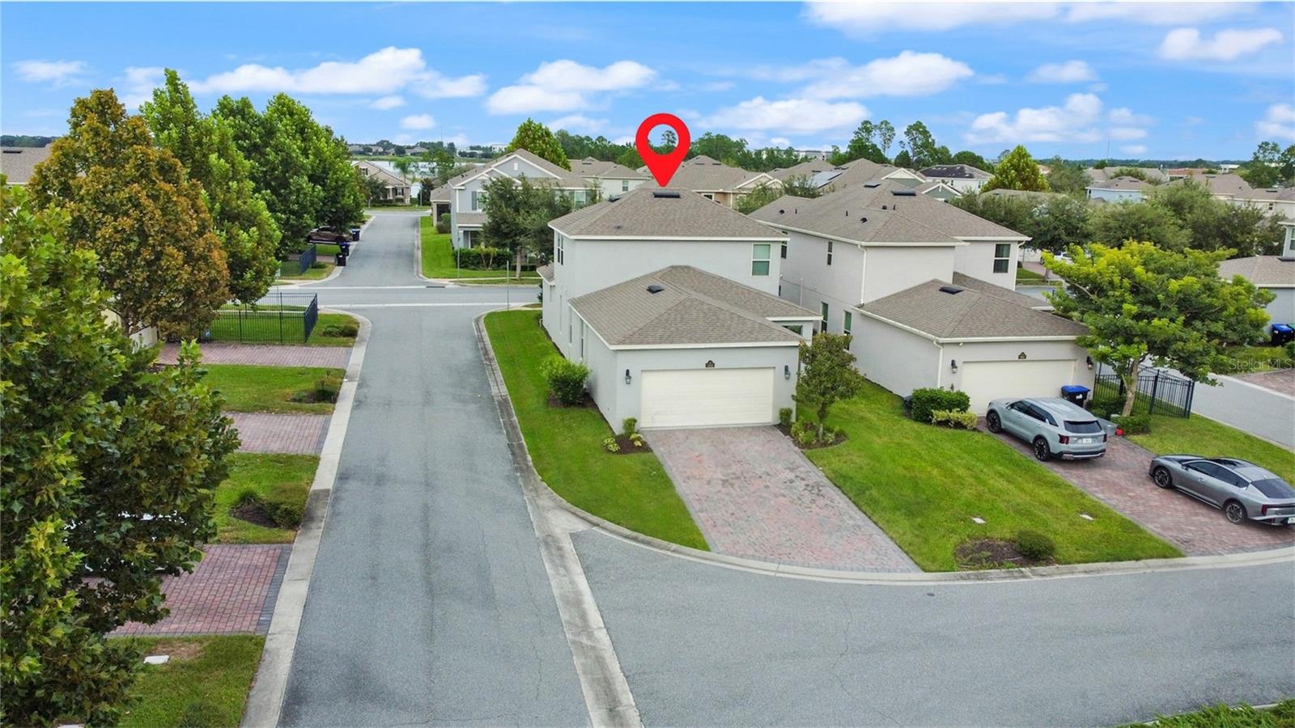
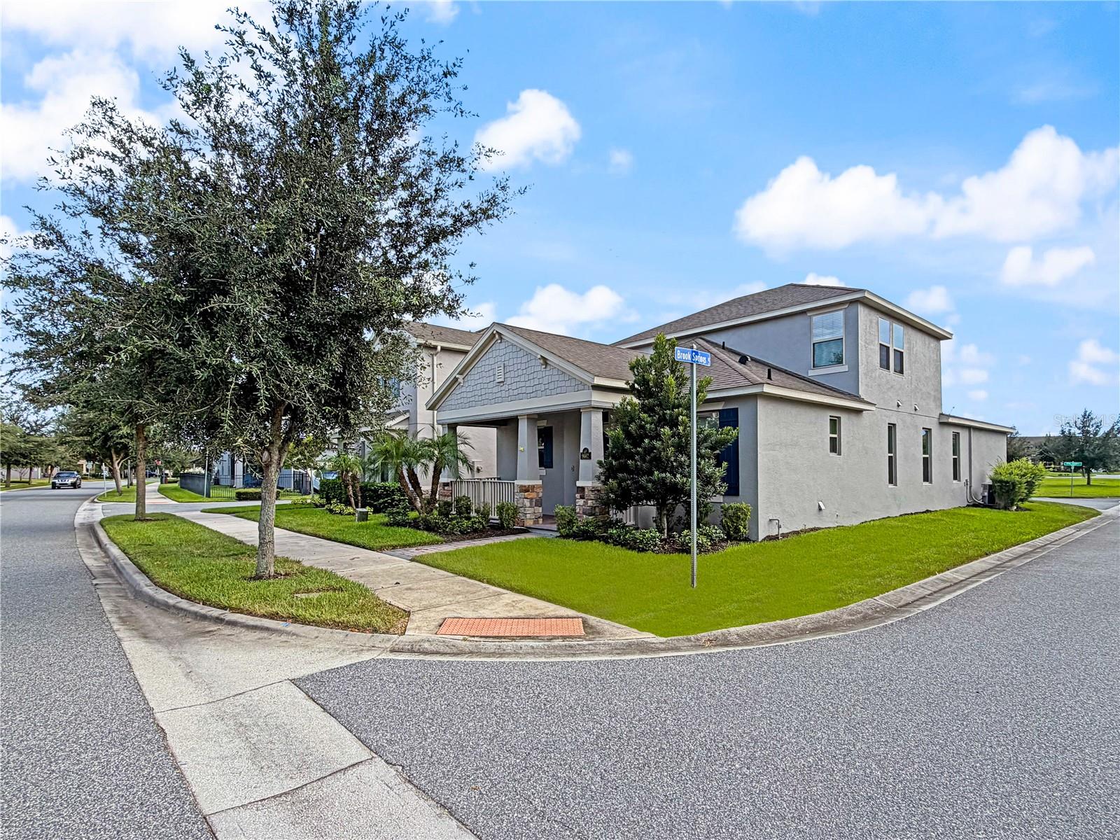
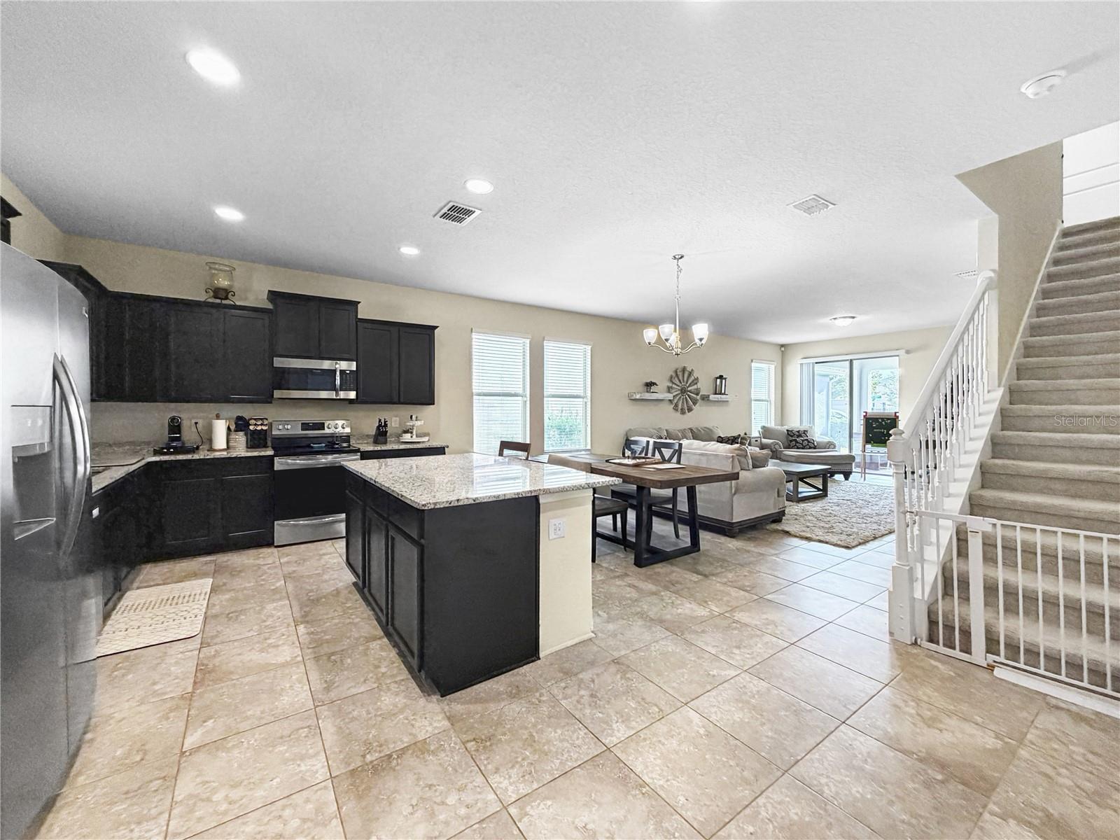
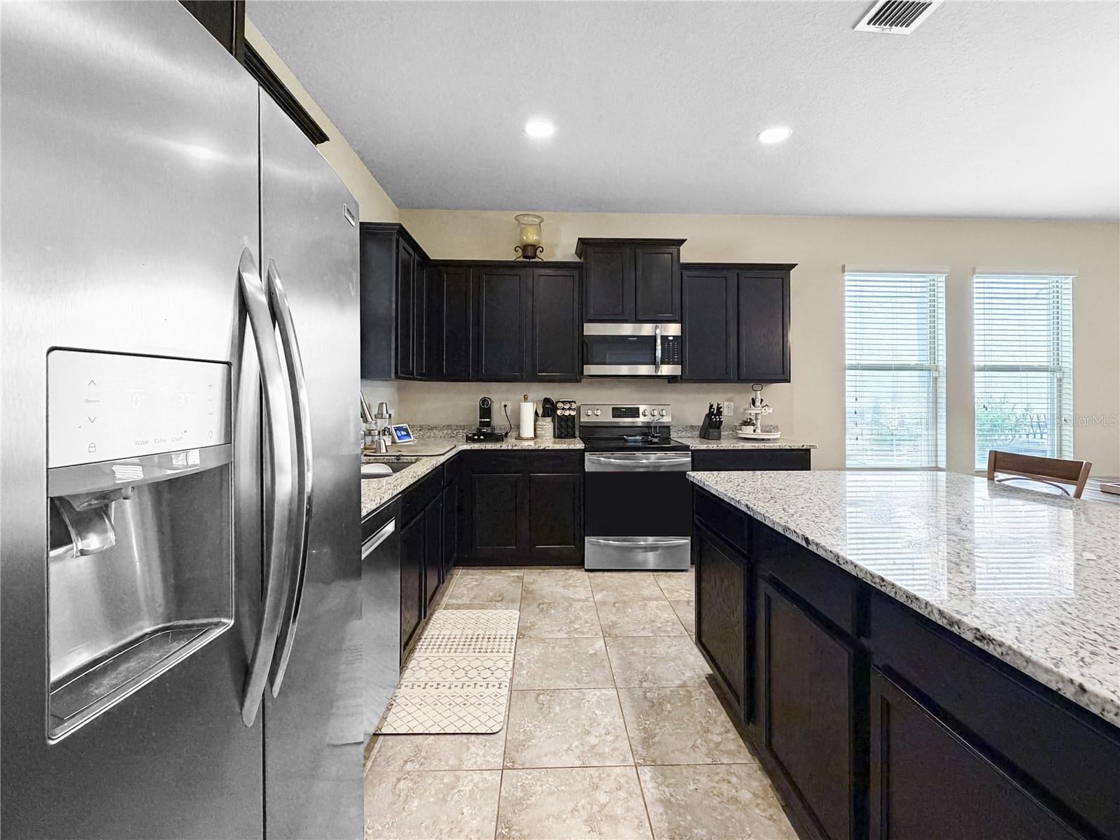
Enter an interest rate to see your estimated monthly payment.SELLER IS OFFERING 5K IN UPGRADE CONCESSIONS for whatever your heart desires. BEST Price in the neighborhood! Premium CORNER lot w/ community green space (play areas for the little ones). This is one of the few larger lots (7,809 sq ft) in the community. You won't find a better deal in Waterleigh! ------------------------------------------------------------------------------------------------------------------------------------------------------------------------------------------------------------------------------------------------------------------------------------------------------------- This 3/2.5 + LOFT home is the perfect buy. You know the old saying, buy the smaller house in the big expensive neighborhood. Some neighbors' homes are valued at over a million dollars. Your property will benefit from the increasing value. Well, this is it. Offering 2,014 square feet of living space, it is the perfect size for a growing family without all the heavy cleaning! -------------------------------------------------------------------------------------------------------------------------------------------------------------------------------------------------------------------------------------------- As an added bonus, the HOA includes landscaping, allowing for truly low-maintenance living. Beyond the home itself, you'll fall in love with the incredible resort-style amenities this sought-after community has to offer, including multiple pools, fitness centers, tennis courts, sand volleyball court, mini golf course, playgrounds, scenic walking trails, community dock and a vibrant calendar of community events throughout the year. Everyday conveniences are just a golf cart ride away, including Publix, Jersey Mike's, a nail salon & Kiddie Academy. --------------------------------------------------------------------------------------------------------------------------------------------------------------------------------------------------- This golf cart-friendly community was designed to make life easy, fun, and connected. Located in the highly desirable Horizon West area and zoned for Atwater Bay Elementary, you'll be just minutes from shopping, dining, entertainment, and outdoor recreation. Enjoy the charm of historic Downtown Winter Garden, the scenic West Orange Trail, and easy access to Orlando's world-famous attractions and theme parks. This home offers more than just beautiful living spaces, it offers a lifestyle. Why wait months to build when you can move right into a highly upgraded, turnkey home today?
| yesterday | Listing updated with changes from the MLS® | |
| yesterday | Status changed to Active | |
| 6 days ago | Listing first seen on site |

Listing information is provided by Participants of the Stellar MLS. IDX information is provided exclusively for personal, non-commercial use, and may not be used for any purpose other than to identify prospective properties consumers may be interested in purchasing. Information is deemed reliable but not guaranteed. Properties displayed may be listed or sold by various participants in the MLS Copyright 2026, Stellar MLS.
Last checked: 2026-10-20 08:53 AM EDT