


10319 WILLOW RIDGE LOOPORLANDO, FL 32825
Mortgage Calculator
Monthly Payment (Est.)
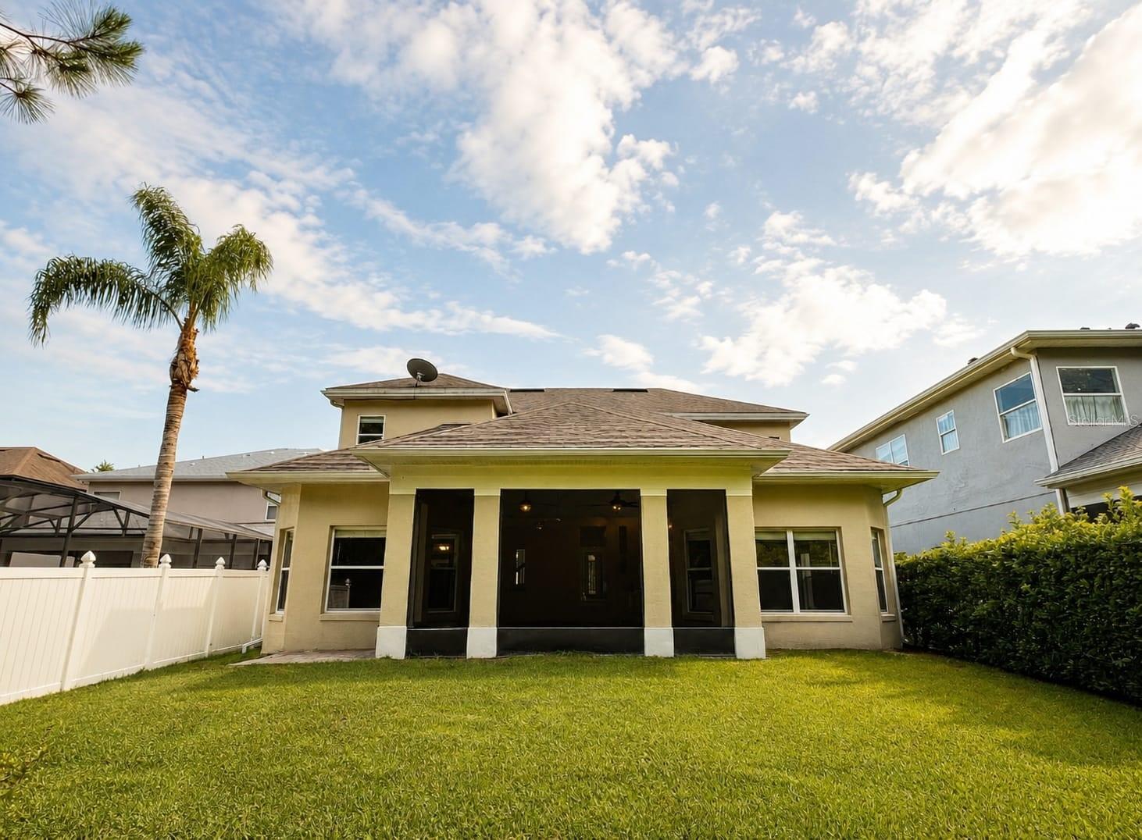
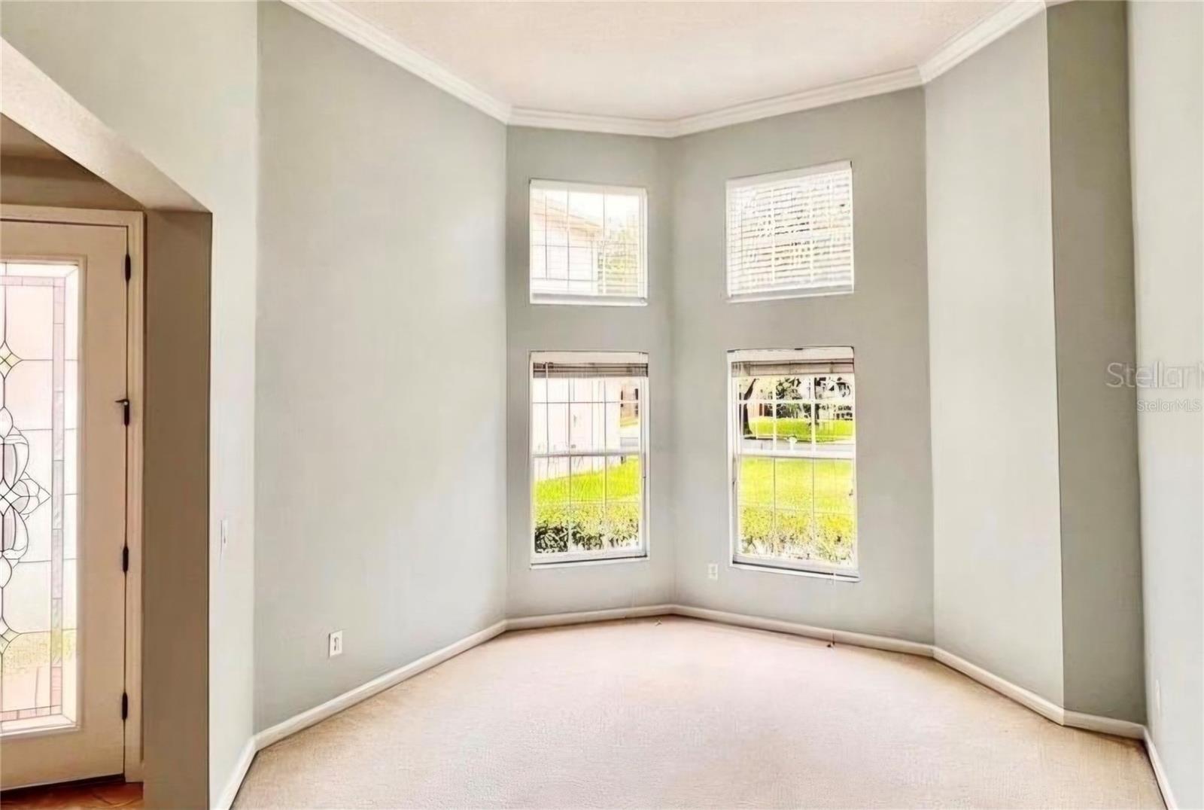
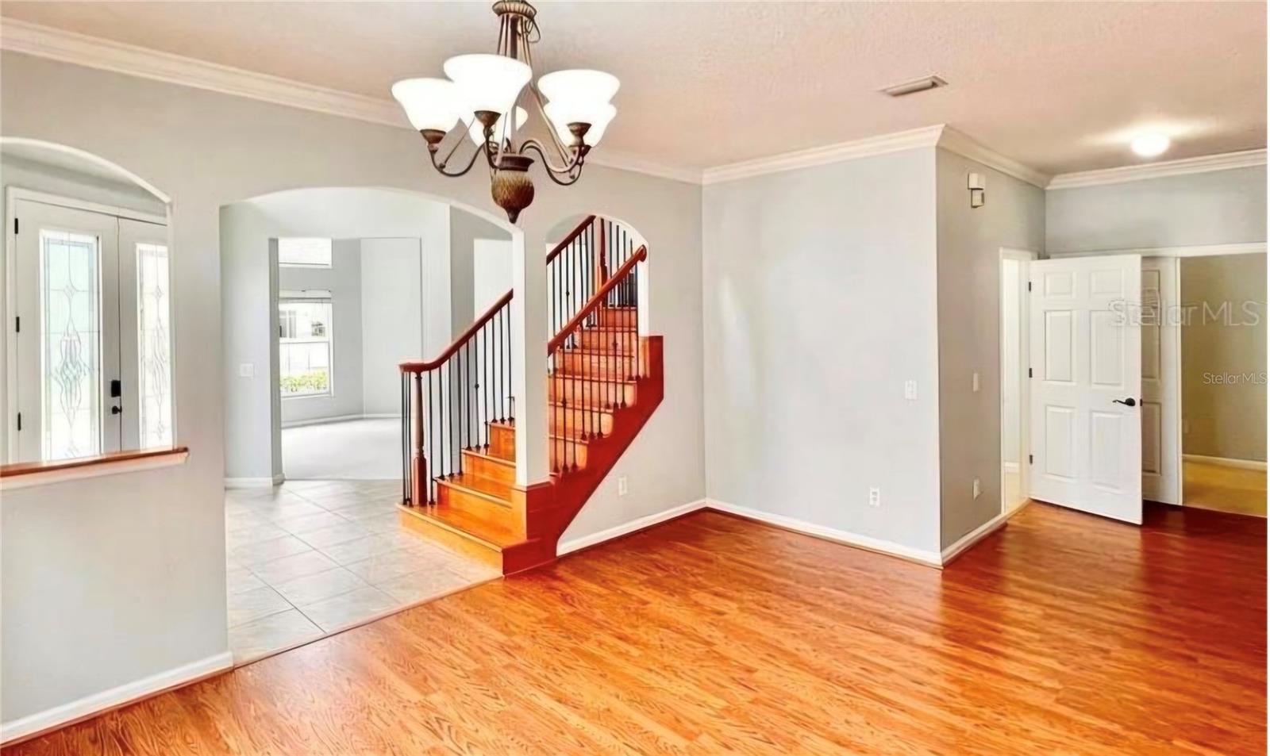
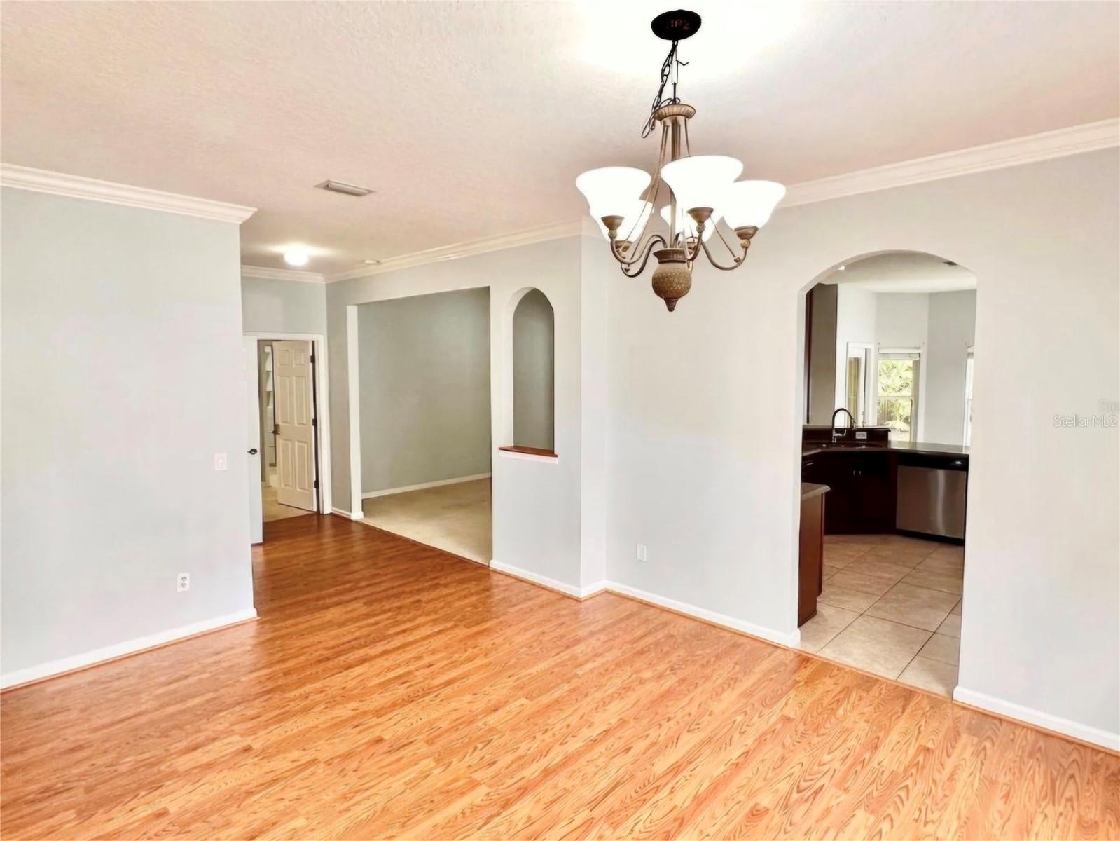
Enter an interest rate to see your estimated monthly payment.Welcome to your New Home!! You'll step inside to discover your beautifully maintained dream home you've been waiting for!! This 4-bedroom, 2.5-bath home nestled in the highly sought-afterneighborhood of Woodland Preserve community features security station in addition to fully gated subdivision. This gem located in a quiet cul-de-sac offering an exceptional combination of space, comfort, and opportunity. A beautiful home that's ready for its next owner (s) to add their personal touch and create a space that truly reflects their style. Formal dining room, perfect for any occasion. Designed for both comfort and entertaining, this exceptional 2850+ SF residence features an inviting foyer; Retreat to the oversize main suite on the main -level featuring sitting room space, lots of natural lightening overlooking the backyard; generous closet space with ensuite bathroom Jack and Jill style, jet spa tub and separate shower. Second floor of thoughtfully designed living space. The expansive finished attic which offers endless possibilities also great for extra storage. Roomy bedrooms, full bathroom, and study space if needed. The heart of this home features a spacious gourmet eat-in kitchen with granite countertops ample cabinetry, stainless steel appliances flowing seamlessly into the inviting living room highlighted by high ceilings family room, crown molding and more. With generous gathering areas with the feeling of there's no place like home! Pride of ownership shines throughout, as the owners have meticulously maintained the home over the years. Roof replaced (2020) Conveniently located near top-rated schools, hwy 417 and 408, shopping, dining, and everyday amenities, this remarkable property combines space, style, and convenience in one exceptional package. The home is designed for everyday comfort with the space buyers are looking for; whether you need extra bedrooms, a home office, guest space, or flex areas. The level yard is a major bonus, offering great outdoor potential for relaxing, entertaining, gardening, play space, or future backyard upgrades. With its move-in ready condition, desirable layout, and strong value, this home is an excellent opportunity in the Orlando area. The sellers are motivated, making this a great chance for buyers looking for space, convenience, and value all in one. Don’t miss out! Schedule your showing today.
| an hour ago | Listing updated with changes from the MLS® | |
| 8 hours ago | Status changed to Active | |
| yesterday | Listing first seen on site |

Listing information is provided by Participants of the Stellar MLS. IDX information is provided exclusively for personal, non-commercial use, and may not be used for any purpose other than to identify prospective properties consumers may be interested in purchasing. Information is deemed reliable but not guaranteed. Properties displayed may be listed or sold by various participants in the MLS Copyright 2026, Stellar MLS.
Last checked: 2026-10-20 05:23 AM EDT
Did you know? You can invite friends and family to your search. They can join your search, rate and discuss listings with you.