Save
Ask
Tour
Hide
Share
$385,000
12 Days On Site

568 TULANE DRIVE
ALTAMONTE SPRINGS, FL 32714

For Sale|Single Family Residence|Active
4
Beds
2
Total Baths
2
Full Baths
1,336
SqFt
$288
/SqFt
1971
Built
Subdivision:
WEATHERSFIELD 2ND ADD
County:
Seminole
Call Now: (647) 360-6433
Is this the listing for you? We can help make it yours.
(647) 360-6433
568 TULANE DRIVE568 TULANE DRIVE568 TULANE DRIVE568 TULANE DRIVE
Save
Ask
Tour
Hide
Share

Mortgage Calculator

Monthly Payment (Est.)

Enter an interest rate to see your estimated monthly payment.
Calculator powered by Showcase IDX, a Constellation1 Company. Copyright ©2026 Information is deemed reliable but not guaranteed.

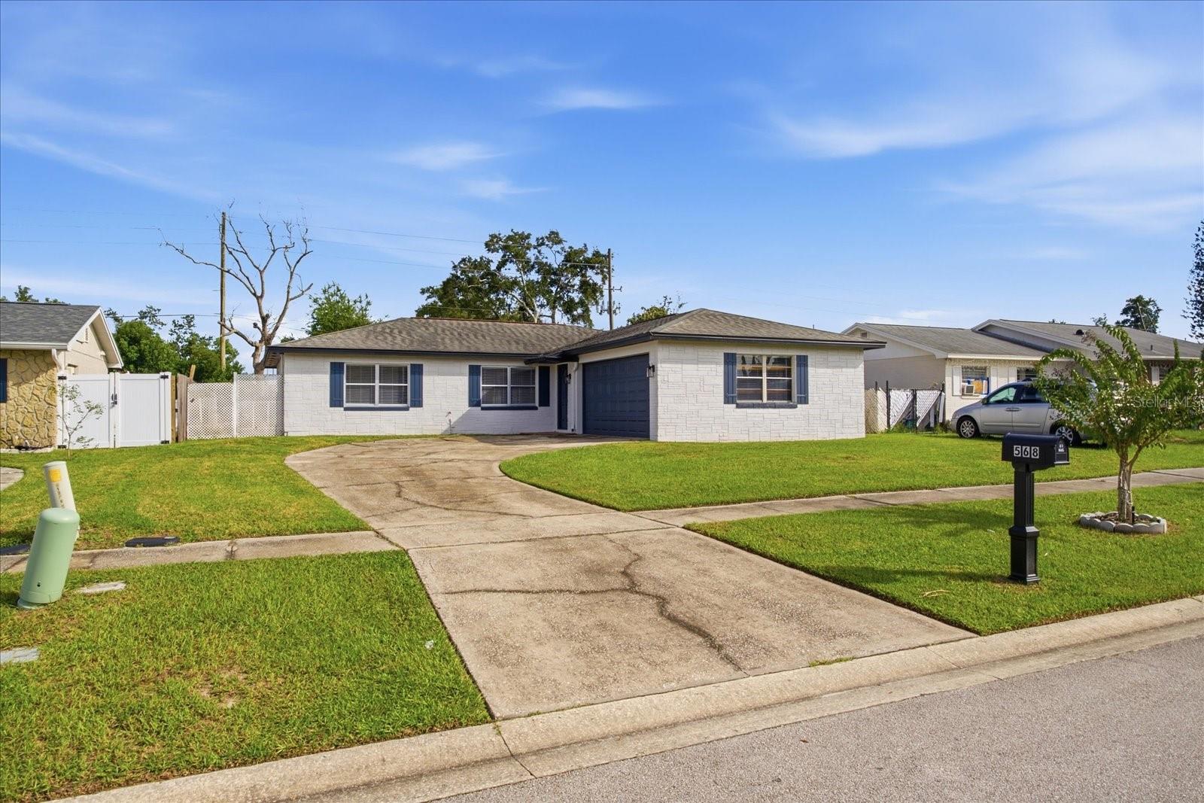
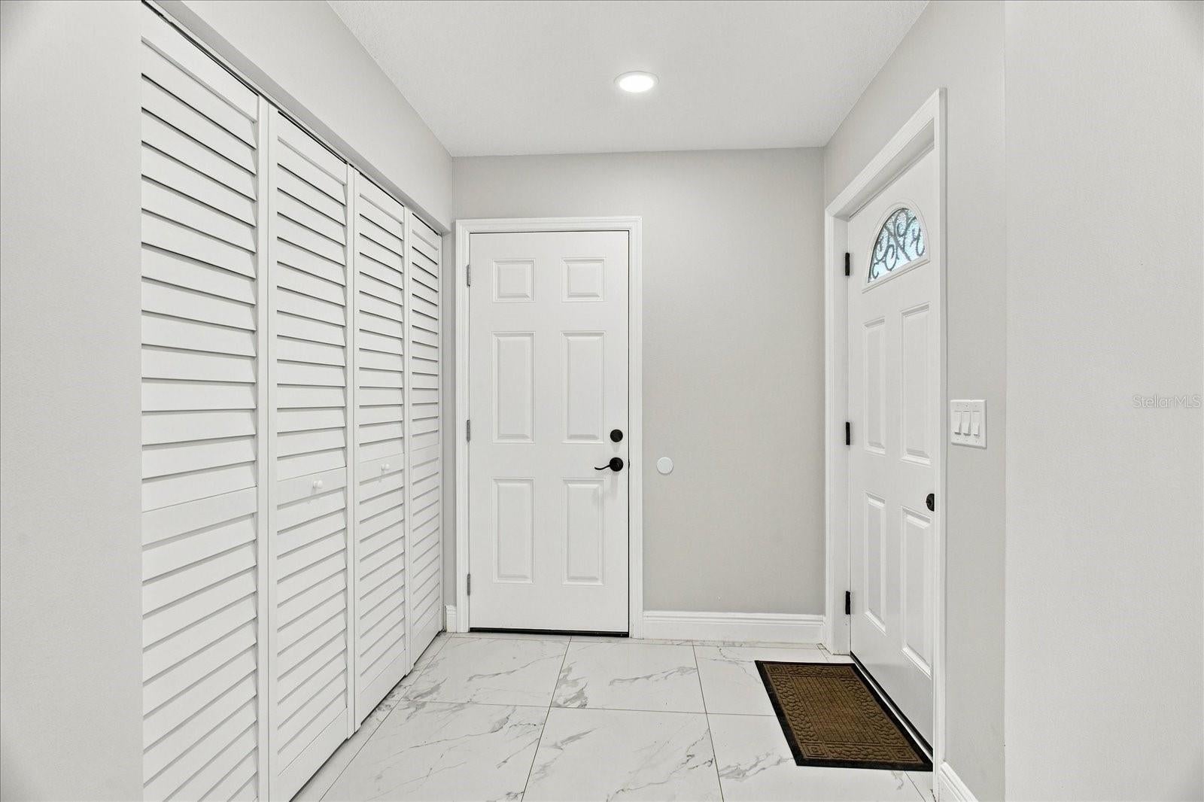
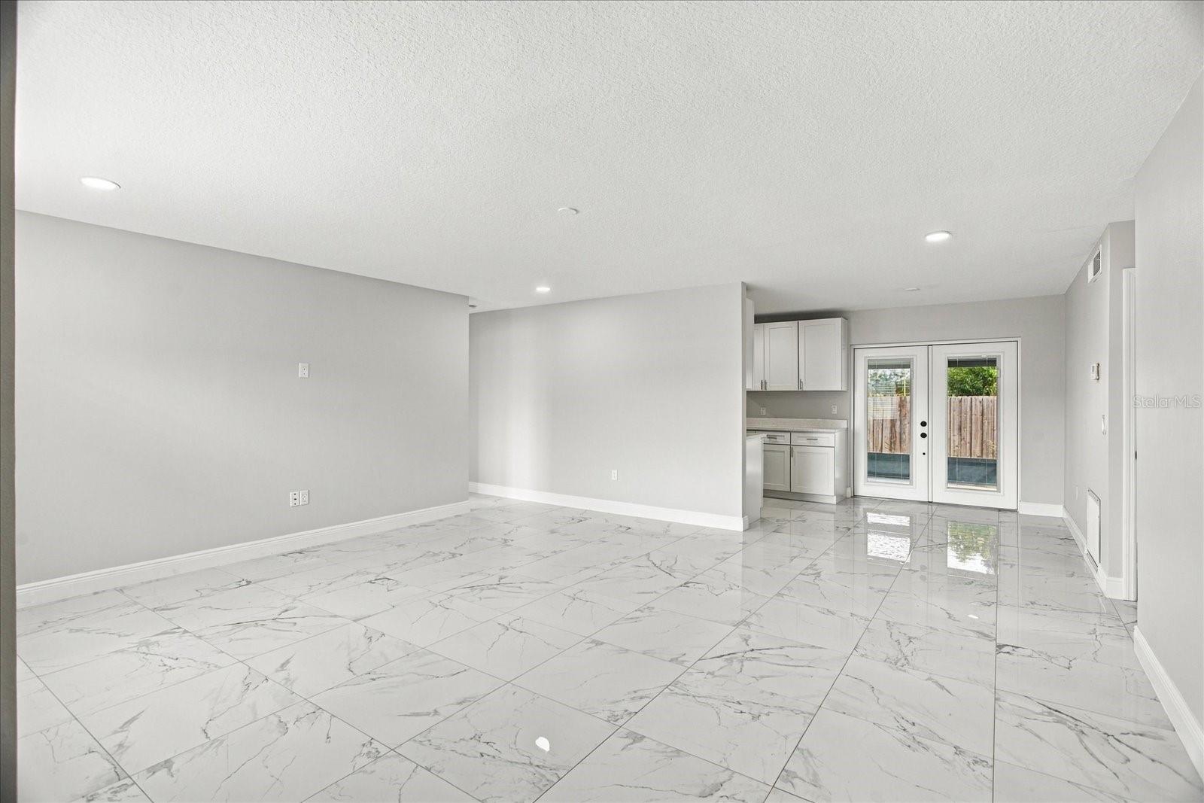
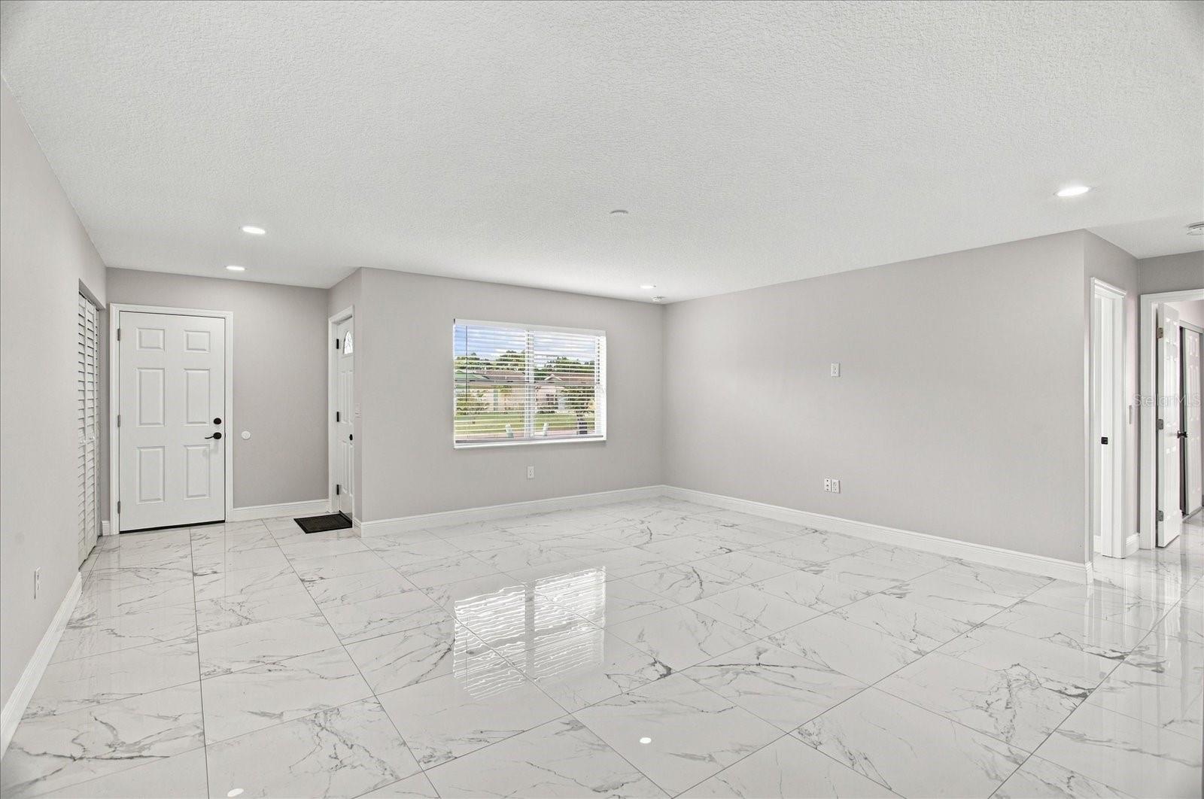
Welcome home to 568 Tulane Drive—a beautifully updated four-bedroom, two-bath home offering the perfect blend of comfort, style, and convenience in the heart of Altamonte Springs. Thoughtfully renovated throughout, this home features a completely updated kitchen and two beautifully refreshed bathrooms, creating a fresh, modern feel while maintaining the warmth that makes a house feel like home. The living spaces flow effortlessly into the heart of the home, while new French doors open to a beautiful screened-in patio, creating an inviting space for morning coffee, weekend gatherings, or relaxing Florida evenings. The attached two-car garage provides plenty of room for parking, storage, and everyday convenience. And the location? It is hard to beat. Just minutes from everything Altamonte Springs has to offer, with easy access to State Road 434 and Interstate 4, making commutes and trips throughout Central Florida a breeze. Shopping, dining, parks, entertainment, and everyday conveniences are all close by, while major roadways make it easy to get wherever you're headed. Updated, comfortable, and exceptionally well-located, 568 Tulane Drive is ready to welcome you home.

Save
Ask
Tour
Hide
Share
Listing Snapshot
Price 
$385,000
Days On Site 
12 Days
Bedrooms 
4
Inside Area (SqFt) 
1,336 sqft
Total Baths 
2
Full Baths 
2
Partial Baths 
N/A
Lot Size 
0.16 Acres
Year Built 
1971
MLS® Number 
O6447962
Status 
Active
Property Tax 
$2,897
HOA/Condo/Coop Fees 
N/A
Sq Ft Source 
Public Records
Friends & Family
Recent Activity
5 hours agoListing updated with changes from the MLS®
2 weeks agoListing first seen on site
General Features
Acres 
0.16
Attached Garage 
Yes
Direction Faces 
South
Foundation 
Slab
Garage 
Yes
Levels 
One
Number Of Stories 
1
Parking 
Attached
Pets 
Cats OKDogs OK
Property Sub Type 
Single Family Residence
Sewer 
Public Sewer
SqFt Total 
1779
Utilities 
Cable AvailableElectricity ConnectedWater Connected
Water Source 
Public
Zoning 
R-1
Interior Features
Appliances 
DishwasherDryerMicrowaveRangeRefrigeratorWasher
Cooling 
Central Air
Flooring 
Tile
Furnished 
Unfurnished
Heating 
CentralElectric
Interior 
Eat-in KitchenOpen Floorplan
Laundry Features 
In Garage
Bathroom 1 
Dimensions - 7x5
Bathroom 2 
Dimensions - 11x10
Bathroom 4 
Dimensions - 11x10
Bedroom 3 
Dimensions - 11x10
Dining Room 
Dimensions - 8x9
Kitchen 
Dimensions - 8x9
Living Room 
Dimensions - 17x18
Master Bathroom 
Dimensions - 7x5
Master Bedroom 
Dimensions - 13x14
Save
Ask
Tour
Hide
Share
Exterior Features
Construction Details 
BlockConcrete
Exterior 
Private Yard
Fencing 
Fenced
Lot Features 
LevelPaved
Patio And Porch 
EnclosedRear PorchScreened
Roof 
Shingle
Community Features
MLS Area 
32714 - Altamonte Springs West/Forest City
Township 
21
Financing Terms Available 
CashConventionalFHAVA Loan
Roads 
Asphalt
Schools
School District
Unknown
Elementary School
Spring Lake Elementary
Middle School
Milwee Middle
High School
Lyman High
Listing courtesy of KELLER WILLIAMS WINTER PARK (407) 963-3224


Listing information is provided by Participants of the Stellar MLS. IDX information is provided exclusively for personal, non-commercial use, and may not be used for any purpose other than to identify prospective properties consumers may be interested in purchasing. Information is deemed reliable but not guaranteed. Properties displayed may be listed or sold by various participants in the MLS Copyright 2026, Stellar MLS.
Last checked: 2026-10-20 05:55 PM EDT

Neighborhood & Commute
Source: Walkscore
Disclosure: Community information and market data powered by Constellation Data Labs. Information is deemed reliable but not guaranteed.
Save
Ask
Tour
Hide
Share