


8049 BASILICA LANEWINTER GARDEN, FL 34787
Mortgage Calculator
Monthly Payment (Est.)
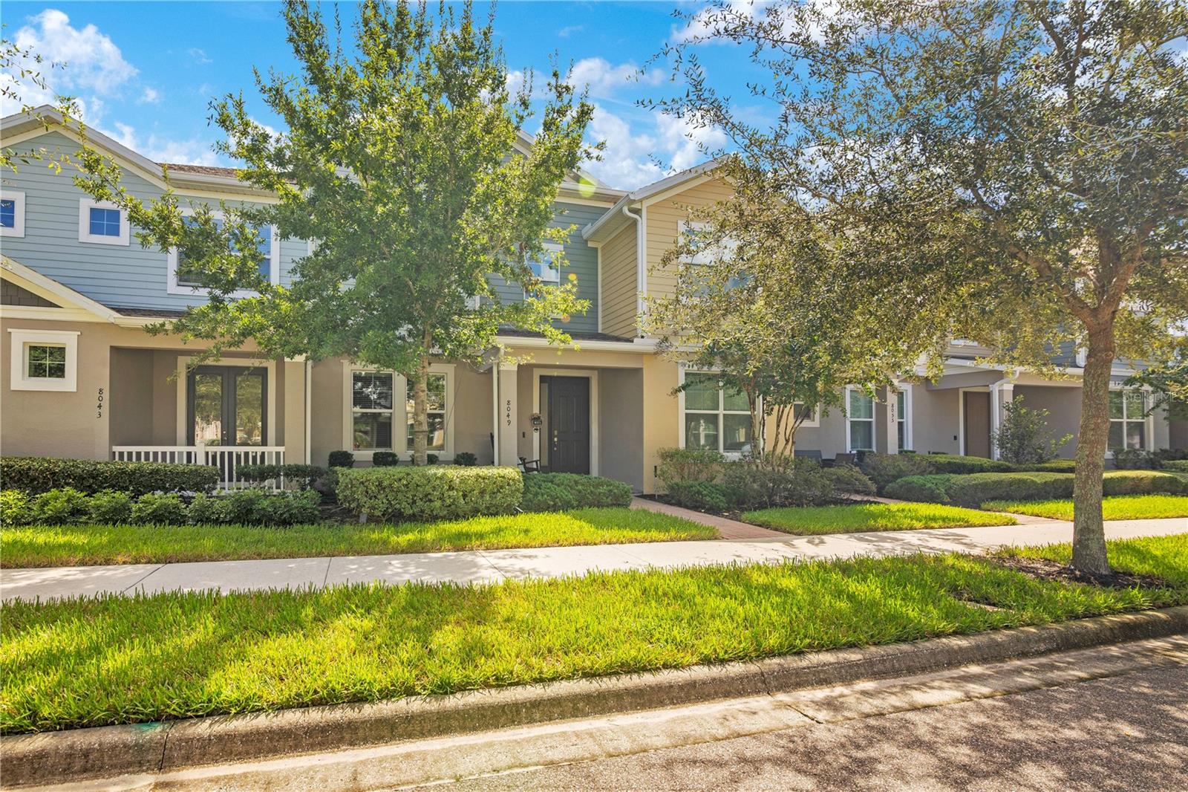
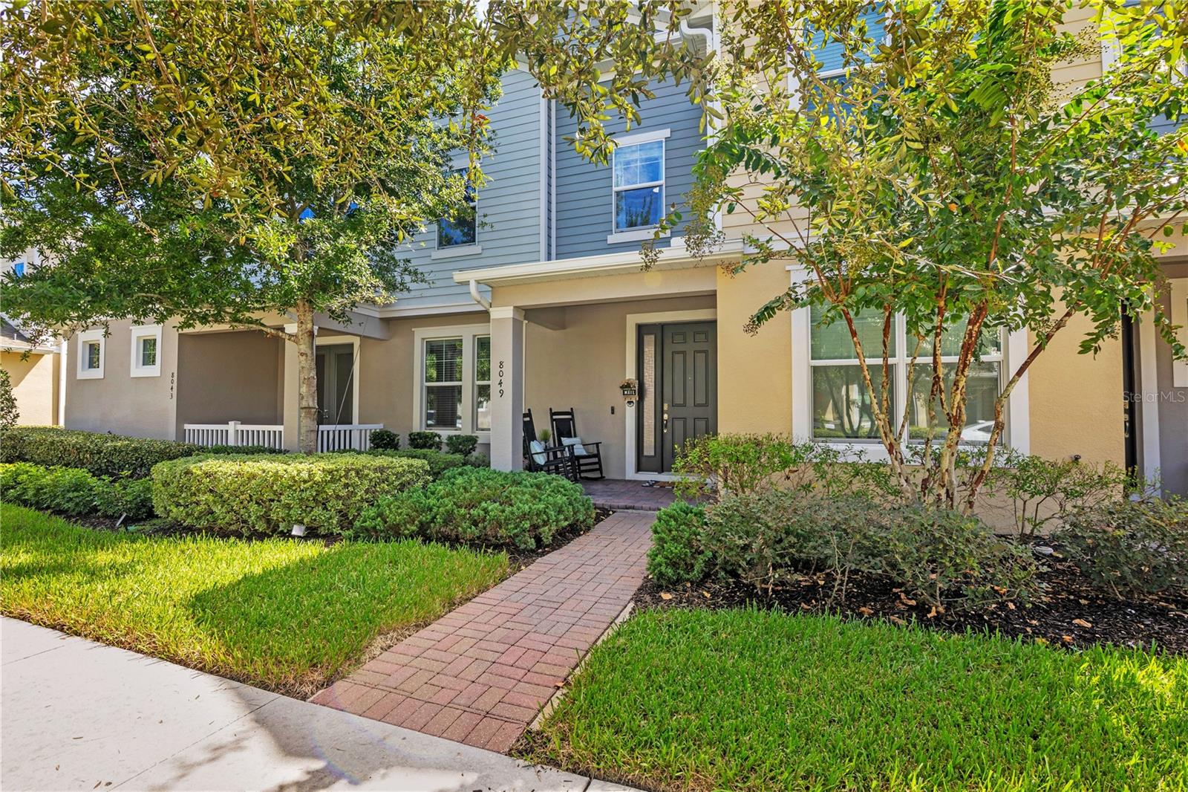
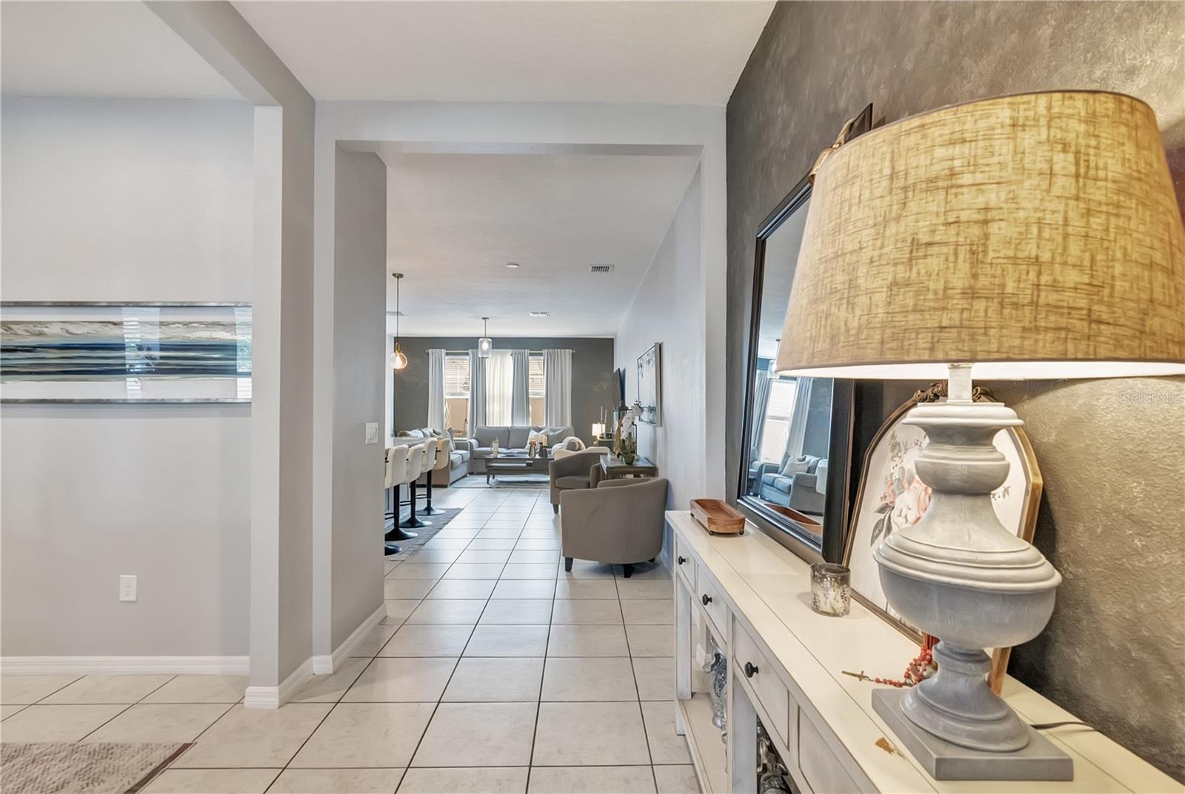
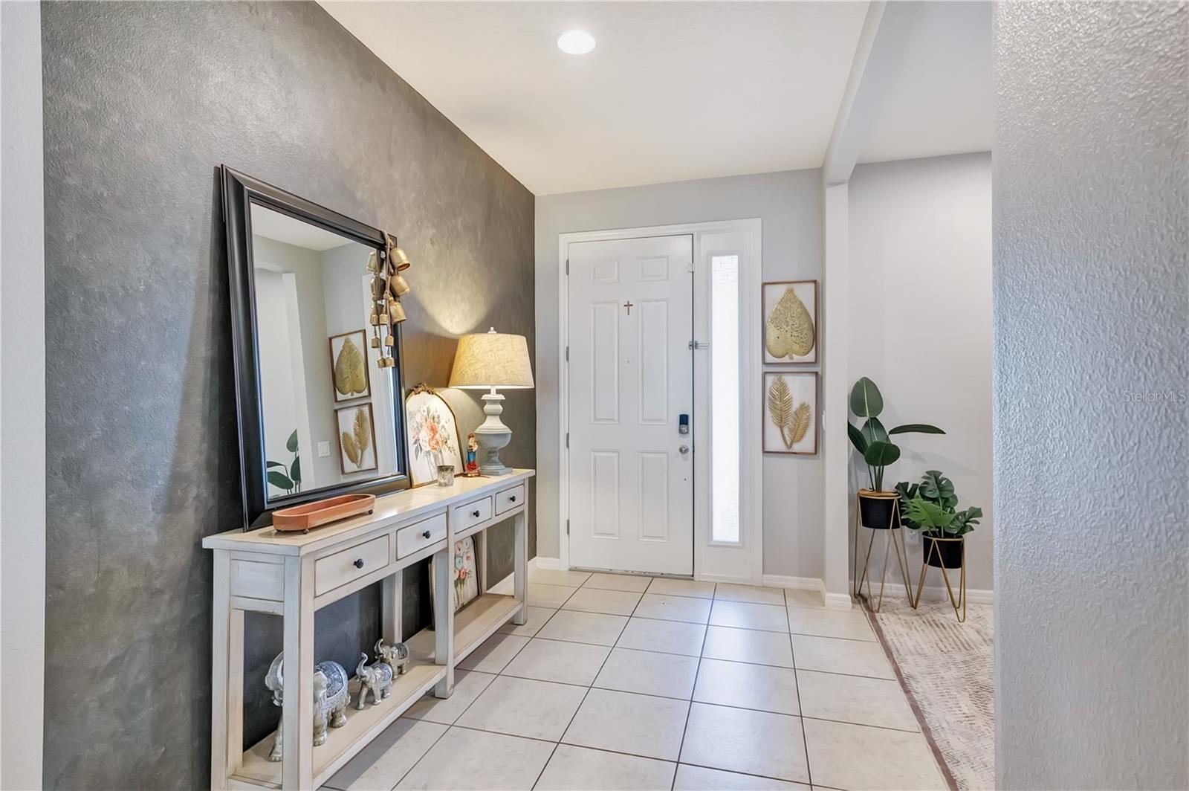
Enter an interest rate to see your estimated monthly payment.OPEN-CONCEPT LIVING • OVERSIZED KITCHEN ISLAND • HARD-SURFACE FLOORING • SPACIOUS PRIMARY SUITE • PRIVATE PAVER PATIO • COMMUNITY POOL • WINTER GARDEN 34787 This Winter Garden townhome brings together the features that make a difference: a spacious open-concept layout, oversized kitchen island, abundant natural light, hard-surface flooring on the main level, staircase and upstairs hallway, generous storage, interior laundry, a spacious primary suite, private enclosed paver patio and access to the community pool. Welcome to 8049 Basilica Lane, a two-story residence offering 3 bedrooms, 2.5 bathrooms and approximately 1,860 sq ft, with thoughtfully connected indoor and outdoor spaces. The entry opens to a bright foyer featuring tile flooring, recessed lighting, a sidelight window and textured accent wall. From here, the floor plan transitions naturally into the kitchen, dining and living areas, creating one continuous gathering space. Large windows bring in natural light, while the open layout provides flexibility for different furniture and dining configurations. At the center of the main level, the kitchen features dark cabinetry, stainless-steel appliances, built-in microwave, range, dishwasher, pendant lighting and an oversized island with extended countertop seating. Generous cabinetry and counter space provide plenty of room for meal preparation and storage. Large-format tile flooring extends throughout the main gathering areas, creating a cohesive and low-maintenance surface. Continue upstairs via a hard-surface staircase with no carpet, where the upstairs hallway also features hard-surface flooring. Multiple closets provide additional storage, and a dedicated interior laundry closet offers space for a side-by-side washer and dryer with shelving above. The primary bedroom offers multiple windows, a tray ceiling and decorative wall detailing. The primary bathroom includes a long dual-sink vanity, extensive countertop and cabinet storage, a large wall mirror, tile flooring and an oversized glass-enclosed shower with tiled surround and built-in shower shelving. Step outside to a private enclosed paver patio designed to extend the living space outdoors. The fenced area provides room for lounge seating, outdoor dining and grilling, while shade coverings and string lighting add functionality for daytime and evening use. The community also offers a swimming pool with a spacious paver deck and lounge areas surrounded by Florida landscaping. Located in Winter Garden’s 34787 area, the property is convenient to Horizon West and Hamlin, with shopping, restaurants, grocery stores, entertainment and recreation nearby. Major Central Florida roadways provide connections to Walt Disney World, Windermere, Downtown Winter Garden and the greater Orlando area. Schedule your private showing today and come experience 8049 Basilica Lane in person!
| 2 hours ago | Listing updated with changes from the MLS® | |
| 2 hours ago | Listing first seen on site |

Listing information is provided by Participants of the Stellar MLS. IDX information is provided exclusively for personal, non-commercial use, and may not be used for any purpose other than to identify prospective properties consumers may be interested in purchasing. Information is deemed reliable but not guaranteed. Properties displayed may be listed or sold by various participants in the MLS Copyright 2026, Stellar MLS.
Last checked: 2026-09-21 07:34 PM EDT
Did you know? You can invite friends and family to your search. They can join your search, rate and discuss listings with you.