Save
Ask
Tour
Hide
Share
$515,000
New Listing

5937 TROPHY LOOP
LAKELAND, FL 33811

For Sale|Single Family Residence|Active
4
Beds
2
Total Baths
2
Full Baths
1,995
SqFt
$258
/SqFt
2003
Built
Subdivision:
DEER BROOKE SOUTH
County:
Polk
Call Now: (647) 360-6433
Is this the listing for you? We can help make it yours.
(647) 360-6433
5937 TROPHY LOOP5937 TROPHY LOOP5937 TROPHY LOOP5937 TROPHY LOOP
Save
Ask
Tour
Hide
Share

Mortgage Calculator

Monthly Payment (Est.)

$2,350
Calculator powered by Showcase IDX, a Constellation1 Company. Copyright ©2026 Information is deemed reliable but not guaranteed.

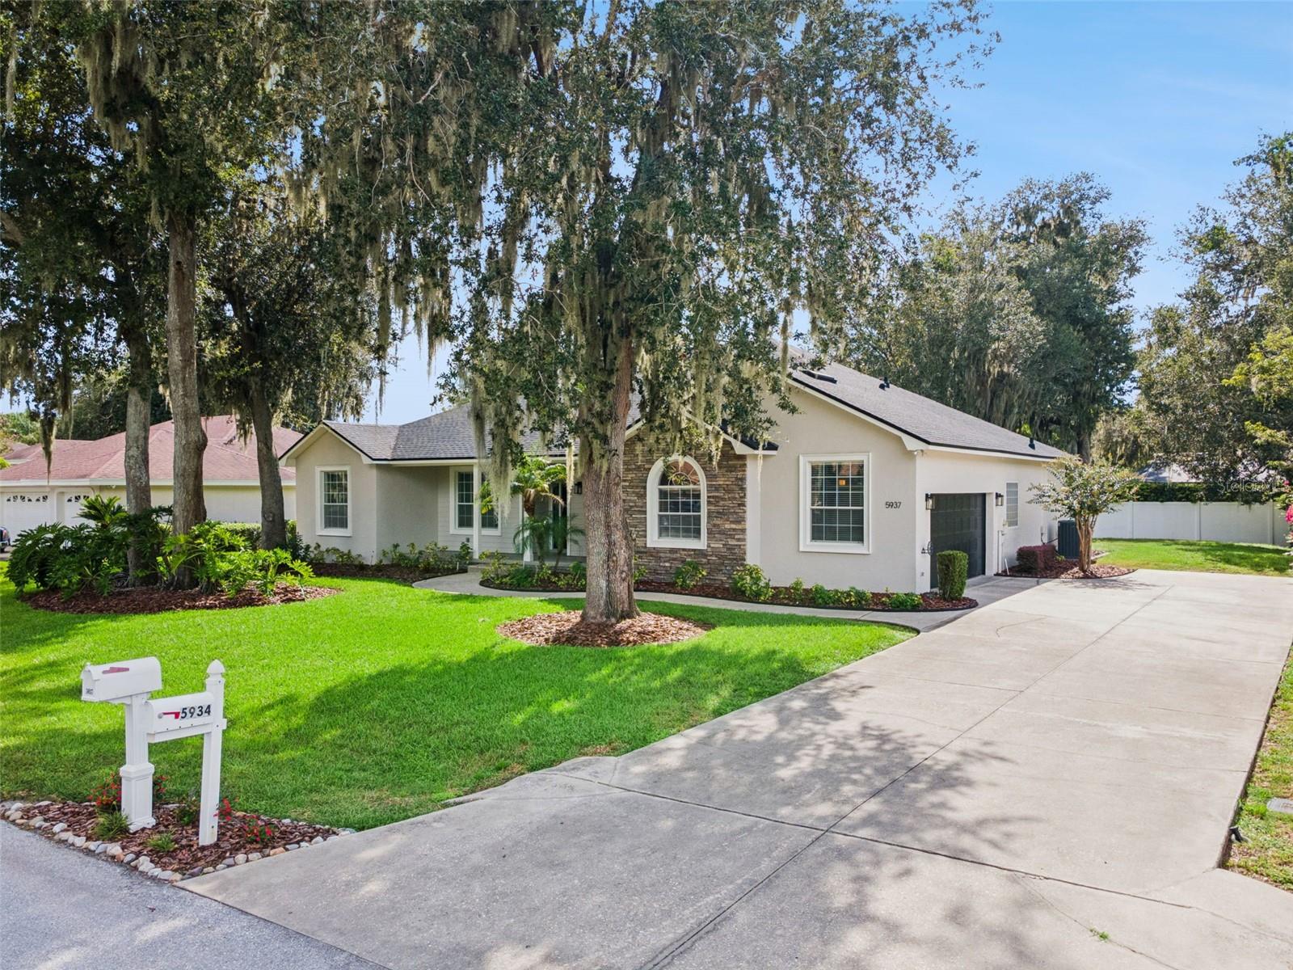
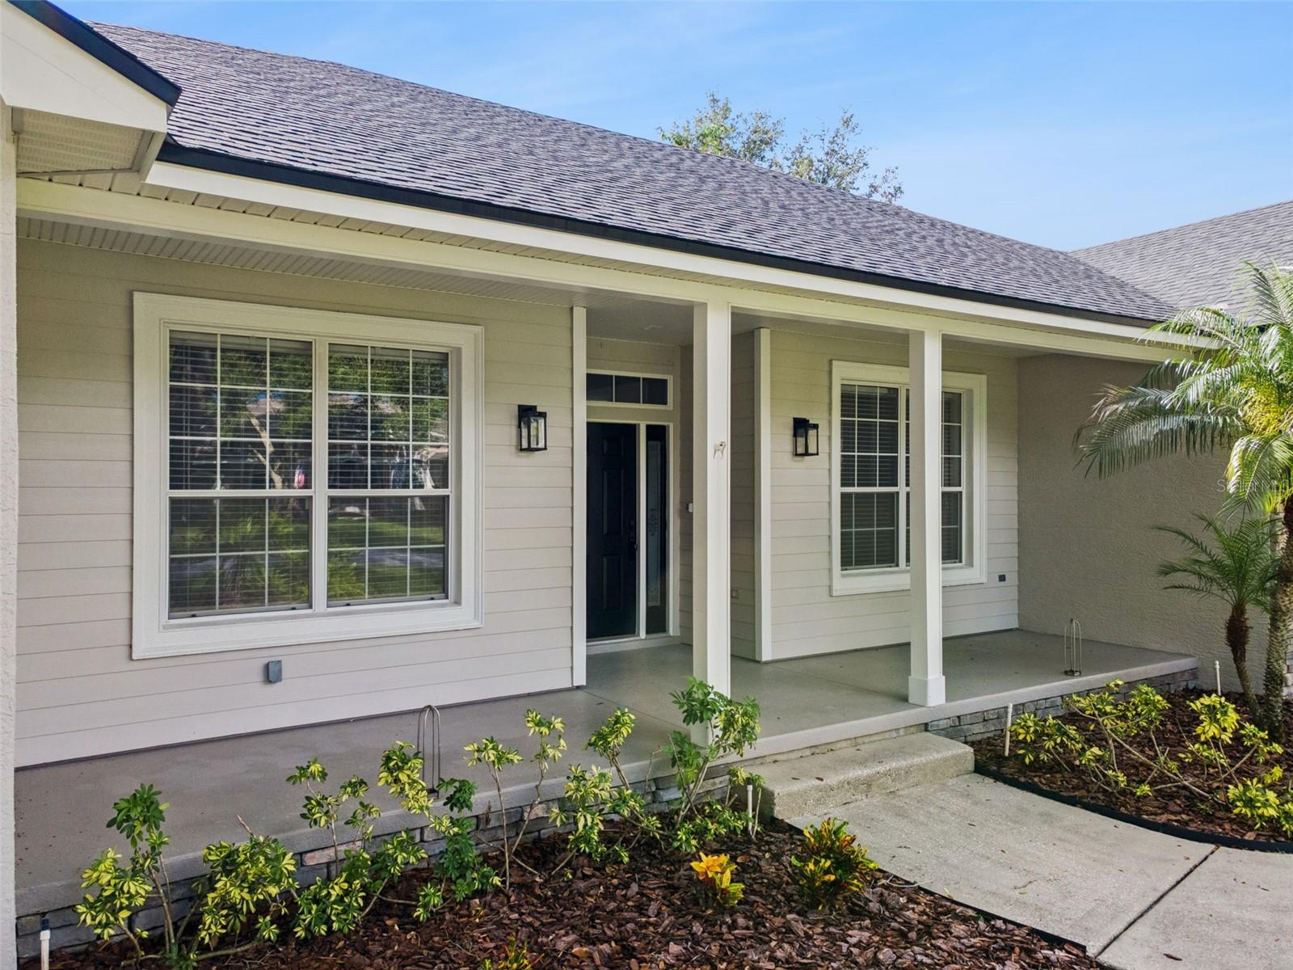
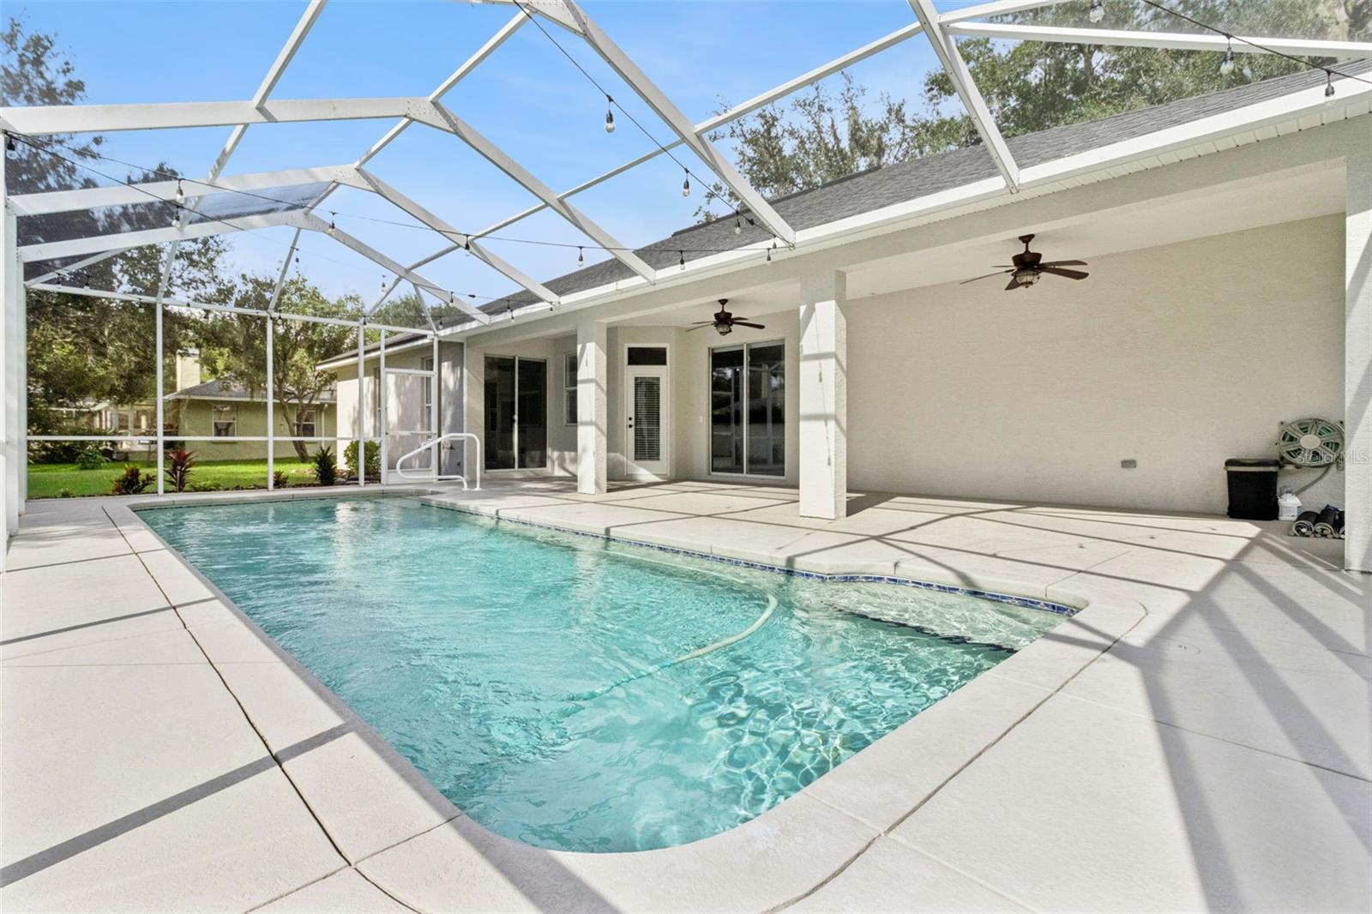
Welcome to 5937 Trophy Loop, a beautifully maintained custom-built residence offering refined single-story living in the heart of Lakeland. This 4-bedroom, 2-bath home is thoughtfully designed with an open, split-bedroom floor plan. Rich, real hardwood flooring flows through the foyer, formal dining room, great room and office, creating a warm and timeless interior. At the heart of the home, generous living spaces transition effortlessly to the outdoor retreat, where a screened pool and a pool cover invites year-round enjoyment. The spacious primary suite offers a peaceful escape with an oversized walk-in closet and an ensuite bath featuring dual vanities, a walk-in shower with built-in seating and a separate soaking tub. Energy-efficient double-pane windows enhance comfort throughout, while the charming front porch offers the perfect setting for rocking chairs and quiet mornings. An oversized side-entry garage with tile flooring provides additional space and functionality. Ideally positioned in South Lakeland, the home offers convenient access to major roadways and I-4, placing both Tampa and Orlando within easy reach. Enjoy nearby shopping, dining and entertainment at Lakeside Village, along with Downtown Lakeland, Bonnet Springs Park, Circle B Bar Reserve, Lake Hollingsworth and the area's celebrated restaurants and cultural attractions. Lakeland's central location also provides convenient access to Tampa Bay attractions, Walt Disney World, LEGOLAND Florida and everything the Orlando area has to offer. Custom construction, single-story living, a private pool and an exceptional Central Florida location come together to create a home designed for both everyday comfort and effortless entertaining. Schedule a showing today and make this house your home!

Save
Ask
Tour
Hide
Share
Listing Snapshot
Price 
$515,000
Days On Site 
0 Days
Bedrooms 
4
Inside Area (SqFt) 
1,995 sqft
Total Baths 
2
Full Baths 
2
Partial Baths 
N/A
Lot Size 
0.28 Acres
Year Built 
2003
MLS® Number 
O6438954
Status 
Active
Property Tax 
$3,386.99
HOA/Condo/Coop Fees 
$14.17 monthly
Sq Ft Source 
Public Records
Friends & Family
Recent Activity
7 hours agoListing updated with changes from the MLS®
21 hours agoListing first seen on site
General Features
Acres 
0.28
Attached Garage 
Yes
Direction Faces 
East
Foundation 
Slab
Garage 
Yes
Garage Spaces 
2
Levels 
One
Parking 
Garage Door OpenerGarage Faces RearGarage Faces SideGuestOversizedAttached
Pets 
Yes
Property Sub Type 
Single Family Residence
Sewer 
Septic Tank
SqFt Total 
3085
Utilities 
Cable AvailableCable ConnectedElectricity Connected
Water Source 
Public
Zoning 
SF-1
Interior Features
Appliances 
DishwasherElectric Water HeaterMicrowaveRangeRefrigerator
Cooling 
Central Air
Flooring 
Ceramic TileWood
Furnished 
Unfurnished
Heating 
ElectricHeat Pump
Interior 
Eat-in KitchenOpen FloorplanWalk-In Closet(s)
Laundry Features 
Inside
Window Features 
Blinds
Balcony/Porch/Lanai 
Dimensions - 19x25Level - First
Bedroom 2 
Dimensions - 11x11Level - First
Bedroom 3 
Dimensions - 11x11Level - First
Dining Room 
Dimensions - 10x11Level - First
Foyer 
Dimensions - 7x5Level - First
Great Room 
Dimensions - 17x18Level - First
Kitchen 
Dimensions - 21x11Level - FirstFeatures - Breakfast Bar, Pantry
Master Bathroom 
Level - FirstFeatures - Double Vanity
Master Bedroom 
Dimensions - 13x16Level - First
Office 
Dimensions - 11x11Level - First
Utility Room 
Dimensions - 9x5Level - First
Save
Ask
Tour
Hide
Share
Exterior Features
Construction Details 
BlockOtherStucco
Exterior 
Rain Gutters
Lot Features 
Paved
Patio And Porch 
CoveredEnclosedFront PorchRear PorchScreened
Pool Features 
In GroundScreen EnclosurePrivate
Private Pool 
Yes
Roof 
Shingle
View 
Pool
Waterview 
Pool
Windows/Doors 
Blinds
Community Features
Association Dues 
170
Community Features 
Street Lights
Financing Terms Available 
CashConventionalFHAVA Loan
HOA Fee Frequency 
Annually
MLS Area 
33811 - Lakeland
Roads 
Paved
Township 
29
Listing courtesy of COLDWELL BANKER REALTY (407) 844-5252


Listing information is provided by Participants of the Stellar MLS. IDX information is provided exclusively for personal, non-commercial use, and may not be used for any purpose other than to identify prospective properties consumers may be interested in purchasing. Information is deemed reliable but not guaranteed. Properties displayed may be listed or sold by various participants in the MLS Copyright 2026, Stellar MLS.
Last checked: 2026-09-04 03:22 PM EDT

Neighborhood & Commute
Source: Walkscore
Disclosure: Community information and market data powered by Constellation Data Labs. Information is deemed reliable but not guaranteed.
Save
Ask
Tour
Hide
Share