Save
Ask
Tour
Hide
Share
$430,000
New Listing

1213 NOBLE PLACE
ORLANDO, FL 32801

For Sale|Single Family Residence|Active
2
Beds
1
Total Bath
1
Full Bath
1,040
SqFt
$413
/SqFt
1920
Built
Subdivision:
PITTSBURGH HEIGHTS
County:
Orange
Call Now: (647) 360-6433
Is this the listing for you? We can help make it yours.
(647) 360-6433
1213 NOBLE PLACE1213 NOBLE PLACE1213 NOBLE PLACE1213 NOBLE PLACE
Save
Ask
Tour
Hide
Share

Mortgage Calculator

Monthly Payment (Est.)

$1,962
Calculator powered by Showcase IDX, a Constellation1 Company. Copyright ©2026 Information is deemed reliable but not guaranteed.

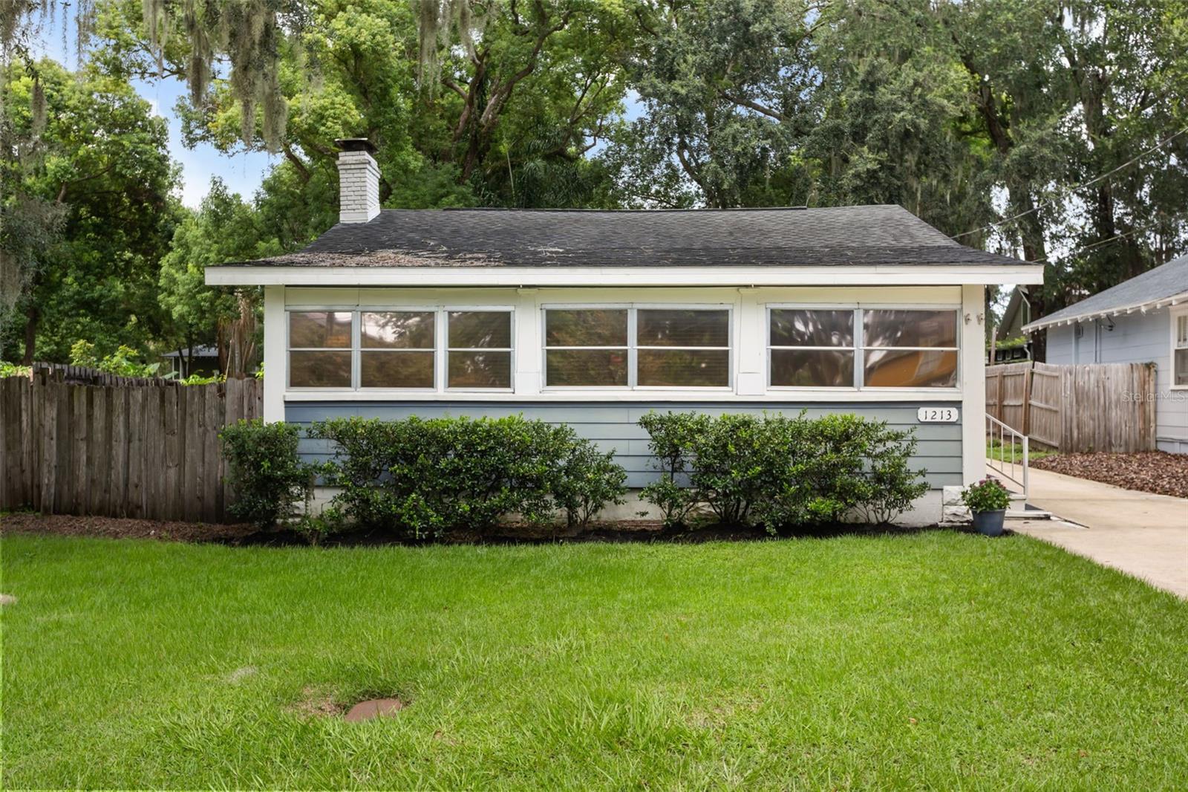
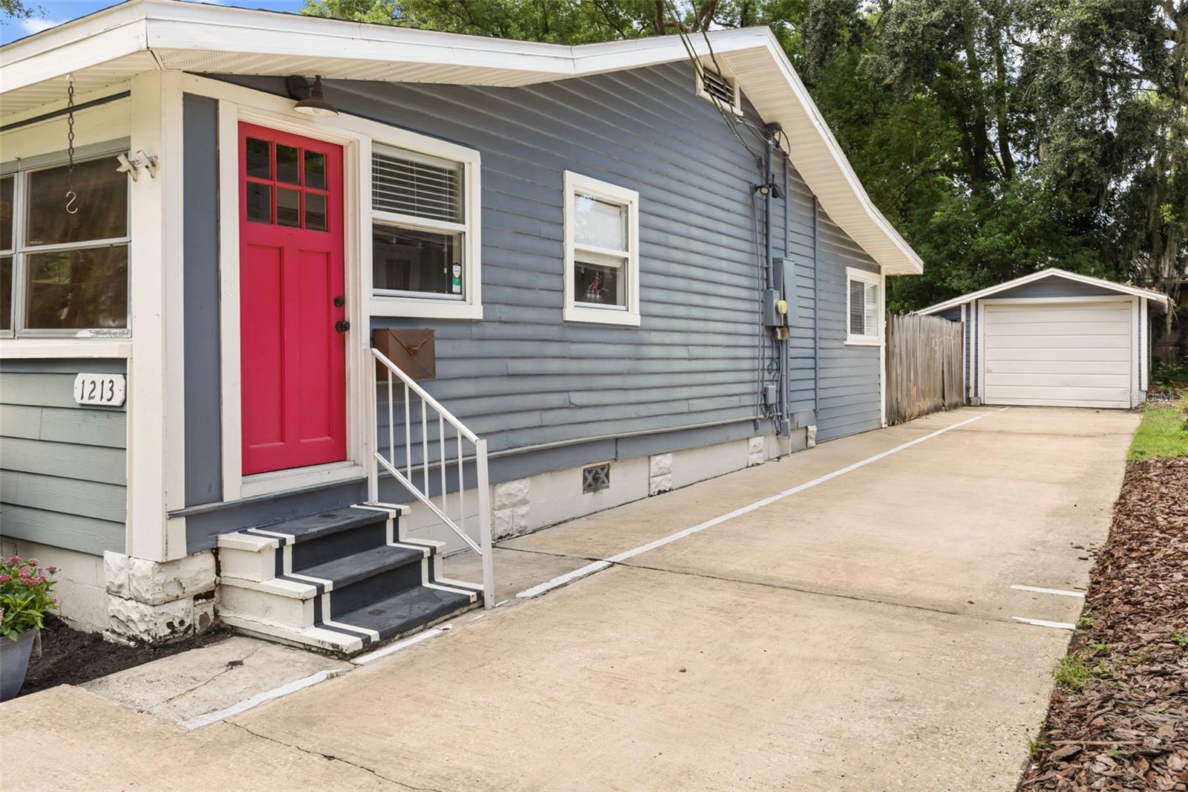
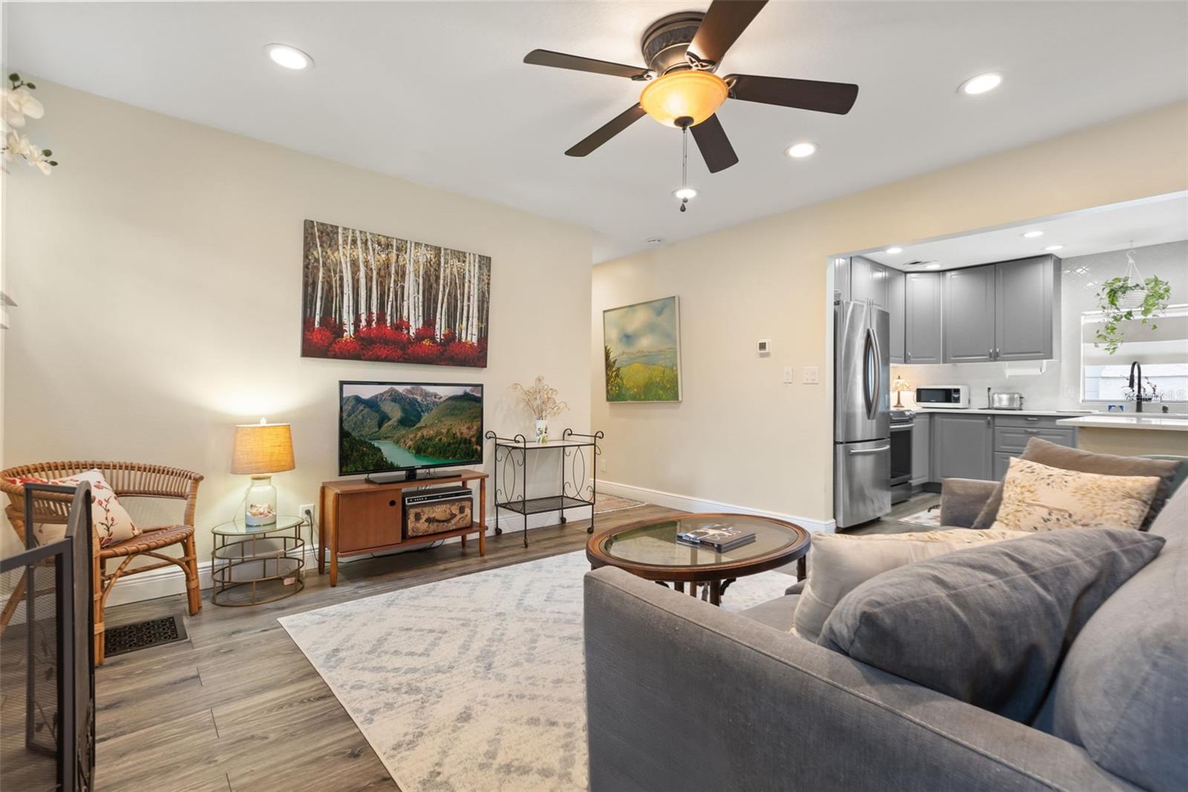
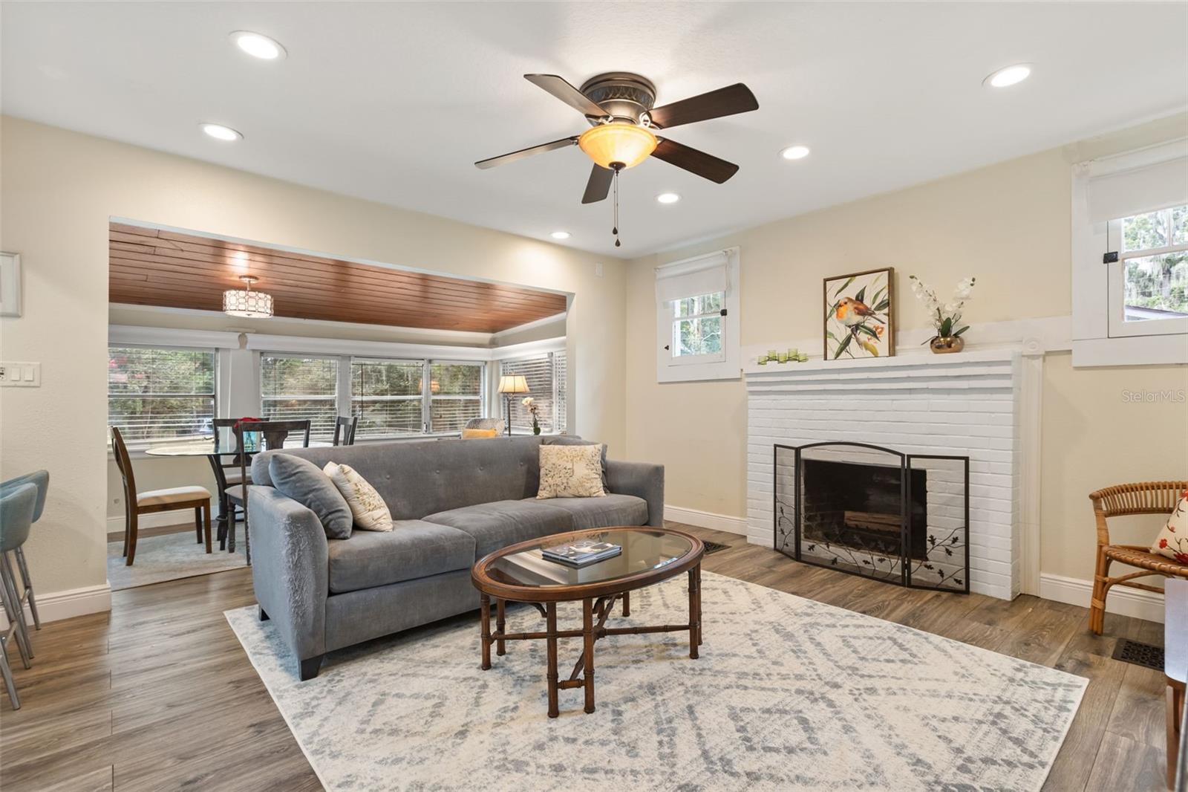
C L A S S I C • U P D A T E D • C H A R M I N G ~ Located in a beautiful neighborhood just south of Downtown Orlando with a premier 32801 address! Zoned R-2B on a 50'x100' lot on a non-through street – blocks away from Lake Davis and Lake Cherokee - and minutes to popular neighborhood market and restaurant, 903 Mills Market! Close to the 408, I-4, Downtown entertainment and dining venues, hospitals and business districts. What you'll love about this home: the open living/dining/kitchen area is perfect for entertaining, the kitchen features quartz counters and breakfast bar seating, the spacious living room has a wood burning fireplace, recessed lighting throughout, lvp flooring throughout, a large Florida room perfect for dining or flex use, a modern bathroom with glass wall/door feature and designer tile, a detached single car garage with a separate laundry room, extra long driveway, a private back yard and more! Totally repiped in 2022 including sewer line. Zoned for Lake Como K-8 and Boone High School. Just up the street from beautiful Greenwood Urban Wetlands. You are going to LOVE living here!

Save
Ask
Tour
Hide
Share
Listing Snapshot
Price 
$430,000
Days On Site 
0 Days
Bedrooms 
2
Inside Area (SqFt) 
1,040 sqft
Total Baths 
1
Full Baths 
1
Partial Baths 
N/A
Lot Size 
0.12 Acres
Year Built 
1920
MLS® Number 
O6438885
Status 
Active
Property Tax 
$5,971.65
HOA/Condo/Coop Fees 
N/A
Sq Ft Source 
Public Records
Friends & Family
Recent Activity
8 hours agoListing updated with changes from the MLS®
21 hours agoListing first seen on site
General Features
Acres 
0.12
Direction Faces 
South
Garage 
Yes
Garage Spaces 
1
Levels 
One
Number Of Stories 
1
Parking 
DrivewayOn StreetOversized
Property Sub Type 
Single Family Residence
Sewer 
Public Sewer
SqFt Total 
1308
Style 
Cape Cod
Utilities 
Cable AvailableElectricity AvailableElectricity ConnectedSewer AvailableSewer Connected
Water Source 
Public
Zoning 
R-2B/T/AN
Interior Features
Appliances 
DishwasherDisposalDryerElectric Water HeaterRangeRefrigeratorWasher
Basement 
Crawl Space
Cooling 
Central Air
Fireplace 
Yes
Fireplace Features 
Living RoomMasonryWood Burning
Flooring 
Tile
Furnished 
Unfurnished
Heating 
Central
Interior 
Eat-in KitchenStone Counters
Laundry Features 
Electric Dryer HookupIn GarageLaundry RoomWasher Hookup
Bathroom 1 
Dimensions - 7.6x6.2Level - First
Bedroom 2 
Dimensions - 16.11x10.8Level - First
Dining Room 
Dimensions - 12.5x8Level - First
Foyer 
Dimensions - 12.5x8Level - First
Kitchen 
Dimensions - 11x10.8Level - FirstFeatures - Stone Counters
Living Room 
Dimensions - 14.6x13.3Level - First
Master Bedroom 
Dimensions - 16.11x10.8Level - First
Save
Ask
Tour
Hide
Share
Exterior Features
Construction Details 
FrameWood Siding
Exterior 
LightingPrivate EntrancePrivate Yard
Fencing 
Wood
Lot Features 
Near Public TransitPaved
Patio And Porch 
Patio
Roof 
Shingle
Community Features
MLS Area 
32801 - Orlando
Township 
22
Schools
School District
Unknown
Elementary School
Lake Como Elem
Middle School
Lake Como School K-8
High School
Boone High
Listing courtesy of MAINFRAME REAL ESTATE (321) 356-3370


Listing information is provided by Participants of the Stellar MLS. IDX information is provided exclusively for personal, non-commercial use, and may not be used for any purpose other than to identify prospective properties consumers may be interested in purchasing. Information is deemed reliable but not guaranteed. Properties displayed may be listed or sold by various participants in the MLS Copyright 2026, Stellar MLS.
Last checked: 2026-09-04 02:47 PM EDT

Neighborhood & Commute
Source: Walkscore
Disclosure: Community information and market data powered by Constellation Data Labs. Information is deemed reliable but not guaranteed.
Save
Ask
Tour
Hide
Share