


13085 UPPER HARDEN AVENUEORLANDO, FL 32827
Mortgage Calculator
Monthly Payment (Est.)
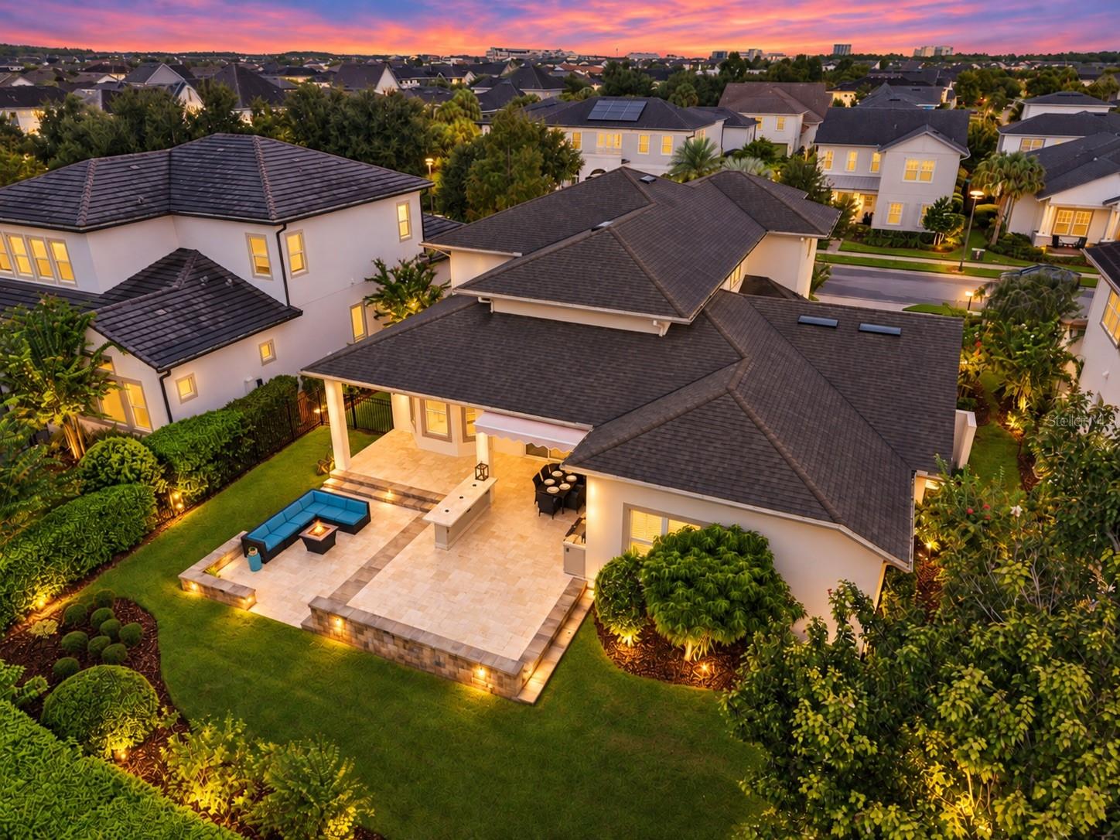
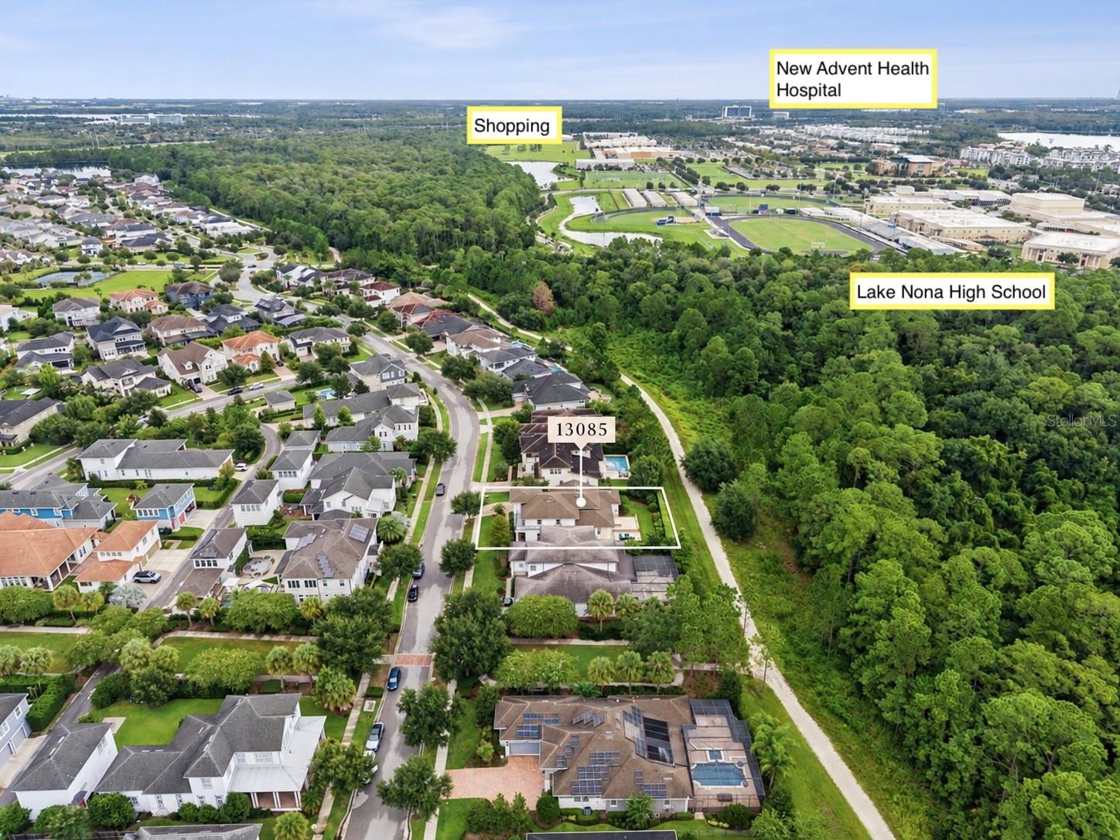
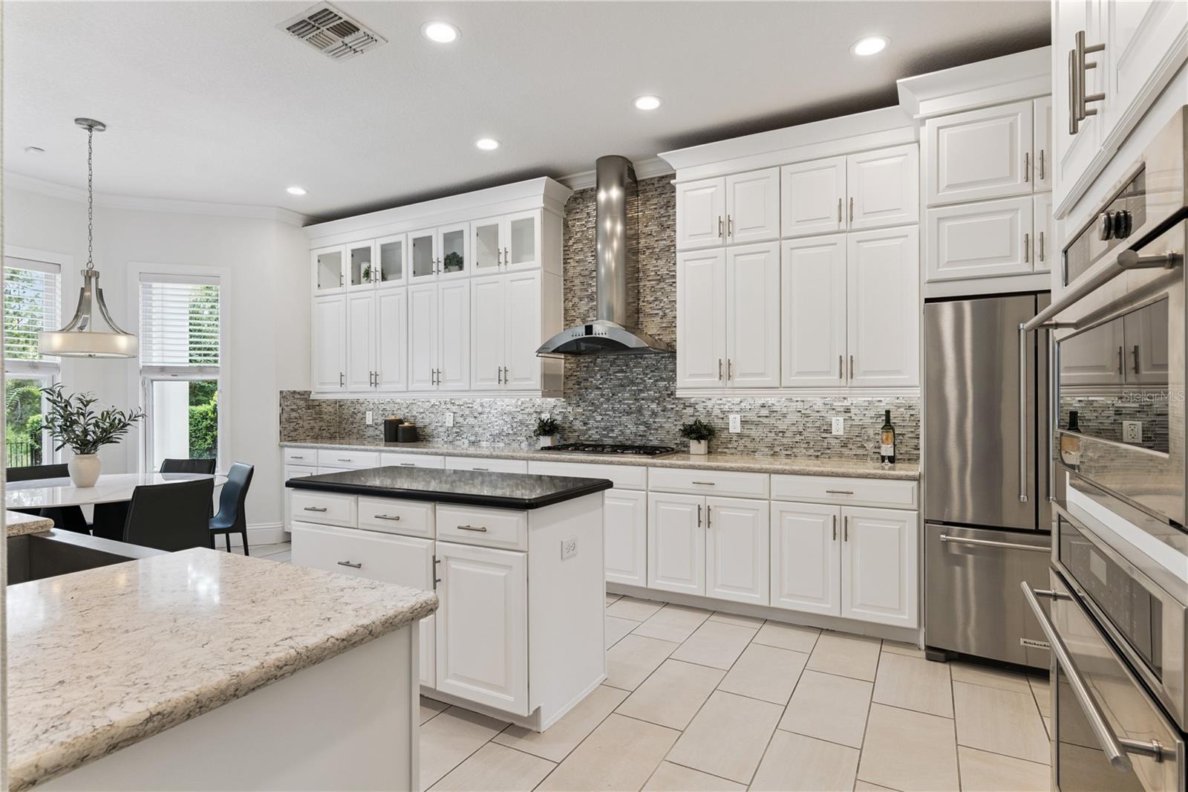
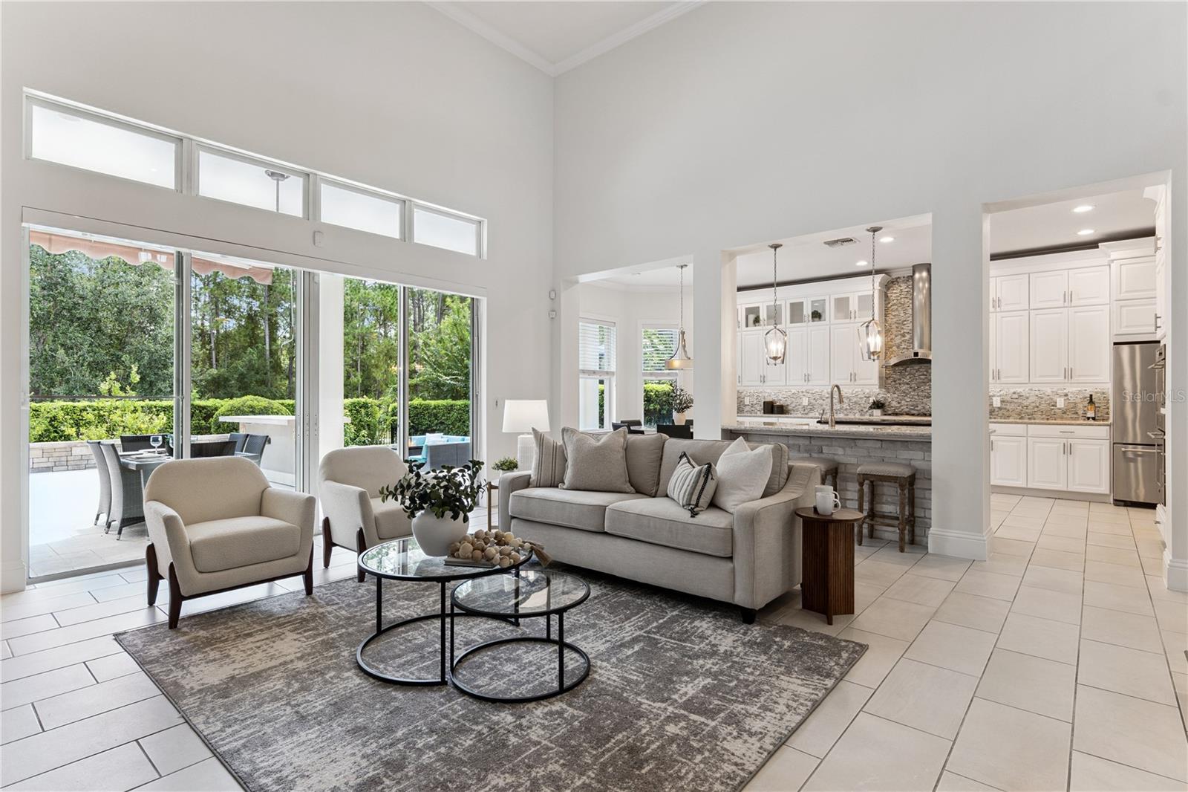
Enter an interest rate to see your estimated monthly payment.Under contract-accepting backup offers. Rare opportunity for ultimate privacy in Laureate Park! Positioned on an expansive 0.26-acre homesite with nature views, this 'one-owner' turnkey 4,168 sq ft Taylor Morrison Valencia manor home offers unparalleled peace with no rear neighbors. Freshly painted inside and out (2026). This well-loved home spans over 4000 square feet with four bedrooms, three-and-a-half baths, a First-Floor Primary Suite, Second-Floor En-Suite, Private Office with French doors, Loft, and a split three-car garage. The main level includes a Grande Foyer, Formal Living Room, Formal Dining Room, spacious family room, an eat-in kitchen - plus a 75+ bottle inspired wine cellar. Soaring ceilings, 8' doors, wood beams, crown molding, upgraded lighting, luxury vinyl plank flooring, tray ceilings, and a custom stone accent wall bring warmth and architectural presence throughout. A professionally installed Ubiquiti UniFi network provides reliable, high-performance connectivity throughout the home. An upgraded GE Monogram appliance package anchors the kitchen, including a five-burner Natural Gas cooktop, Built-in Convection Wall Oven, Advantium Speedcook oven and fully integrated dishwasher. Designed for entertaining, the kitchen also features Viaterra Quartz Countertops, 42-inch Painted Maple Cabinetry with glass display uppers, a full-height mosaic backsplash, statement island, and walk-in pantry with custom storage. Viatera Quartz is carried throughout the home, including the bathrooms and laundry room. Entertain in style with the custom Mediterranean Inspired Wine Cellar that stands apart with true stone and brick walls, wood detailing, temperature-controlled storage, and a wrought iron entry door. A First-floor primary suite includes dual Custom Closets, direct lanai access, and a spa-style bath with dual granite countertop vanities, a freestanding tub, and frameless glass shower. Upstairs, a spacious loft connects three bedrooms, each with a walk-in closet. One bedroom includes a private en-suite bath, while two bedrooms share access to an expansive balcony overlooking the front of the home. Quadruple sliding doors open to an expansive, multi-level travertine terrace featuring a covered lanai, outdoor kitchen, dining space, and sunken conversation lounge. Mature landscaping and conservation views create a private setting for year-round outdoor living. A neighborhood trail provides direct access to Lake Nona High School, with a gated fence for easy access. Laureate Park amenities include the Aquatic Center, LP Fit, tennis and pickleball courts, parks, trails and community gathering spaces. HOA dues also include access to the resident amenities and bulk high-speed internet through Summit Broadband. Convenientlys located near the amenity center, Canvas; also located near Nemours Parkway, SR 417, Medical City, Nemours Hospital, the Orlando VA Medical Center, Lake Nona Town Center, the Lake Nona Wave Hotel, Lake Nona West and the new Advent Health Hospital. Expect to be impressed as this lovely home offers privacy, architectural presence, and custom entertaining spaces in one of Lake Nona’s most connected locations - adjacent to streets that provide alternatives to Narcoossee Road, without battling school traffic. In Laureate Park, the builder you choose matters! Schedule your private showing today.
| 5 days ago | Listing updated with changes from the MLS® | |
| 5 days ago | Status changed to Active Under Contract | |
| 3 weeks ago | Price changed to $1,329,000 | |
| 2 months ago | Listing first seen on site |

Listing information is provided by Participants of the Stellar MLS. IDX information is provided exclusively for personal, non-commercial use, and may not be used for any purpose other than to identify prospective properties consumers may be interested in purchasing. Information is deemed reliable but not guaranteed. Properties displayed may be listed or sold by various participants in the MLS Copyright 2026, Stellar MLS.
Last checked: 2026-10-21 11:17 AM EDT
Did you know? You can invite friends and family to your search. They can join your search, rate and discuss listings with you.