Save
Ask
Tour
Hide
Share
$3,189,000
New Listing

5050 ISLEWORTH COUNTRY CLUB DRIVE
WINDERMERE, FL 34786

For Sale|Single Family Residence|Active
4
Beds
5
Total Baths
4
Full Baths
1
Partial Bath
3,365
SqFt
$948
/SqFt
1987
Built
Subdivision:
ISLEWORTH
County:
Orange
Call Now: (647) 360-6433
Is this the listing for you? We can help make it yours.
(647) 360-6433
5050 ISLEWORTH COUNTRY CLUB DRIVE5050 ISLEWORTH COUNTRY CLUB DRIVE5050 ISLEWORTH COUNTRY CLUB DRIVE5050 ISLEWORTH COUNTRY CLUB DRIVE
Save
Ask
Tour
Hide
Share

Mortgage Calculator

Monthly Payment (Est.)

$14,550
Calculator powered by Showcase IDX, a Constellation1 Company. Copyright ©2026 Information is deemed reliable but not guaranteed.

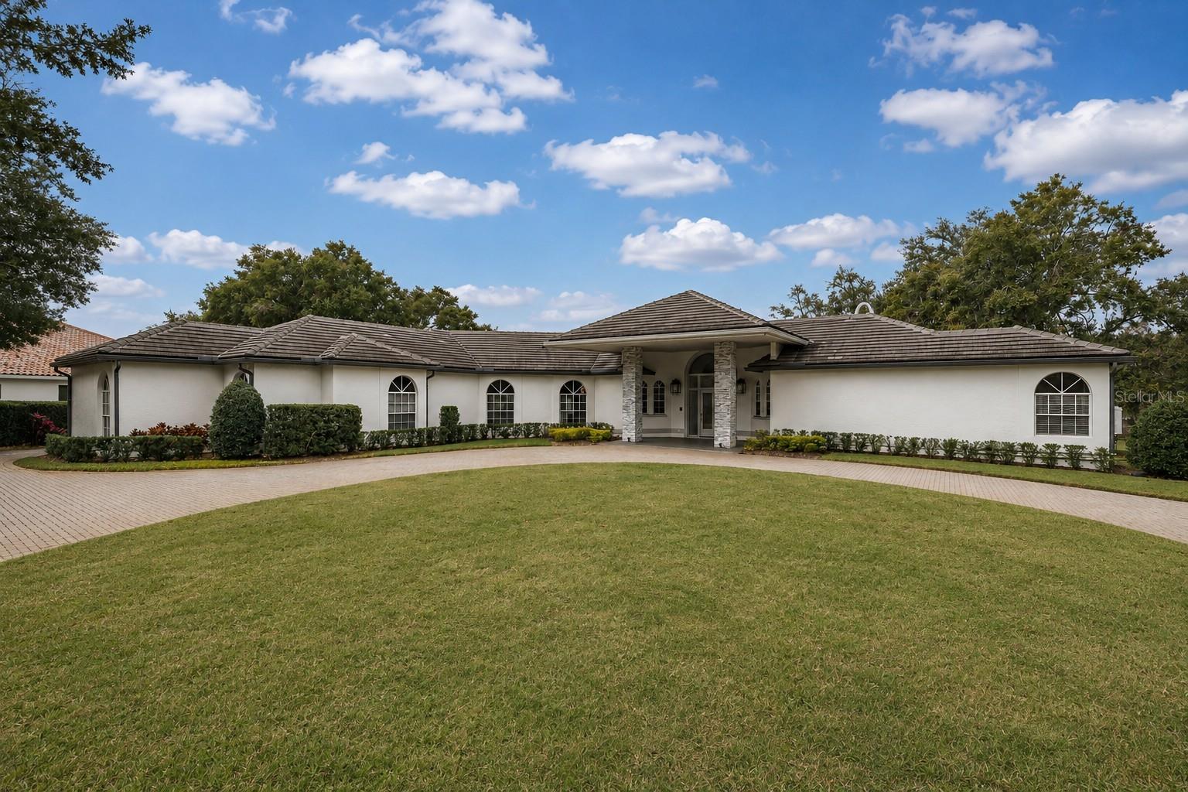
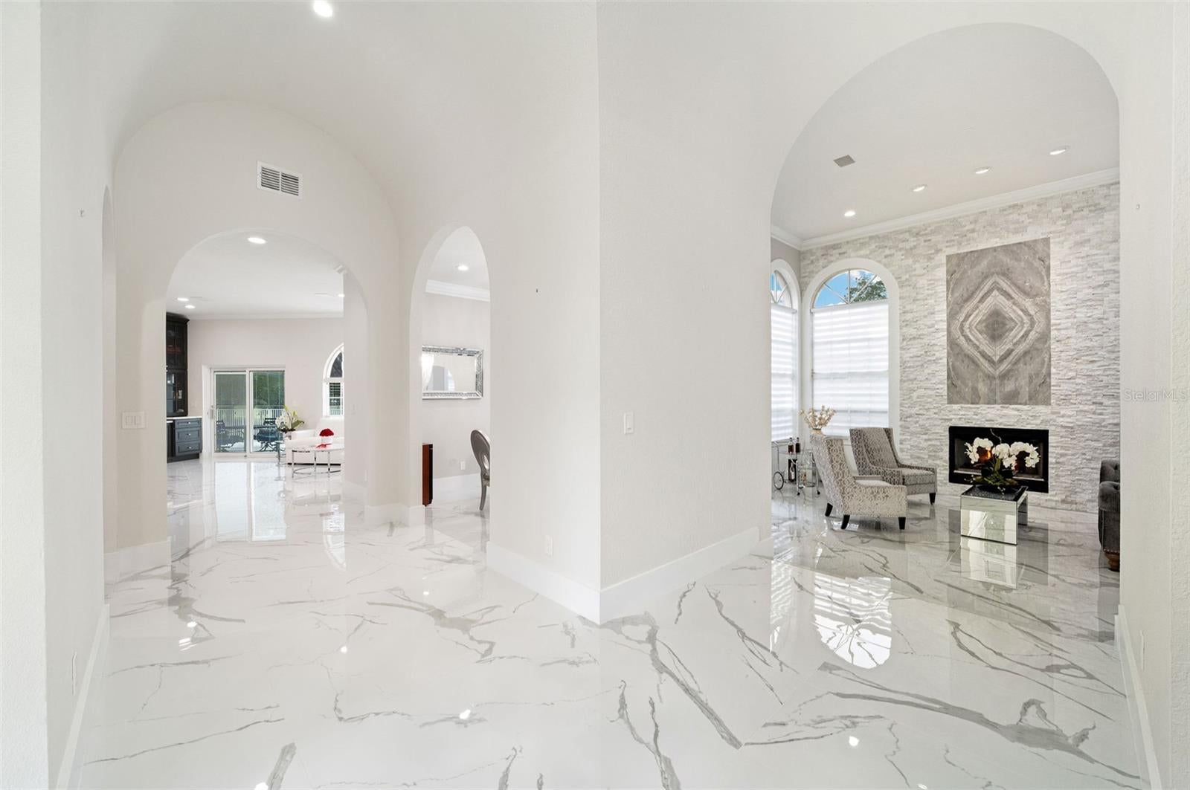
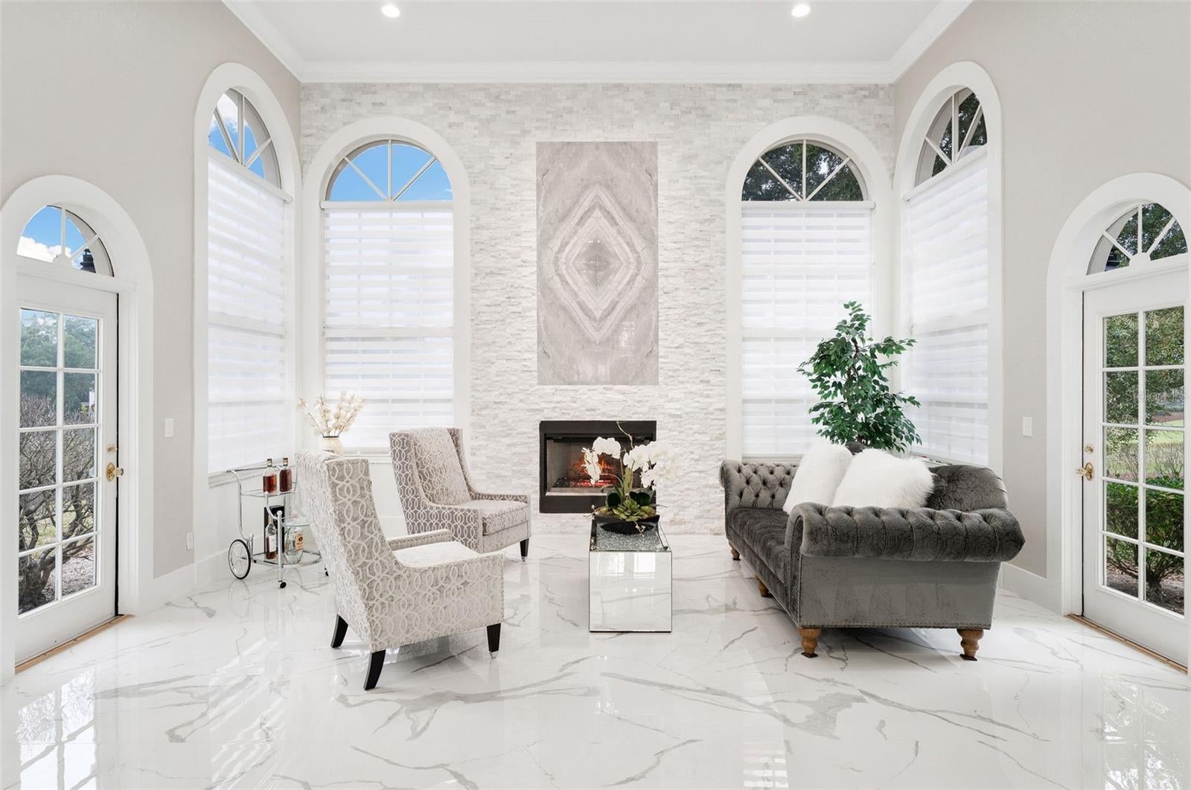
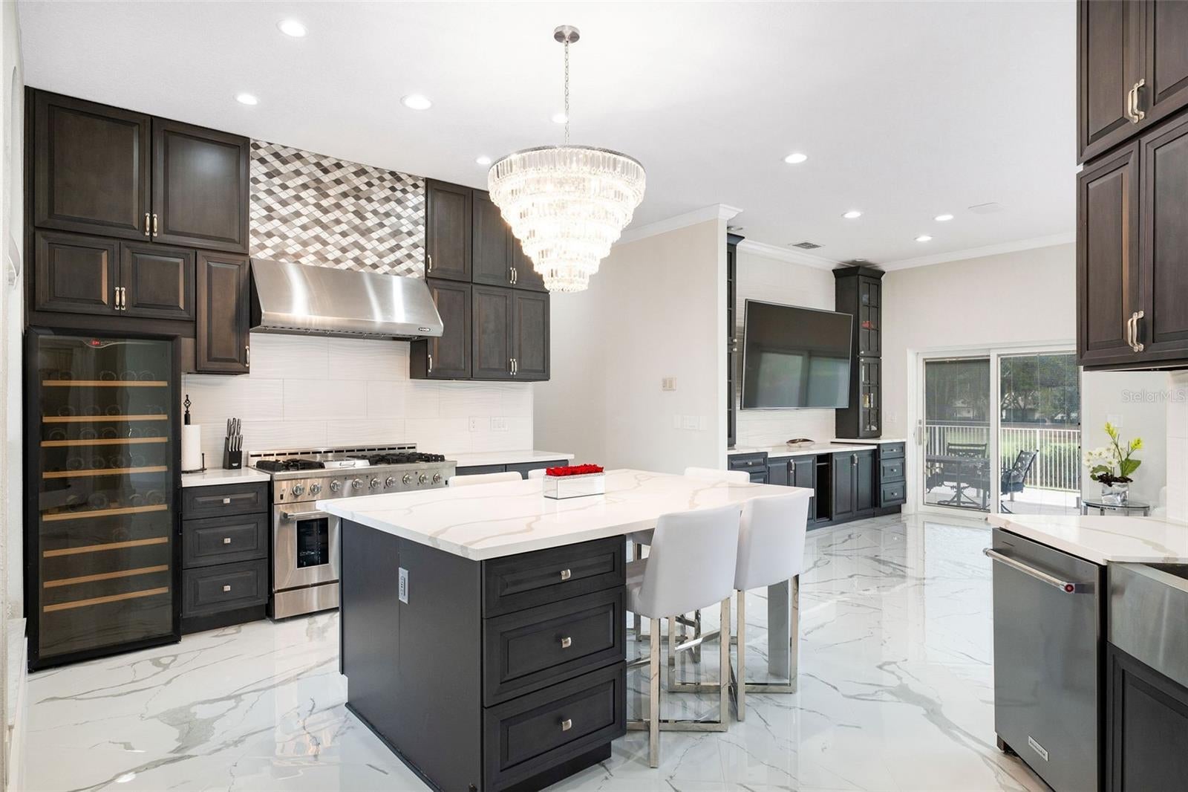
Positioned along the 6th fairway of Isleworth Golf & Country Club, this thoughtfully updated single-story residence offers a rare combination of privacy, golf-course views and effortless everyday living. A welcoming circular drive and mature oaks set the stage, while inside, nearly 3,400 square feet unfolds in a light-filled collection of spaces designed to feel equally comfortable for quiet evenings at home or a house full of guests. Natural light pours through the glass entry into a dramatic foyer with a groin-vaulted ceiling, introducing the architectural character found throughout the home. Arched openings lead into the formal living room, where a striking stone fireplace creates a natural gathering place and walls of glass frame views of the garden and fairway beyond. The formal dining space provides an elegant backdrop for entertaining while remaining connected to the heart of the home. The renovated kitchen is both inviting and exceptionally functional, featuring a professional-style gas range, integrated appliances and a 40-bottle wine refrigerator. Custom cabinetry, marble countertops and a distinctive tile range hood complete the space, while additional cabinetry flows seamlessly into the family room to create a built-in entertainment center. Natural light reflects beautifully across the large-format tile floors, creating a bright, cohesive feel from room to room. The primary suite is privately positioned on the northeast wing, welcoming golden morning light into the space. The retreat features a distinctive dual-bath arrangement—one with a walk-in shower and the other with a freestanding soaking tub—along with a cedar-lined walk-in closet with custom built-ins. Three additional bedrooms provide comfortable accommodations for family and guests, including one with an ensuite bath, while the updated hall bath offers dual sinks and convenient pool access. A separate flex room easily adapts as an office, library, fitness room or additional retreat. Outside, a covered patio with fireplace extends the living space year-round, overlooking the open-air pool and spa with the manicured fairway beyond. A rear motor court, two-car garage and dedicated golf-cart parking complete the property. Recent improvements, including a 2020 slate roof, refreshed exterior paint, renovated kitchen and baths, complement the home’s established character. With its single-story footprint, private setting and half-acre golf-course homesite, the opportunity is as compelling as the lifestyle within the gates.

Save
Ask
Tour
Hide
Share
Listing Snapshot
Price 
$3,189,000
Days On Site 
0 Days
Bedrooms 
4
Inside Area (SqFt) 
3,365 sqft
Total Baths 
5
Full Baths 
4
Partial Baths 
1
Lot Size 
0.52 Acres
Year Built 
1987
MLS® Number 
O6438618
Status 
Active
Property Tax 
$28,793
HOA/Condo/Coop Fees 
$1,224 monthly
Sq Ft Source 
Public Records
Friends & Family
Recent Activity
9 hours agoListing updated with changes from the MLS®
11 hours agoListing first seen on site
General Features
Acres 
0.52
Attached Garage 
Yes
Direction Faces 
Southeast
Foundation 
Block
Garage 
Yes
Garage Spaces 
2
Levels 
One
Parking 
Circular DrivewayDrivewayGarage Door OpenerGarage Faces RearOversizedAttached
Pets 
Breed RestrictionsCats OKDogs OKYes
Property Sub Type 
Single Family Residence
Security 
Gated Community
Sewer 
Septic Tank
SqFt Total 
4843
Utilities 
Natural Gas AvailableCable AvailableElectricity ConnectedNatural Gas ConnectedPhone AvailableUnderground UtilitiesWater Connected
Water Source 
Public
Zoning 
P-D
Interior Features
Appliances 
DishwasherDisposalDryerGas Water HeaterMicrowaveRangeRange HoodRefrigeratorTankless Water HeaterWasherWater SoftenerWine Refrigerator
Cooling 
Central AirZoned
Fireplace 
Yes
Fireplace Features 
Living RoomOutside
Flooring 
Tile
Furnished 
Negotiable
Heating 
CentralElectricZoned
Interior 
Built-in FeaturesEat-in KitchenHigh CeilingsStone CountersWalk-In Closet(s)
Laundry Features 
InsideLaundry Room
Spa 
Yes
Window Features 
BlindsDrapesTinted Windows
Bathroom 1 
Dimensions - 5x7Level - First
Bathroom 4 
Dimensions - 6x13Level - FirstFeatures - Double Vanity, Stone Counters
Bedroom 2 
Dimensions - 12x11Level - FirstFeatures - Stone Counters
Bedroom 3 
Dimensions - 13x11Level - First
Bedroom 4 
Dimensions - 12x12Level - First
Den 
Dimensions - 16x7Level - First
Dining Room 
Dimensions - 12x16Level - First
Family Room 
Dimensions - 13x23Level - First
Kitchen 
Dimensions - 13x23Level - FirstFeatures - Stone Counters
Laundry 
Dimensions - 6x12Level - First
Living Room 
Dimensions - 19x17Level - FirstFeatures - Bar
Master Bathroom 
Level - FirstFeatures - Stone Counters
Master Bedroom 
Dimensions - 20x20Level - First
Save
Ask
Tour
Hide
Share
Exterior Features
Construction Details 
BlockStucco
Exterior 
LightingRain Gutters
Fencing 
Fenced
Lot Features 
LandscapedOn Golf CoursePavedPrivate
Patio And Porch 
CoveredRear Porch
Pool Features 
GuniteTilePrivate
Private Pool 
Yes
Roof 
ConcreteTile
Spa 
Yes
Spa Features 
In Ground
View 
Golf Course
Waterview 
Golf Course
Windows/Doors 
BlindsDrapesTinted Windows
Community Features
Association Amenities 
Basketball CourtCable TVGatedPlaygroundSecurity
Association Dues 
3672
Community Features 
GatedClubhouseFitness CenterGolfPlaygroundPoolRestaurantTennis Court(s)Street Lights
Financing Terms Available 
CashConventional
HOA Fee Frequency 
Quarterly
MLS Area 
34786 - Windermere
Roads 
Asphalt
Township 
23
Schools
School District
Unknown
Elementary School
Windermere Elem
Middle School
Chain of Lakes Middle
High School
Olympia High
Listing courtesy of COMPASS FLORIDA LLC (904) 449-2184


Listing information is provided by Participants of the Stellar MLS. IDX information is provided exclusively for personal, non-commercial use, and may not be used for any purpose other than to identify prospective properties consumers may be interested in purchasing. Information is deemed reliable but not guaranteed. Properties displayed may be listed or sold by various participants in the MLS Copyright 2026, Stellar MLS.
Last checked: 2026-09-04 05:38 PM EDT

Neighborhood & Commute
Source: Walkscore
Disclosure: Community information and market data powered by Constellation Data Labs. Information is deemed reliable but not guaranteed.
Save
Ask
Tour
Hide
Share