Save
Ask
Tour
Hide
Share
$675,000
1 Day On Site

2016 FLORA PASS PLACE
KISSIMMEE, FL 34747

For Sale|Single Family Residence|Active
3
Beds
2
Total Baths
2
Full Baths
2,202
SqFt
$307
/SqFt
2020
Built
Subdivision:
FOUR SEASONS/ORLANDO PH 2
County:
Osceola
Call Now: (647) 360-6433
Is this the listing for you? We can help make it yours.
(647) 360-6433
2016 FLORA PASS PLACE2016 FLORA PASS PLACE2016 FLORA PASS PLACE2016 FLORA PASS PLACE
Save
Ask
Tour
Hide
Share

Mortgage Calculator

Monthly Payment (Est.)

$3,080
Calculator powered by Showcase IDX, a Constellation1 Company. Copyright ©2026 Information is deemed reliable but not guaranteed.

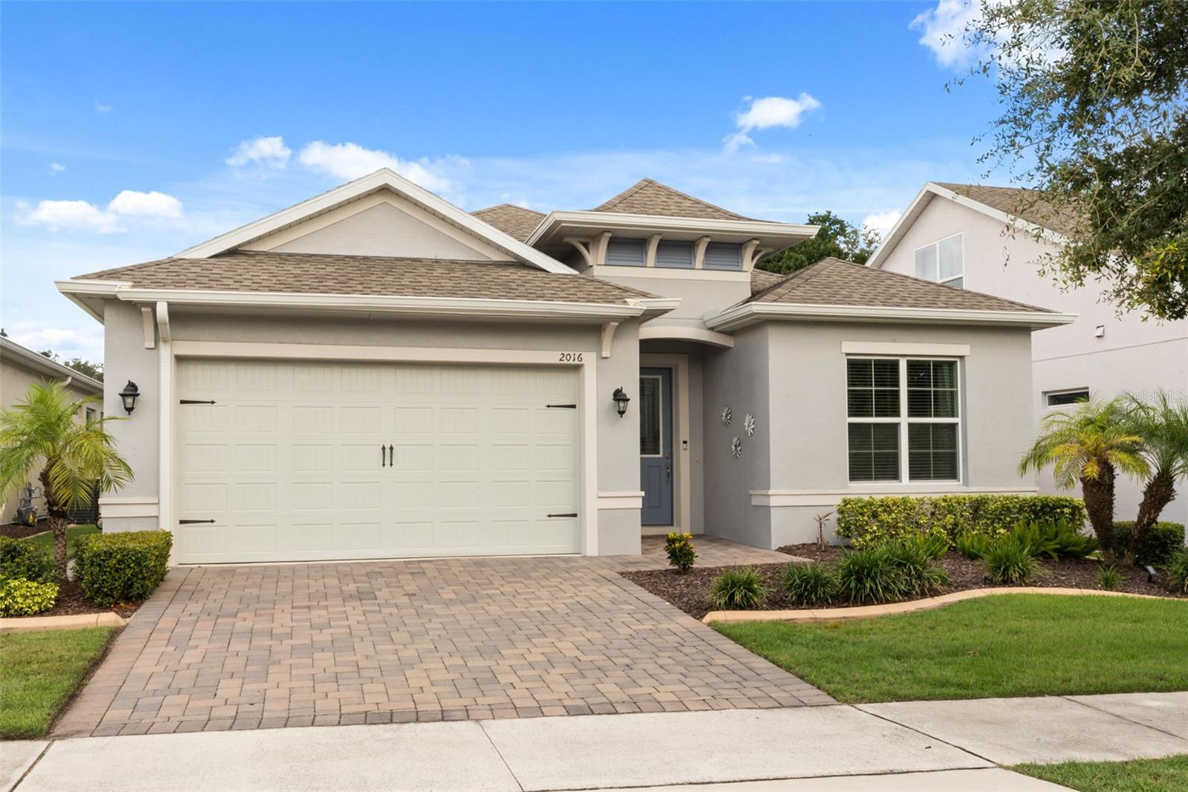
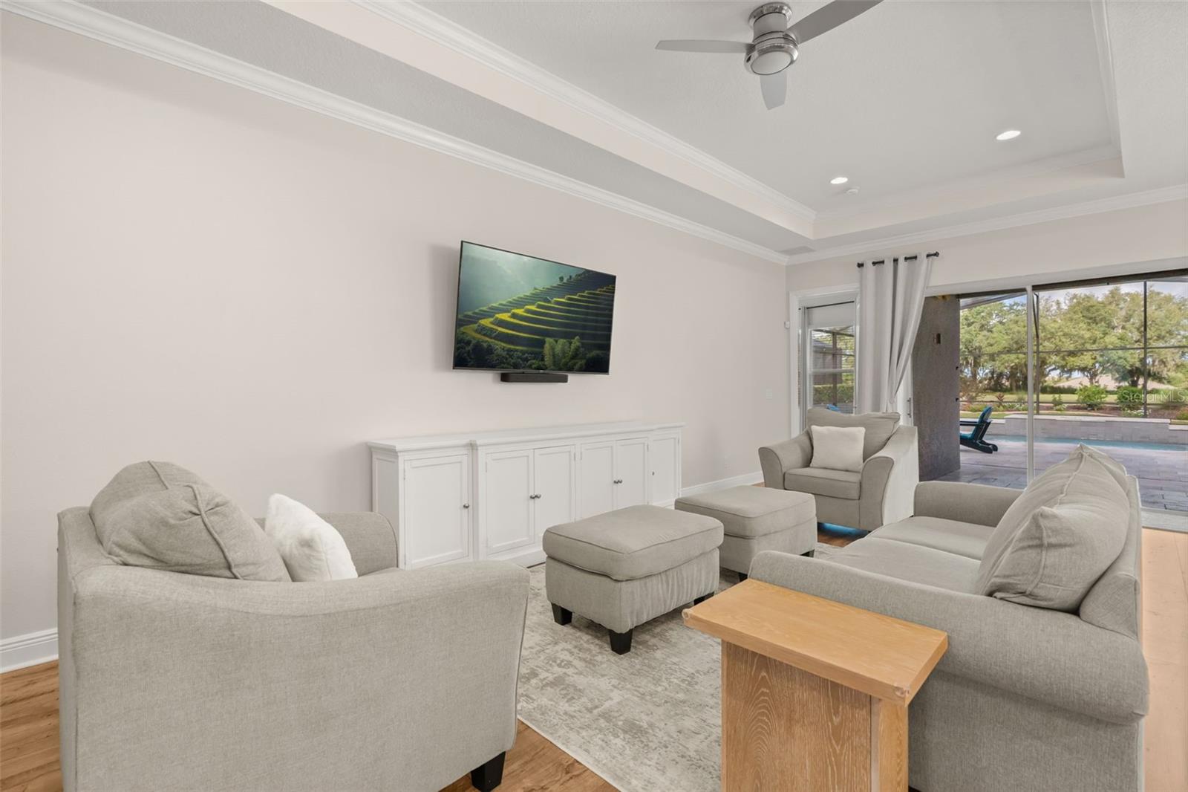
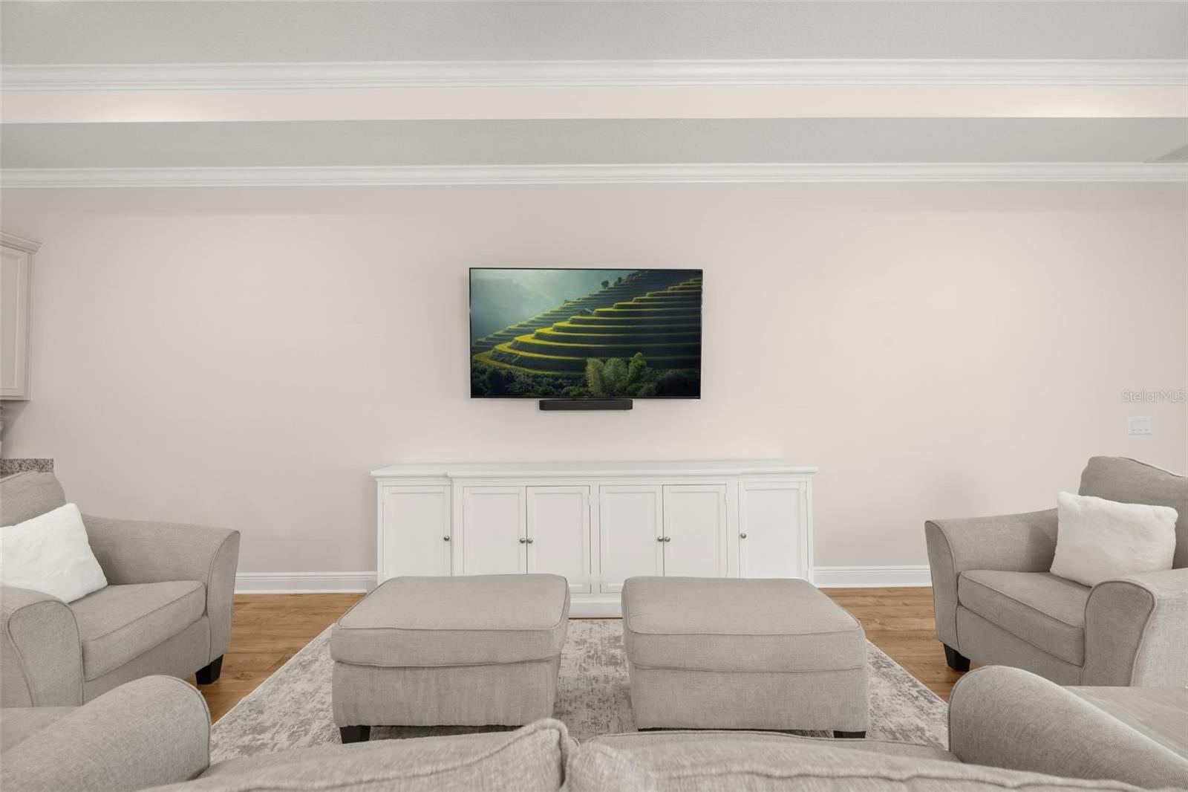
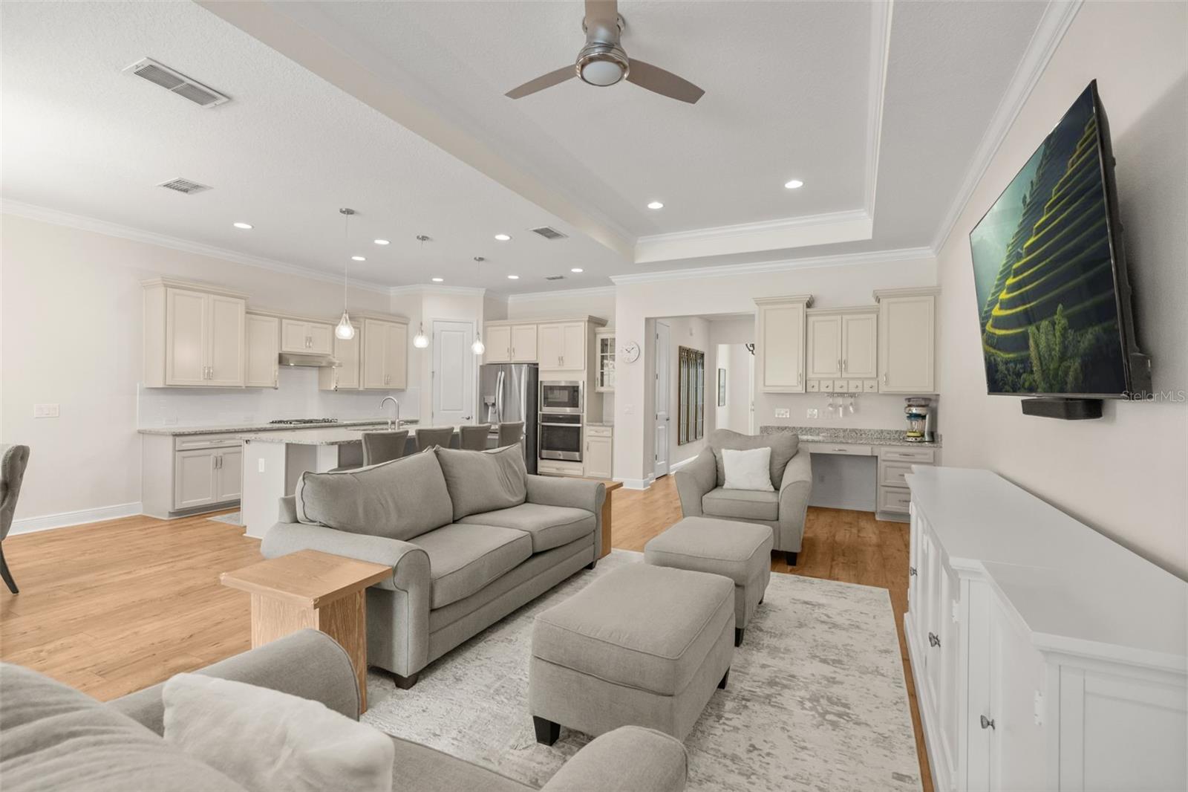
Golf-course views and a screened pool lanai shape the experience of this single-story home, creating an easy connection between the main living spaces and the outdoors. The kitchen, dining area and living room flow together beneath detailed ceilings and across luxury laminate wood-plank flooring, with a wide bank of sliding glass doors opening directly to the lanai. Granite counters, 42-inch cabinetry, a generous island with seating and pantry storage make the kitchen functional for everyday meals while keeping it connected to the gathering spaces. The three-bedroom, two-bath split layout places the primary suite at the rear of the home, where the same plank flooring continues into the bedroom and the en suite bath offers dual sinks and an oversized walk-in shower with a built-in bench. Two secondary bedrooms and a full guest bath provide additional flexibility, while built-in cabinetry near the garage entry creates a practical drop zone. Outdoors, the screened travertine-tiled lanai expands the living area around a private pool, dedicated firepit seating area and covered grilling station. The two-car garage also provides additional golf-cart parking. Positioned along the 16th fairway of Mystic Dunes Golf Course, the home is located within Four Seasons at Orlando, a 55+ community with a clubhouse, community pools, fitness center, tennis, pickleball and bocce courts, plus spaces for crafts, yoga and community activities. Walt Disney World, Celebration, shopping, dining and major roadways are also nearby, bringing together golf-course views, poolside living and an adaptable single-story layout in a well-established amenity-rich community.

Save
Ask
Tour
Hide
Share
Listing Snapshot
Price 
$675,000
Days On Site 
1 Day
Bedrooms 
3
Inside Area (SqFt) 
2,202 sqft
Total Baths 
2
Full Baths 
2
Partial Baths 
N/A
Lot Size 
0.2 Acres
Year Built 
2020
MLS® Number 
O6438603
Status 
Active
Property Tax 
$11,027.78
HOA/Condo/Coop Fees 
$410 monthly
Sq Ft Source 
Public Records
Friends & Family
Recent Activity
8 hours agoListing updated with changes from the MLS®
yesterdayListing first seen on site
General Features
Acres 
0.2
Attached Garage 
Yes
Direction Faces 
Southeast
Foundation 
Concrete Perimeter
Garage 
Yes
Garage Spaces 
2
Levels 
One
Number Of Stories 
1
Parking 
Golf Cart GarageAttached
Pets 
Breed Restrictions
Property Sub Type 
Single Family Residence
Security 
Gated CommunitySecurity GateSecurity SystemSmoke Detector(s)
Sewer 
Public Sewer
SqFt Total 
2936
Utilities 
Natural Gas AvailableCable AvailableElectricity ConnectedNatural Gas ConnectedSewer ConnectedUnderground UtilitiesWater Connected
Water Source 
Public
Zoning 
X
Interior Features
Appliances 
CooktopDishwasherMicrowaveRangeRange HoodRefrigerator
Cooling 
Central AirZoned
Flooring 
CarpetCeramic TileLaminate
Furnished 
Unfurnished
Heating 
CentralElectric
Interior 
Built-in FeaturesCrown MoldingEat-in KitchenHigh CeilingsOpen FloorplanStone CountersTray Ceiling(s)Walk-In Closet(s)
Laundry Features 
Laundry Room
Window Features 
Blinds
Dining Room 
Dimensions - 12x12Level - First
Foyer 
Dimensions - 7x12Level - First
Kitchen 
Dimensions - 12x16Level - FirstFeatures - Breakfast Bar, Granite Counters, Kitchen Island
Laundry 
Dimensions - 8x10Level - First
Living Room 
Dimensions - 12x25Level - First
Master Bathroom 
Level - FirstFeatures - Double Vanity
Master Bedroom 
Dimensions - 18x15Level - FirstFeatures - Ceiling Fan(s)
Save
Ask
Tour
Hide
Share
Exterior Features
Construction Details 
BlockStucco
Exterior 
LightingRain Gutters
Lot Features 
On Golf Course
Pool Features 
GuniteHeatedIn GroundTilePrivate
Private Pool 
Yes
Roof 
Shingle
View 
Golf Course
Waterview 
Golf Course
Windows/Doors 
Blinds
Community Features
Association Dues 
410
Community Features 
GatedStreet Lights
Financing Terms Available 
CashConventionalFHAVA Loan
HOA Fee Frequency 
Monthly
MLS Area 
34747 - Kissimmee/Celebration
Roads 
Paved
Senior Community 
Yes
Township 
25S
Schools
School District
Unknown
Elementary School
Island Village Elementary School
Middle School
Horizon Middle
High School
Poinciana High School
Listing courtesy of KELLER WILLIAMS CLASSIC (407) 292-5400


Listing information is provided by Participants of the Stellar MLS. IDX information is provided exclusively for personal, non-commercial use, and may not be used for any purpose other than to identify prospective properties consumers may be interested in purchasing. Information is deemed reliable but not guaranteed. Properties displayed may be listed or sold by various participants in the MLS Copyright 2026, Stellar MLS.
Last checked: 2026-09-04 02:47 PM EDT

Neighborhood & Commute
Source: Walkscore
Disclosure: Community information and market data powered by Constellation Data Labs. Information is deemed reliable but not guaranteed.
Save
Ask
Tour
Hide
Share