Save
Ask
Tour
Hide
Share
$375,000
New Listing

2402 WOODWAY DRIVE
ORLANDO, FL 32837

For Sale|Single Family Residence|Active
3
Beds
2
Total Baths
2
Full Baths
1,528
SqFt
$245
/SqFt
1979
Built
Subdivision:
ORANGEWOOD VILLAGE 09 UNIT 01
County:
Orange
Call Now: (647) 360-6433
Is this the listing for you? We can help make it yours.
(647) 360-6433
2402 WOODWAY DRIVE2402 WOODWAY DRIVE2402 WOODWAY DRIVE2402 WOODWAY DRIVE
Save
Ask
Tour
Hide
Share

Mortgage Calculator

Monthly Payment (Est.)

$1,711
Calculator powered by Showcase IDX, a Constellation1 Company. Copyright ©2026 Information is deemed reliable but not guaranteed.

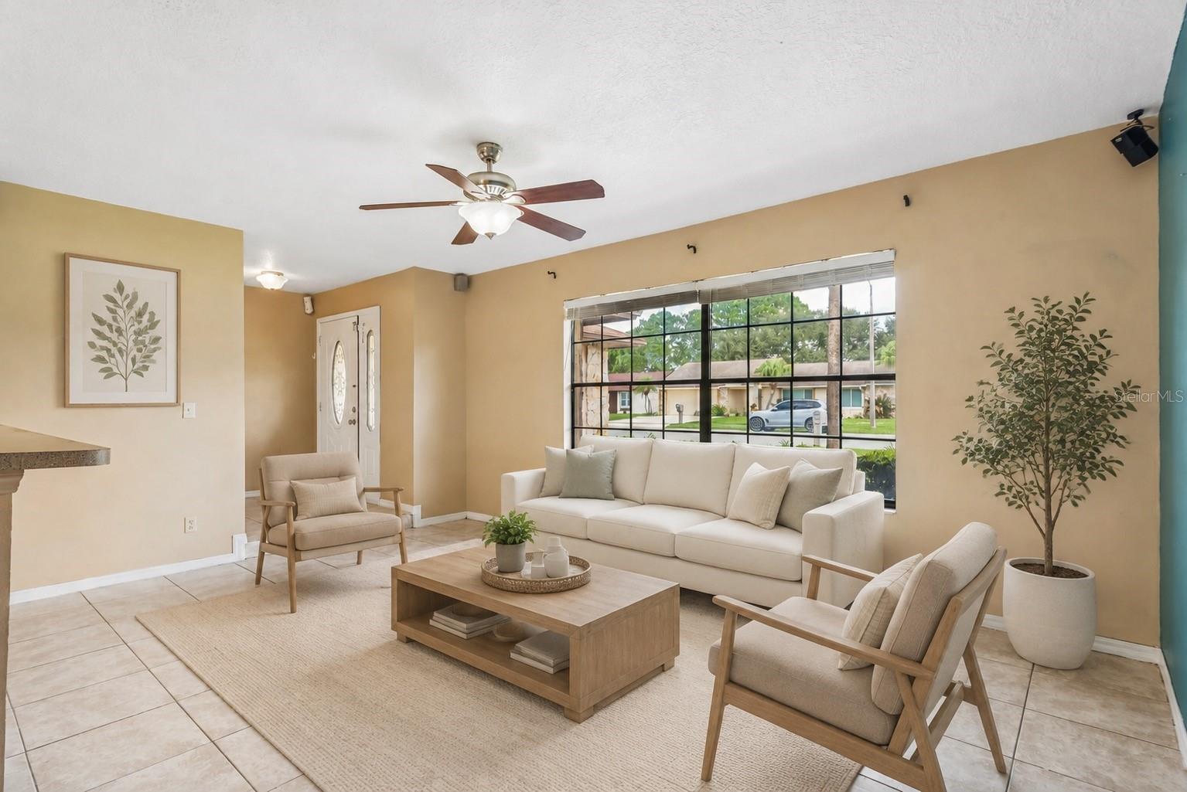
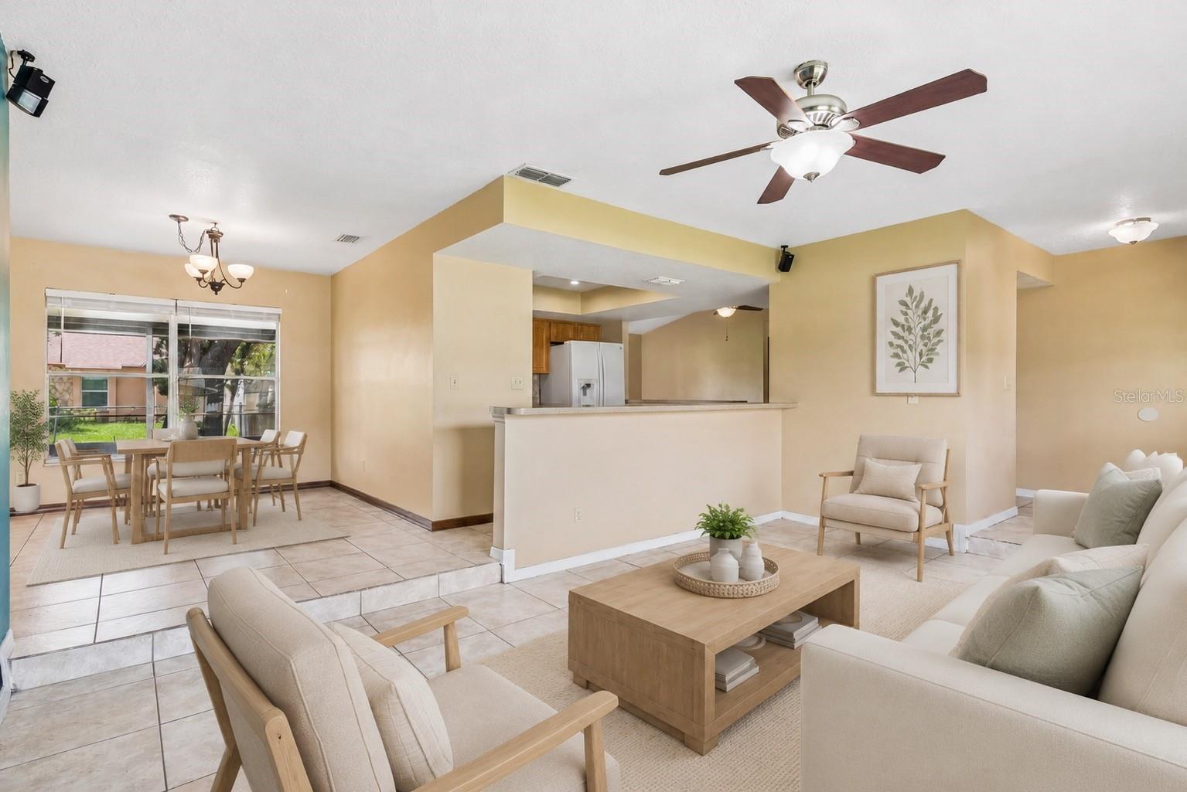
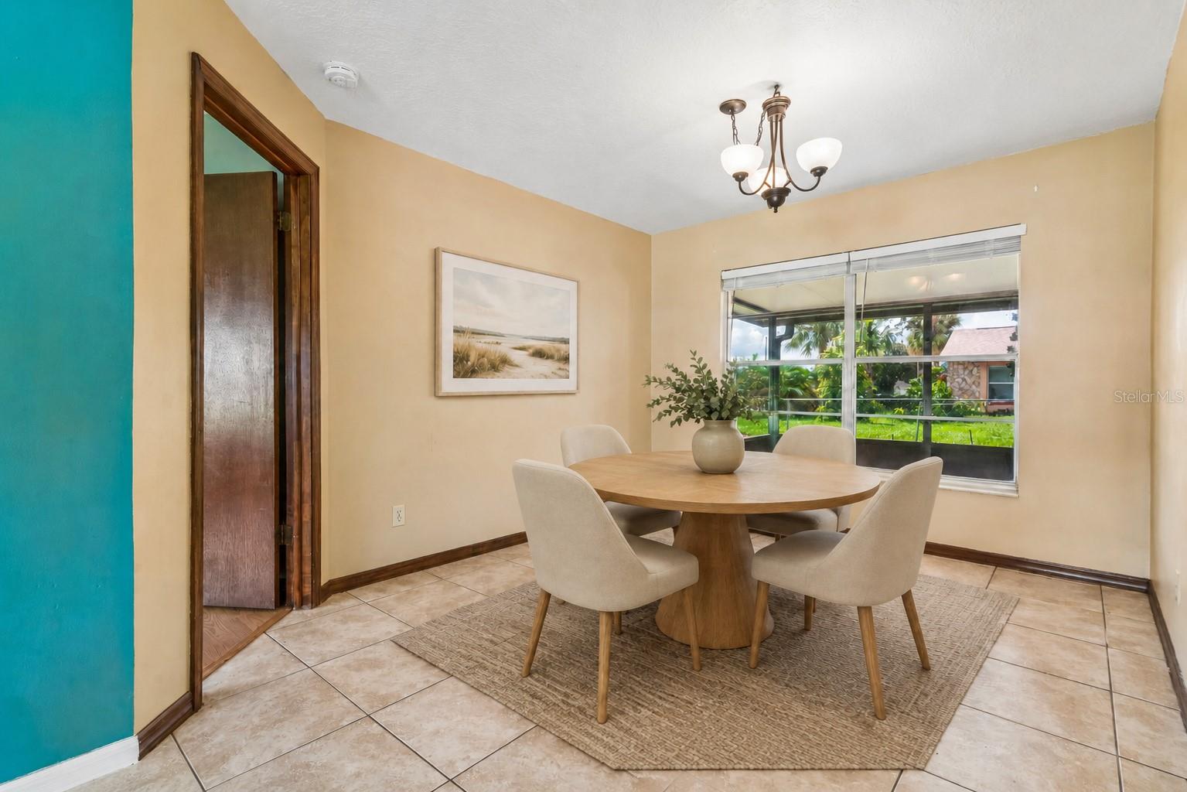
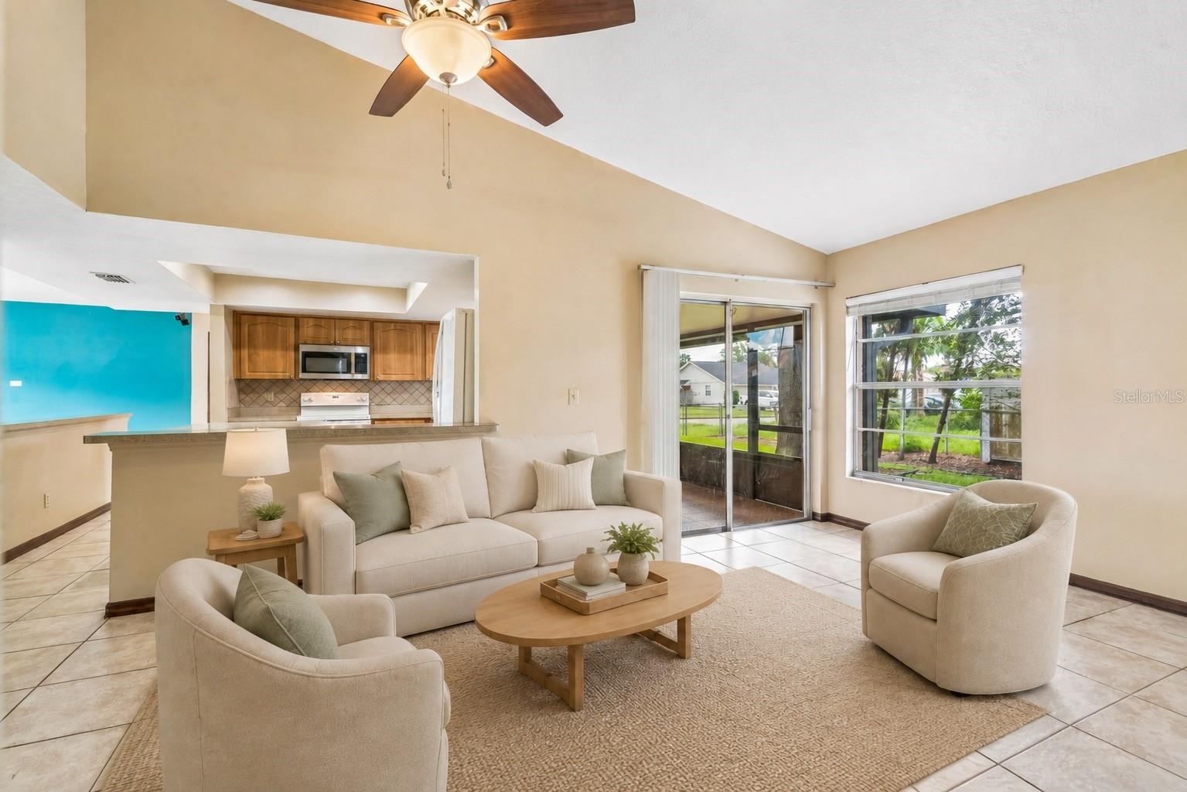
Virtually Staged. Move-in ready and filled with inviting living spaces, this 3-bedroom, 2-bath split-plan home delivers the space, comfort, and location buyers are looking for. The open kitchen features casual seating and flows seamlessly into the spacious dining and living areas, while a separate family room provides plenty of room to gather, relax, and entertain. Step outside to a screened porch overlooking the fully fenced backyard, complete with a storage shed for added convenience. Additional features include a 2018 roof and built-in garage storage cabinets. Located in the sought-after Hunter’s Creek school district, this home offers exceptional access to Orlando’s theme parks, shopping, dining, the Convention Center, downtown Orlando, and Orlando International Airport. A standout opportunity in an incredibly convenient location!

Save
Ask
Tour
Hide
Share
Listing Snapshot
Price 
$375,000
Days On Site 
0 Days
Bedrooms 
3
Inside Area (SqFt) 
1,528 sqft
Total Baths 
2
Full Baths 
2
Partial Baths 
N/A
Lot Size 
0.2 Acres
Year Built 
1979
MLS® Number 
O6438526
Status 
Active
Property Tax 
$5,608
HOA/Condo/Coop Fees 
$75
Sq Ft Source 
Public Records
Friends & Family
Recent Activity
2 hours agoListing updated with changes from the MLS®
2 hours agoListing first seen on site
General Features
Acres 
0.2
Direction Faces 
North
Foundation 
Slab
Garage 
Yes
Garage Spaces 
2
Levels 
One
Number Of Stories 
1
Parking 
Garage Door OpenerUnderground
Pets 
Yes
Property Sub Type 
Single Family Residence
Sewer 
Public Sewer
SqFt Total 
2162
Style 
FloridaRanch
Utilities 
Cable AvailableElectricity Connected
Water Source 
Public
Zoning 
P-D
Interior Features
Appliances 
DishwasherDisposalDryerMicrowaveRangeRange HoodRefrigeratorWasher
Cooling 
Central Air
Flooring 
Ceramic TileLaminate
Furnished 
Unfurnished
Heating 
CentralElectric
Laundry Features 
In Garage
Window Features 
Blinds
Bedroom 2 
Dimensions - 10x11Level - First
Bedroom 3 
Dimensions - 10x11Level - First
Kitchen 
Dimensions - 13x14Level - First
Living Room 
Dimensions - 12x17Level - First
Master Bedroom 
Dimensions - 13x14Level - First
Save
Ask
Tour
Hide
Share
Exterior Features
Construction Details 
Block
Exterior 
Storage
Fencing 
Fenced
Lot Features 
Corner LotLandscapedLevelPaved
Other Structures 
Shed(s)
Patio And Porch 
CoveredDeckPatioPorch
Roof 
Shingle
Windows/Doors 
Blinds
Community Features
Association Dues 
75
Community Features 
PlaygroundTennis Court(s)
Financing Terms Available 
CashConventionalFHAVA Loan
MLS Area 
32837 - Orlando/Hunters Creek/Southchase
Roads 
Paved
Township 
24
Schools
School District
Unknown
Elementary School
Waterbridge Elem
Middle School
Freedom Middle
High School
Freedom High School
Listing courtesy of COLDWELL BANKER REALTY (407) 579-9369


Listing information is provided by Participants of the Stellar MLS. IDX information is provided exclusively for personal, non-commercial use, and may not be used for any purpose other than to identify prospective properties consumers may be interested in purchasing. Information is deemed reliable but not guaranteed. Properties displayed may be listed or sold by various participants in the MLS Copyright 2026, Stellar MLS.
Last checked: 2026-09-04 02:47 PM EDT

Neighborhood & Commute
Source: Walkscore
Disclosure: Community information and market data powered by Constellation Data Labs. Information is deemed reliable but not guaranteed.
Save
Ask
Tour
Hide
Share