Save
Ask
Tour
Hide
Share
$449,000
1 Day On Site

6644 GREAT BEAR DRIVE
LAKELAND, FL 33805

For Sale|Single Family Residence|Active
5
Beds
3
Total Baths
3
Full Baths
2,490
SqFt
$180
/SqFt
2023
Built
Subdivision:
VILLAGES/BRIDGEWATER-VLG 14
County:
Polk
Call Now: (647) 360-6433
Is this the listing for you? We can help make it yours.
(647) 360-6433
6644 GREAT BEAR DRIVE6644 GREAT BEAR DRIVE6644 GREAT BEAR DRIVE6644 GREAT BEAR DRIVE
Save
Ask
Tour
Hide
Share

Mortgage Calculator

Monthly Payment (Est.)

$2,049
Calculator powered by Showcase IDX, a Constellation1 Company. Copyright ©2026 Information is deemed reliable but not guaranteed.

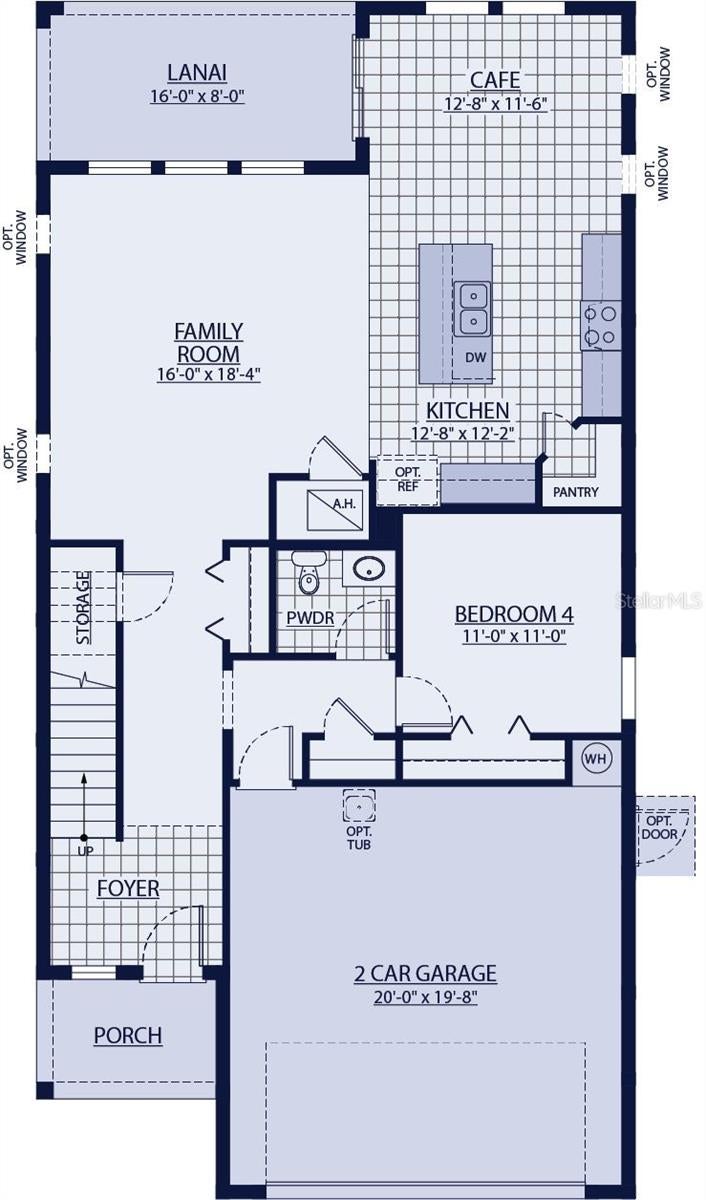
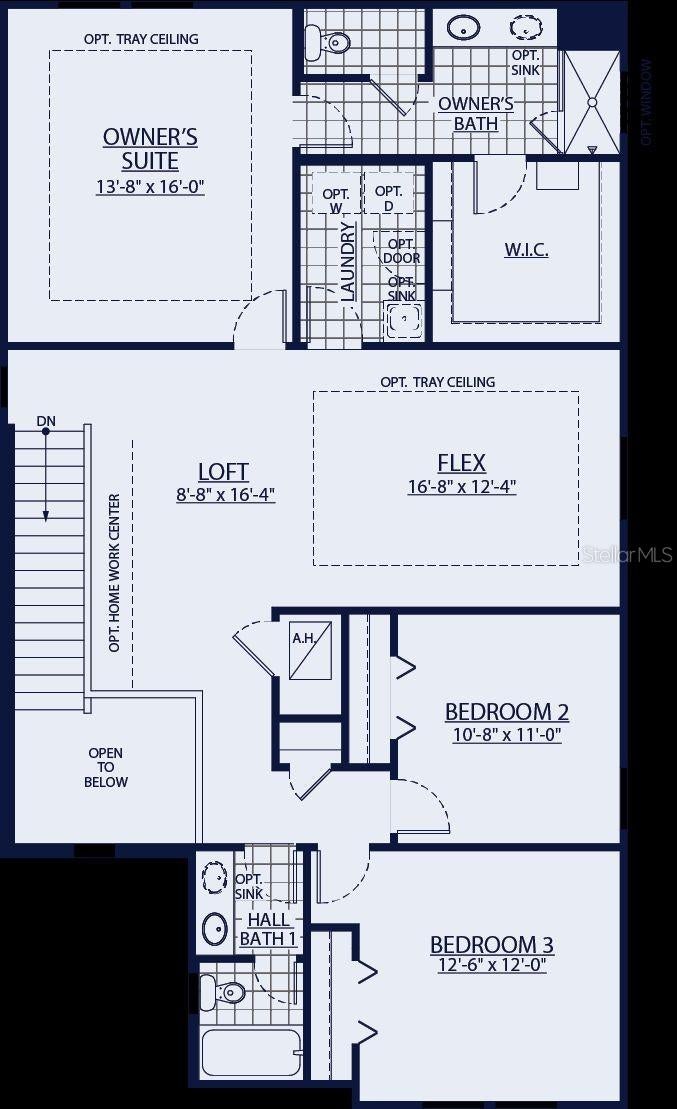
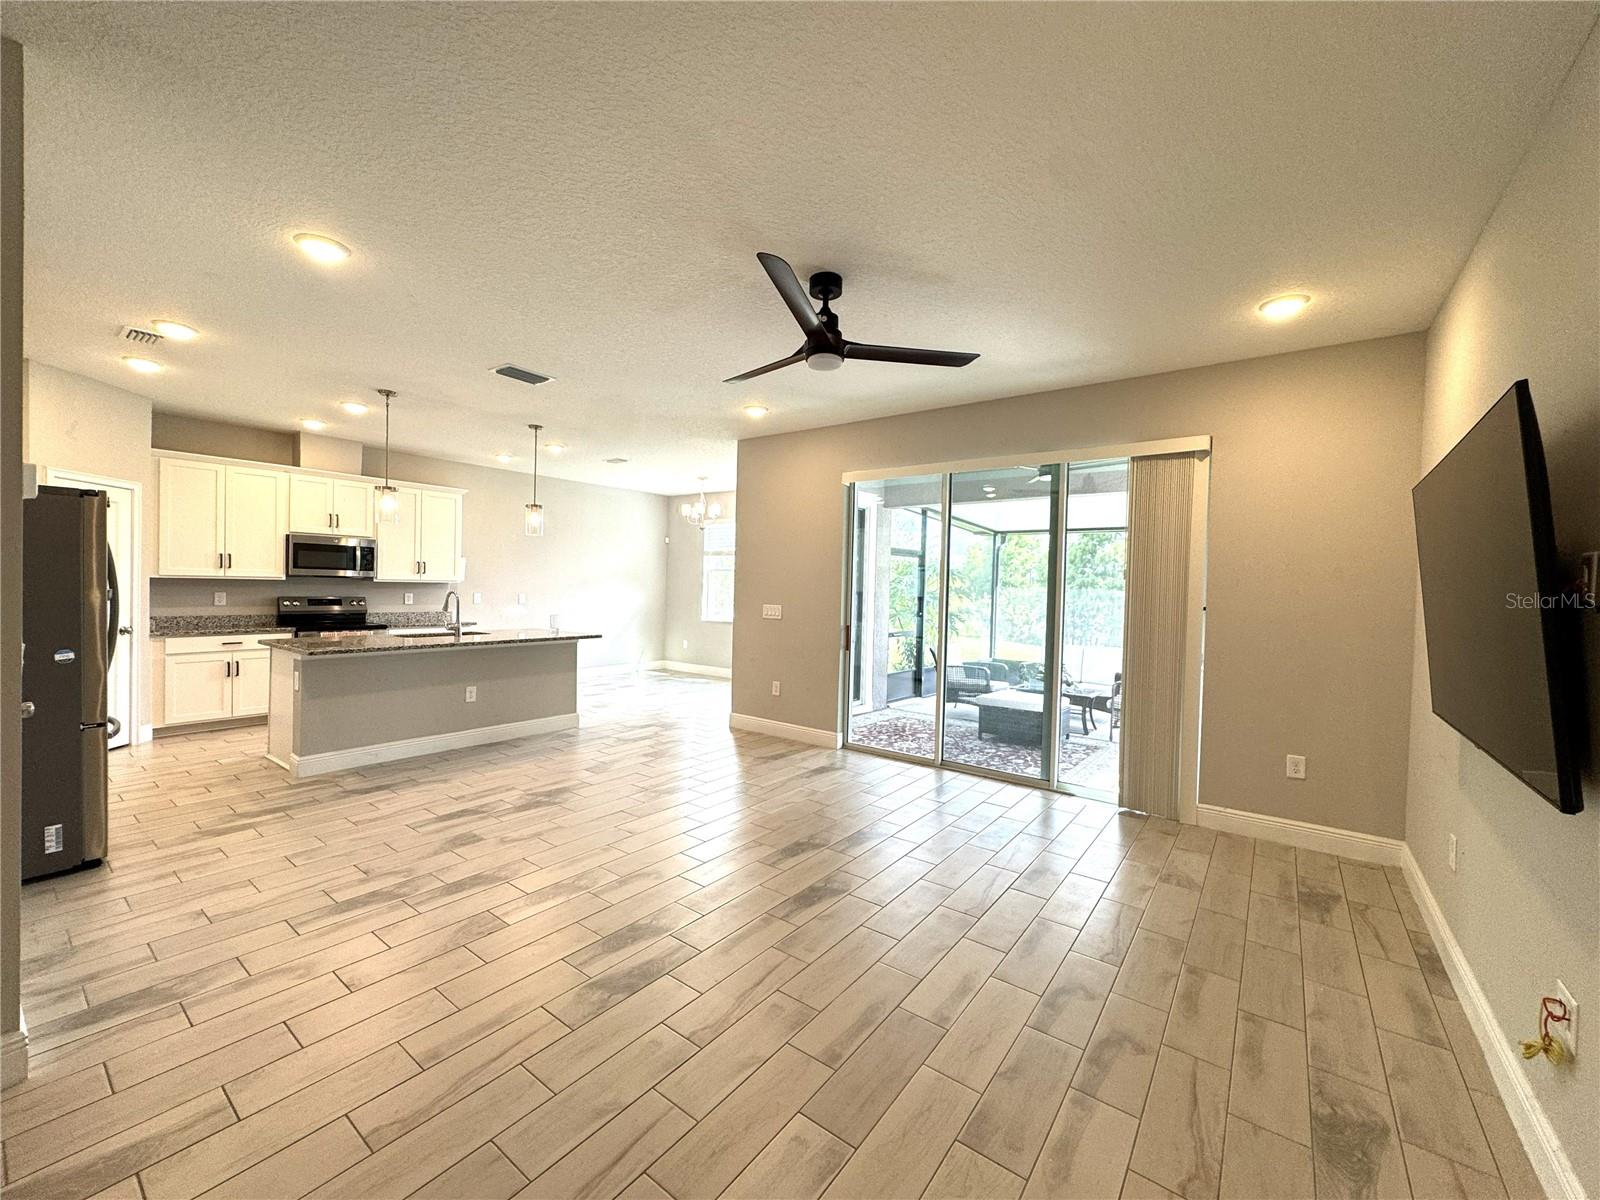
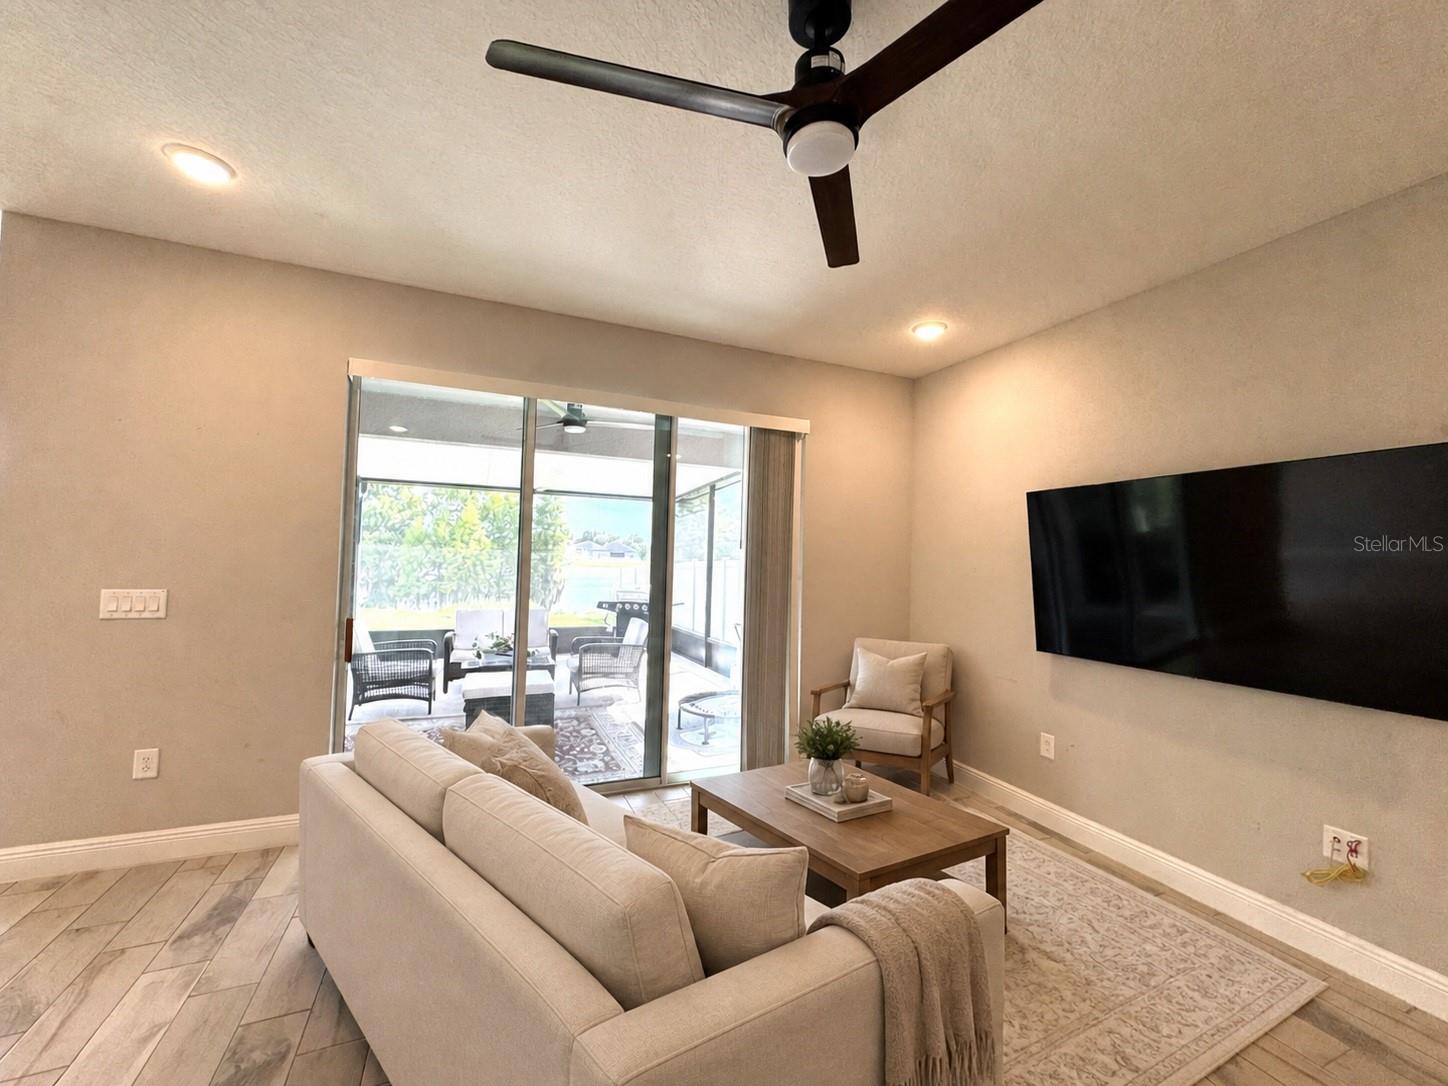
Virtually Staged. Experience comfort, space, and convenience in this like-new Sebring floor plan by William Ryan Homes, located in Lakeland’s desirable BridgeWater community. Offering approximately 2,490 square feet, this two-story home features 5 bedrooms, 3 bathrooms, a versatile loft, and a 2-car garage—providing flexible space for guests, work, entertainment, and everyday living. Inside, high ceilings add an elegant architectural touch, while the gourmet kitchen provides an inviting setting for cooking and entertaining. All appliances are only two years old. Step outside to the expanded 16-by-20-foot screened and insulated lanai, and new grass on the yard —an ideal place to relax, host gatherings, and enjoy peaceful lake views and Florida evenings. Enjoy resort-style community amenities, including a pool, clubhouse, fitness center, playground, fishing pier, dog park, and tennis, pickleball, and basketball courts. Cable and internet are also included in the HOA fee. With no immediate neighbor behind the home or on one side, the property offers an added sense of privacy and openness. Convenient access to I-4 provides easy connections to Tampa and Orlando, with schools, colleges, shopping, dining, and everyday amenities nearby. Walt Disney World, LEGOLAND, museums, parks, and numerous restaurants are also within convenient driving distance. Seller concessions may be available. Note: Mirrored floor plan with 5th bedroom instead of the flex area on the second floor. All measurements, property details, HOA benefits, and travel times are approximate and should be independently verified.

Save
Ask
Tour
Hide
Share
Listing Snapshot
Price 
$449,000
Days On Site 
1 Day
Bedrooms 
5
Inside Area (SqFt) 
2,490 sqft
Total Baths 
3
Full Baths 
3
Partial Baths 
N/A
Lot Size 
0.11 Acres
Year Built 
2023
MLS® Number 
O6438493
Status 
Active
Property Tax 
$5,721
HOA/Condo/Coop Fees 
$142 monthly
Sq Ft Source 
Public Records
Friends & Family
Recent Activity
9 hours agoListing updated with changes from the MLS®
yesterdayListing first seen on site
General Features
Acres 
0.11
Attached Garage 
Yes
Direction Faces 
North
Foundation 
Slab
Garage 
Yes
Garage Spaces 
2
Levels 
Two
Number Of Stories 
2
Parking 
Attached
Pets 
Cats OKDogs OK
Property Sub Type 
Single Family Residence
Sewer 
Public Sewer
SqFt Total 
3107
Utilities 
Cable AvailableCable ConnectedElectricity ConnectedSewer ConnectedWater Connected
Water Source 
Public
Interior Features
Appliances 
CooktopDishwasherDisposalDryerMicrowaveRefrigeratorWasher
Cooling 
Central Air
Flooring 
Ceramic Tile
Furnished 
Negotiable
Heating 
CentralElectric
Interior 
Walk-In Closet(s)
Laundry Features 
Laundry Room
Window Features 
Blinds
Bathroom 3 
Dimensions - 12.06x12Level - Second
Bedroom 2 
Dimensions - 10.8x11Level - Second
Bedroom 4 
Dimensions - 11x11Level - Second
Bedroom 5 
Dimensions - 11x11Level - First
Dining Room 
Dimensions - 12.08x11.06Level - First
Kitchen 
Dimensions - 12x12Level - First
Living Room 
Dimensions - 16x18.04Level - First
Master Bedroom 
Dimensions - 13.08x16Level - Second
Save
Ask
Tour
Hide
Share
Exterior Features
Construction Details 
BlockStuccoFrame
Exterior 
Playground
Patio And Porch 
CoveredEnclosedFront PorchPatioRear PorchScreened
Roof 
Shingle
View 
LakeWater
Waterview 
LakeWater
Windows/Doors 
Blinds
Community Features
Association Amenities 
Basketball CourtCable TVClubhousePlaygroundPoolTennis Court(s)
Association Dues 
142
Community Features 
PlaygroundPoolSidewalksTennis Court(s)Street Lights
Financing Terms Available 
CashConventionalFHALease OptionLease PurchaseVA Loan
HOA Fee Frequency 
Monthly
MLS Area 
33805 - Lakeland / Gibsonia
Roads 
Asphalt
Township 
27
Schools
School District
Unknown
Elementary School
Wendell Watson Elem
Middle School
Lake Gibson Middle/Junio
High School
Tenoroc Senior
Listing courtesy of HOPKEY REALTY (320) 237-7074


Listing information is provided by Participants of the Stellar MLS. IDX information is provided exclusively for personal, non-commercial use, and may not be used for any purpose other than to identify prospective properties consumers may be interested in purchasing. Information is deemed reliable but not guaranteed. Properties displayed may be listed or sold by various participants in the MLS Copyright 2026, Stellar MLS.
Last checked: 2026-09-04 03:22 PM EDT

Neighborhood & Commute
Source: Walkscore
Disclosure: Community information and market data powered by Constellation Data Labs. Information is deemed reliable but not guaranteed.
Save
Ask
Tour
Hide
Share