Save
Ask
Tour
Hide
Share
$349,995
New Listing

155 S COURT AVENUE 1505
ORLANDO, FL 32801

For Sale|Condominium|Active
2
Beds
2
Total Baths
2
Full Baths
1,263
SqFt
$277
/SqFt
2007
Built
Subdivision:
SOLAIRE AT THE PLAZA
County:
Orange
Call Now: (647) 360-6433
Is this the listing for you? We can help make it yours.
(647) 360-6433
155 S COURT AVENUE 1505155 S COURT AVENUE 1505155 S COURT AVENUE 1505155 S COURT AVENUE 1505
Save
Ask
Tour
Hide
Share

Mortgage Calculator

Monthly Payment (Est.)

$1,597
Calculator powered by Showcase IDX, a Constellation1 Company. Copyright ©2026 Information is deemed reliable but not guaranteed.

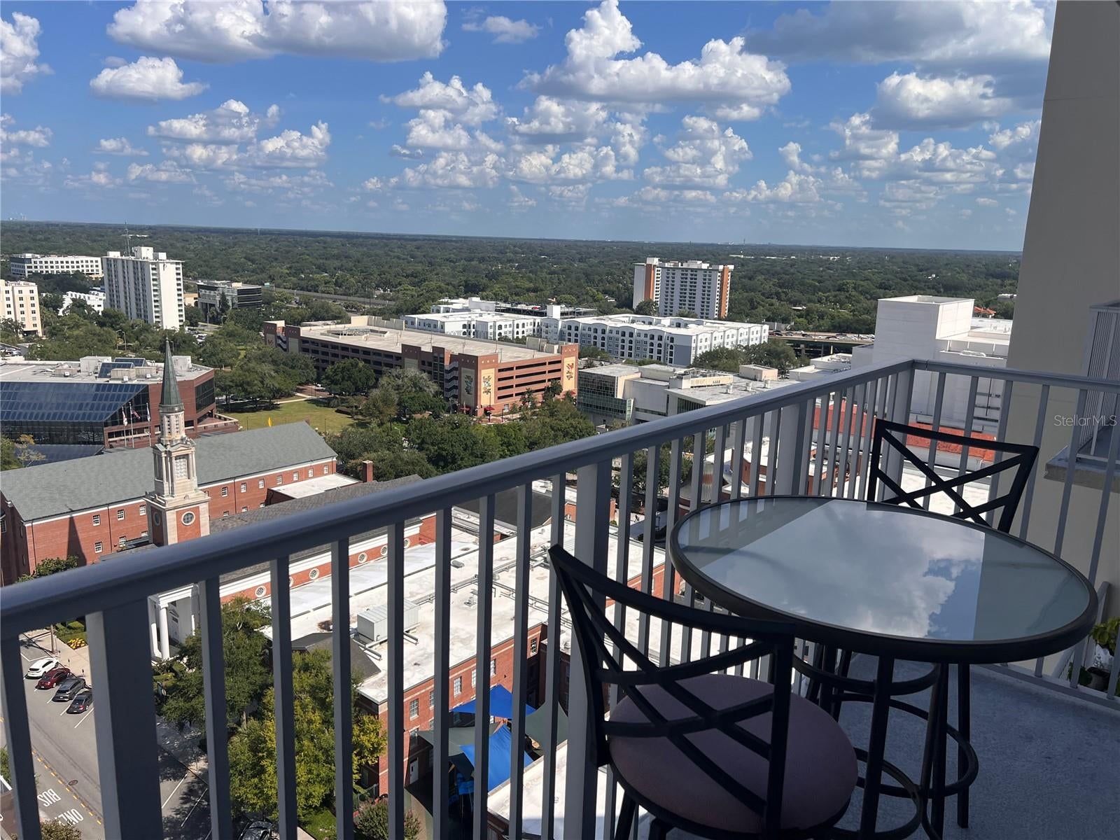
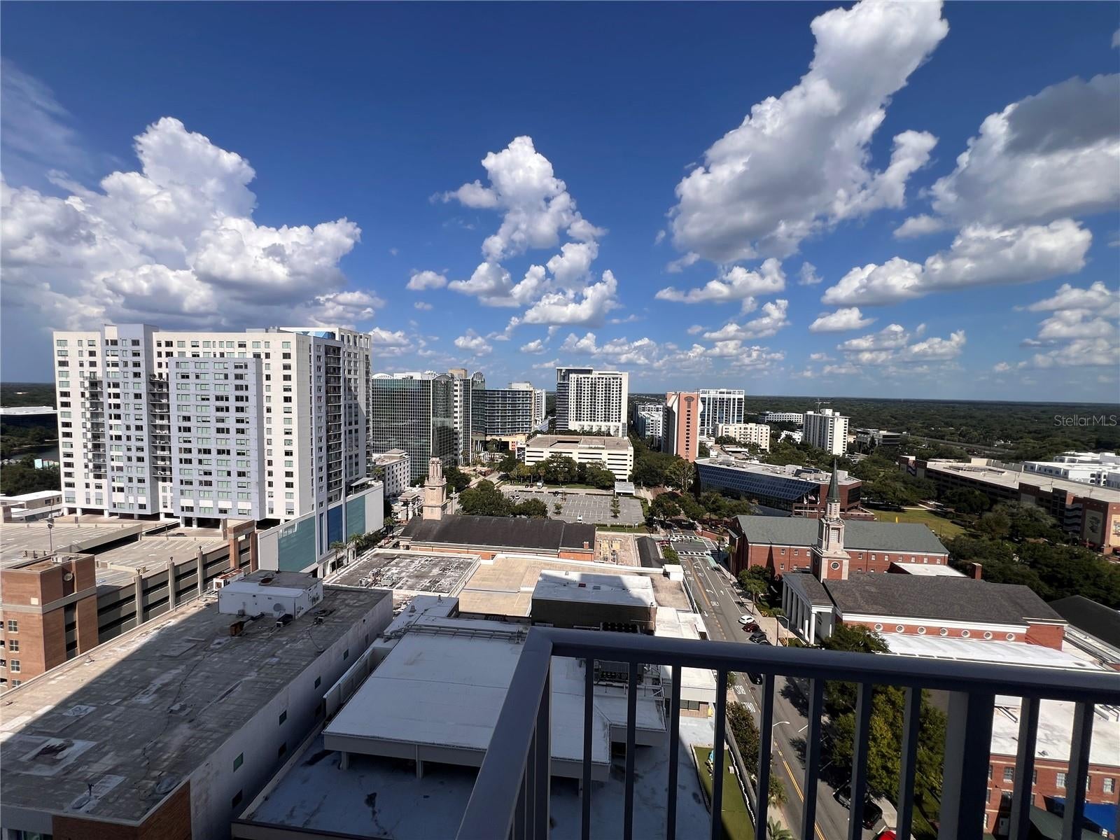
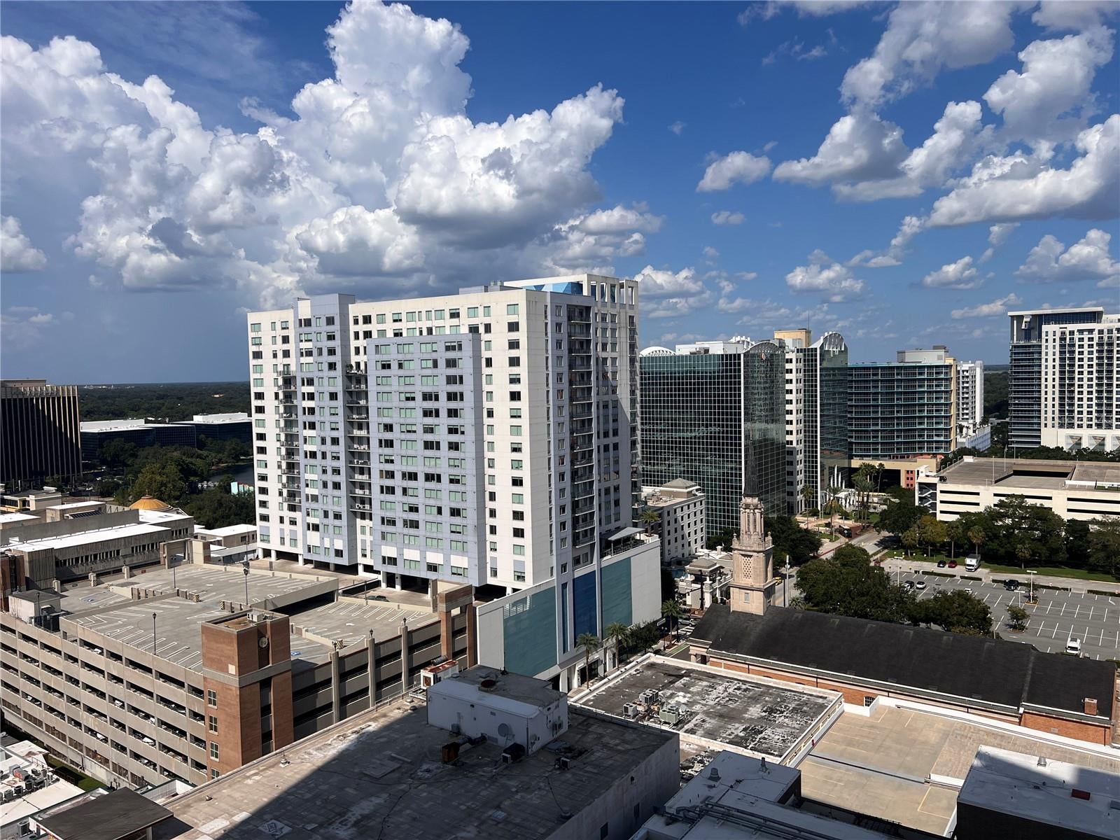
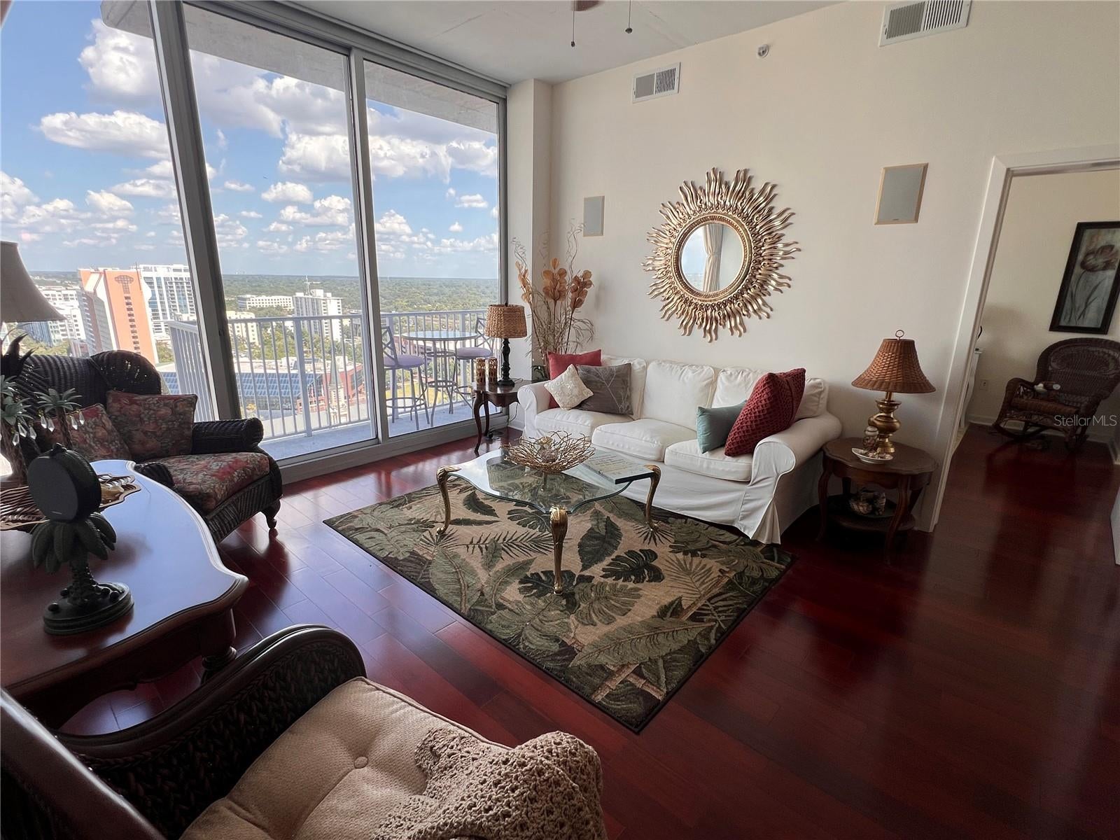
Furniture in photo is real and negotiable - Internet and cable included! Experience the best of downtown Orlando living in the sought-after Solaire at the Plaza. Situated on the 15th floor, with spectacular views, this residence places you right in the heart of the city, surrounded by dining, entertainment, nightlife, and everything Downtown Orlando has to offer. Solaire at the Plaza offers an elevated urban lifestyle with impressive community amenities, including 24-hour concierge service, controlled building access, a fitness center, resident clubroom, and resort-style pool. Enjoy the convenience of high-rise living while being just moments from Lake Eola, Dr. Phillips Center for the Performing Arts, Kia Center, restaurants, shopping, and major roadways. Whether you're looking for a primary residence, downtown retreat, or investment opportunity, this property offers an incredible opportunity to enjoy one of Orlando's most vibrant locations. Schedule your private showing today!

Save
Ask
Tour
Hide
Share
Listing Snapshot
Price 
$349,995
Days On Site 
0 Days
Bedrooms 
2
Inside Area (SqFt) 
1,263 sqft
Total Baths 
2
Full Baths 
2
Partial Baths 
N/A
Lot Size 
N/A
Year Built 
2007
MLS® Number 
O6438418
Status 
Active
Property Tax 
$5,892
HOA/Condo/Coop Fees 
$1,370
Sq Ft Source 
Public Records
Friends & Family
Recent Activity
9 hours agoListing updated with changes from the MLS®
21 hours agoListing first seen on site
General Features
Attached Garage 
Yes
Direction Faces 
East
Foundation 
Slab
Garage 
Yes
Garage Spaces 
2
Levels 
One
Number Of Stories 
30
Parking 
AssignedAttached
Pets 
Breed RestrictionsCats OKDogs OKNumber LimitSize Limit
Property Sub Type 
Condominium
Security 
Secured Garage/Parking
Sewer 
Public Sewer
SqFt Total 
1263
Style 
Contemporary
Utilities 
Cable AvailableElectricity ConnectedWater Connected
Water Source 
Public
Zoning 
CONDO
Interior Features
Appliances 
DishwasherDisposalRangeRefrigeratorWasher
Cooling 
Central Air
Flooring 
Ceramic TileWood
Furnished 
Negotiable
Heating 
Central
Interior 
ElevatorEat-in KitchenHigh CeilingsOpen FloorplanStone Counters
Laundry Features 
Inside
Window Features 
Blinds
Bedroom 2 
Dimensions - 14x9Level - First
Dining Room 
Dimensions - 14x10Level - First
Kitchen 
Dimensions - 10x9Level - FirstFeatures - Breakfast Bar
Living Room 
Dimensions - 12x11Level - First
Master Bathroom 
Level - FirstFeatures - Double Vanity
Master Bedroom 
Dimensions - 14x10Level - First
Save
Ask
Tour
Hide
Share
Exterior Features
Construction Details 
Other
Exterior 
Balcony
Roof 
Built-Up
Windows/Doors 
Blinds
Community Features
Association Amenities 
Elevator(s)Fitness CenterRecreation FacilitiesSecurity
Community Features 
Fitness CenterPool
Financing Terms Available 
CashConventional
MLS Area 
32801 - Orlando
Roads 
Asphalt
Township 
22
Schools
School District
Unknown
Elementary School
Fern Creek Elem
Middle School
Howard Middle
High School
Edgewater High
Listing courtesy of CONDO METROPOLIS, LLC (407) 394-4628


Listing information is provided by Participants of the Stellar MLS. IDX information is provided exclusively for personal, non-commercial use, and may not be used for any purpose other than to identify prospective properties consumers may be interested in purchasing. Information is deemed reliable but not guaranteed. Properties displayed may be listed or sold by various participants in the MLS Copyright 2026, Stellar MLS.
Last checked: 2026-09-04 03:22 PM EDT

Neighborhood & Commute
Source: Walkscore
Disclosure: Community information and market data powered by Constellation Data Labs. Information is deemed reliable but not guaranteed.
Save
Ask
Tour
Hide
Share