


1500 E HARWOOD STREETORLANDO, FL 32803
Mortgage Calculator
Monthly Payment (Est.)
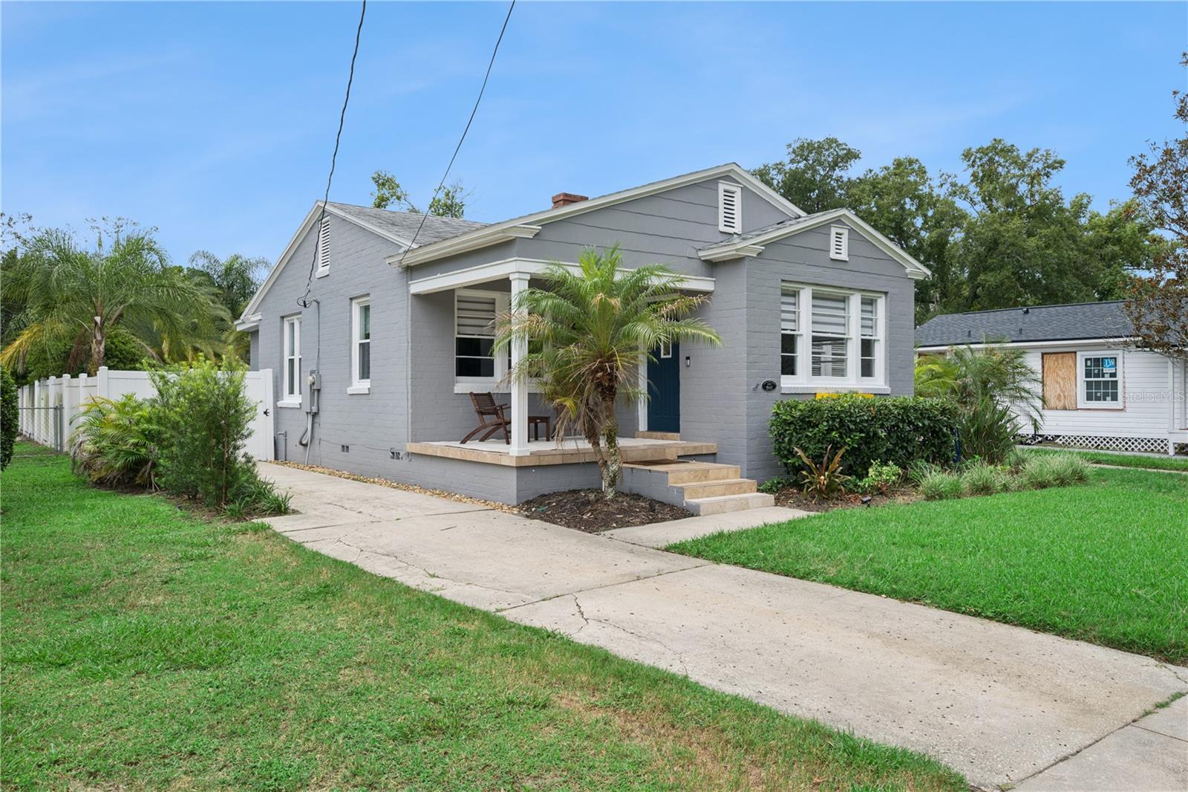
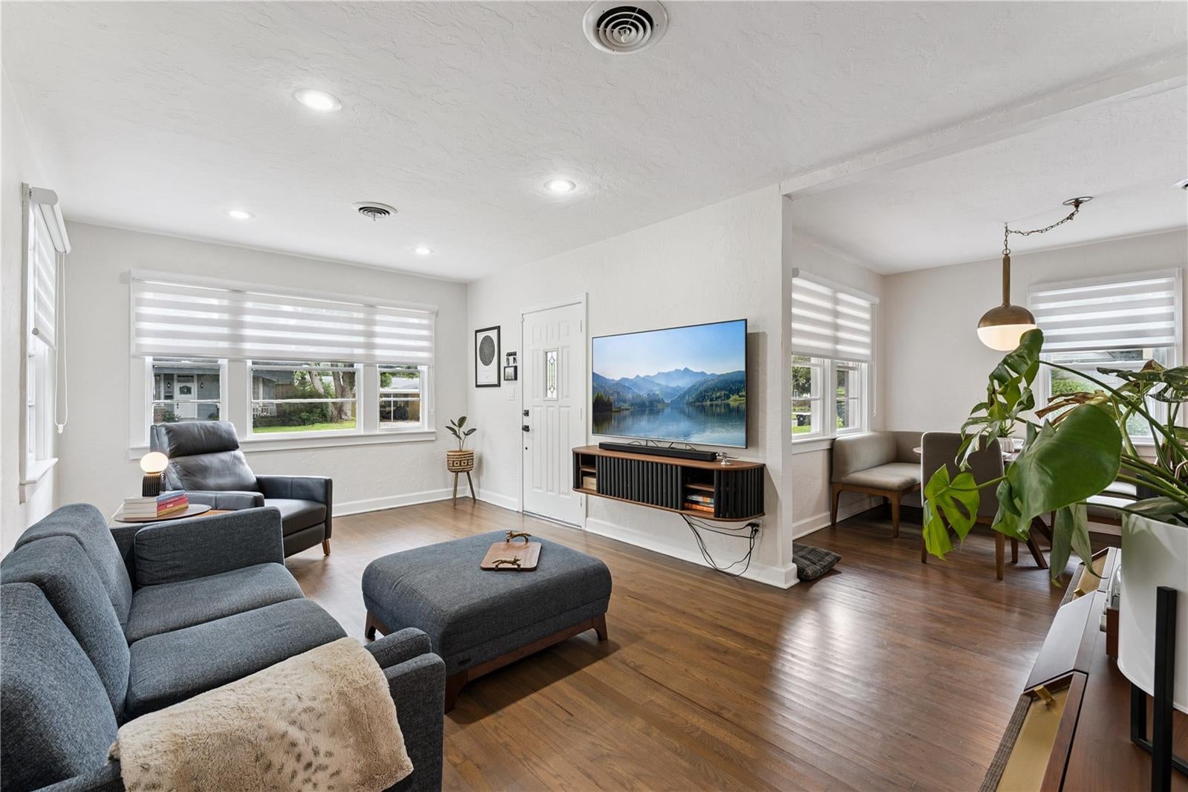
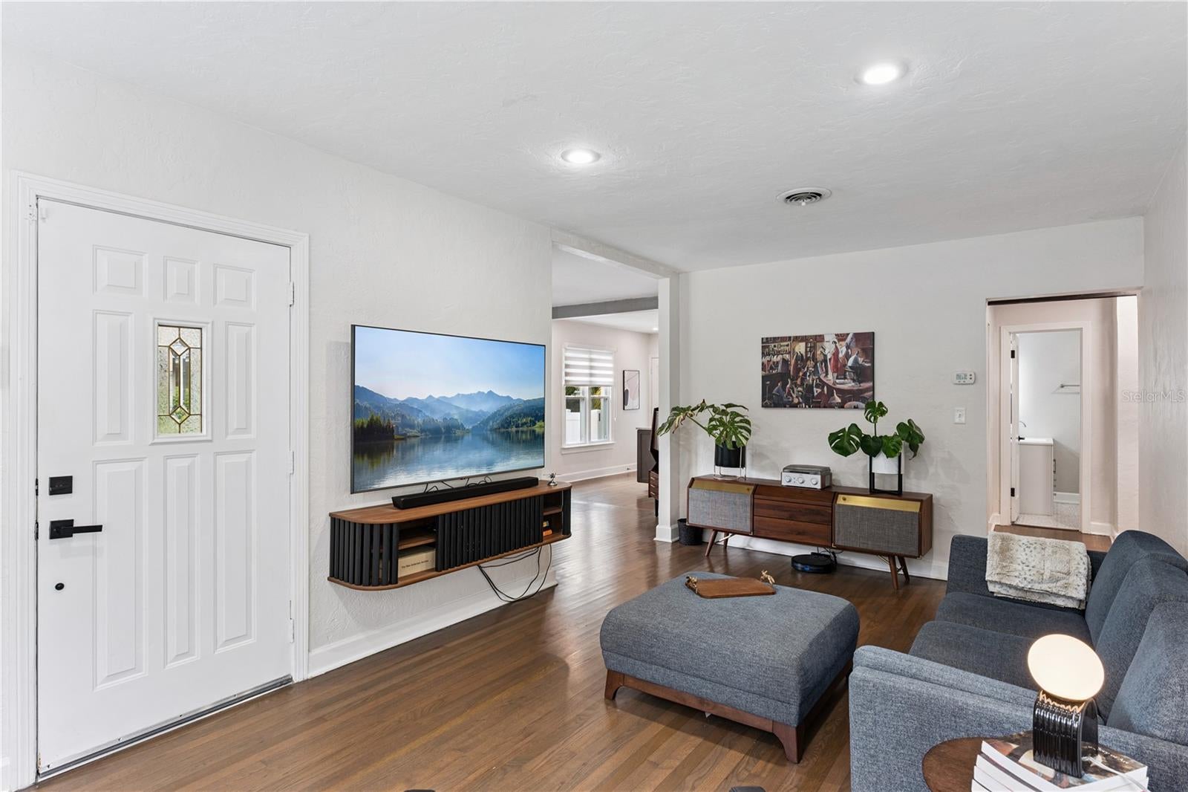
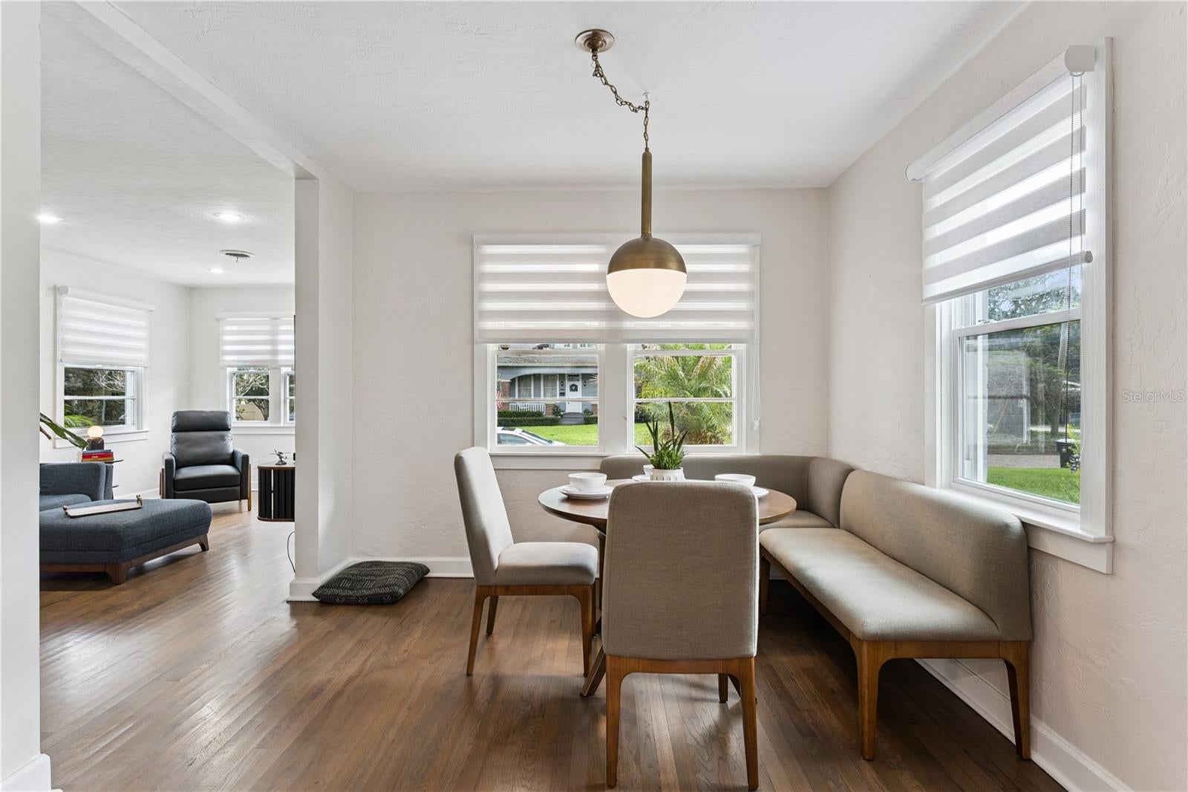
$3,034Welcome to this completely updated Craftsman bungalow in the highly desired Colonialtown South, with 1641 sq. ft., plus a DETACHED, air-conditioned 360 sq. ft. multi-purpose building. Nestled on a classic brick-lined street, this stunning 3-bedroom, 2-bathroom residence marries historic mid-century character with modern amenities. Inside, an open-concept living space features rich natural light, trim work, and original refinished oak hardwood floors that span throughout the home. The interior showcases meticulous attention to detail, and a dedicated inside laundry. The laundry area can be used as an office, playroom, pantry, or converted into a huge laundry space! Indulge in two fully reimagined, spa-like bathrooms. The master bathroom features designer floating dual vanity, modern fixtures, exquisite penny-tile flooring, and backlit anti-fog LED smart mirrors. The guest bathroom has a floor-to-ceiling glass panel walk-in shower, finished with premium vertical-stacked subway tile and brushed nickel finishes. The gorgeous kitchen offers an expansive island with available seating space, stainless steel appliances, and two-tone shaker-style cabinets that complete the modern look, along with a new aquasana reverse osmosis water filter system! Step outside into your own private tropical backyard oasis. The outdoor living space is fully enclosed by a white privacy fence, beautifully landscaped with mature palm trees, and features an expansive composite gray deck, perfect for open-air dining, lounging, and weekend entertaining. The back building offers limitless potential as a premium home office, creative studio, fitness room, or private guest suite. There are 2 dedicated driveways, allowing ample parking for multiple cars or recreational vehicles. A new, transferrable termite bond offers buyers peace of mind! This home boasts an unbeatable urban downtown Orlando location with exceptional proximity to everything! You are just moments away from boutique shopping, craft breweries, and trendy dining spots throughout the Milk District, Mills 50, and Thornton Park. Enjoy morning strolls through local parks, swift access to the shopping hubs of Baldwin Park and Winter Park's Park Avenue, and easy connections to major commuter highways like I-4 and 408. Best of all, world-class entertainment is right in your backyard with a short drive to Universal Studios, SeaWorld, and Walt Disney World. This home is a true neighborhood gem zoned for the top-tier, highly-rated Lake Como School (K-8).
| 8 hours ago | Listing updated with changes from the MLS® | |
| yesterday | Listing first seen on site |

Listing information is provided by Participants of the Stellar MLS. IDX information is provided exclusively for personal, non-commercial use, and may not be used for any purpose other than to identify prospective properties consumers may be interested in purchasing. Information is deemed reliable but not guaranteed. Properties displayed may be listed or sold by various participants in the MLS Copyright 2026, Stellar MLS.
Last checked: 2026-09-04 03:03 PM EDT
Did you know? You can invite friends and family to your search. They can join your search, rate and discuss listings with you.