Save
Ask
Tour
Hide
Share
$310,000
1 Day On Site

6067 STRADA ISLE WAY
ORLANDO, FL 32835

For Sale|Townhouse|Active
3
Beds
3
Total Baths
2
Full Baths
1
Partial Bath
1,824
SqFt
$170
/SqFt
2005
Built
Subdivision:
VILLA CAPRI/METROWEST
County:
Orange
Call Now: (647) 360-6433
Is this the listing for you? We can help make it yours.
(647) 360-6433
6067 STRADA ISLE WAY6067 STRADA ISLE WAY6067 STRADA ISLE WAY6067 STRADA ISLE WAY
Save
Ask
Tour
Hide
Share

Mortgage Calculator

Monthly Payment (Est.)

$1,414
Calculator powered by Showcase IDX, a Constellation1 Company. Copyright ©2026 Information is deemed reliable but not guaranteed.

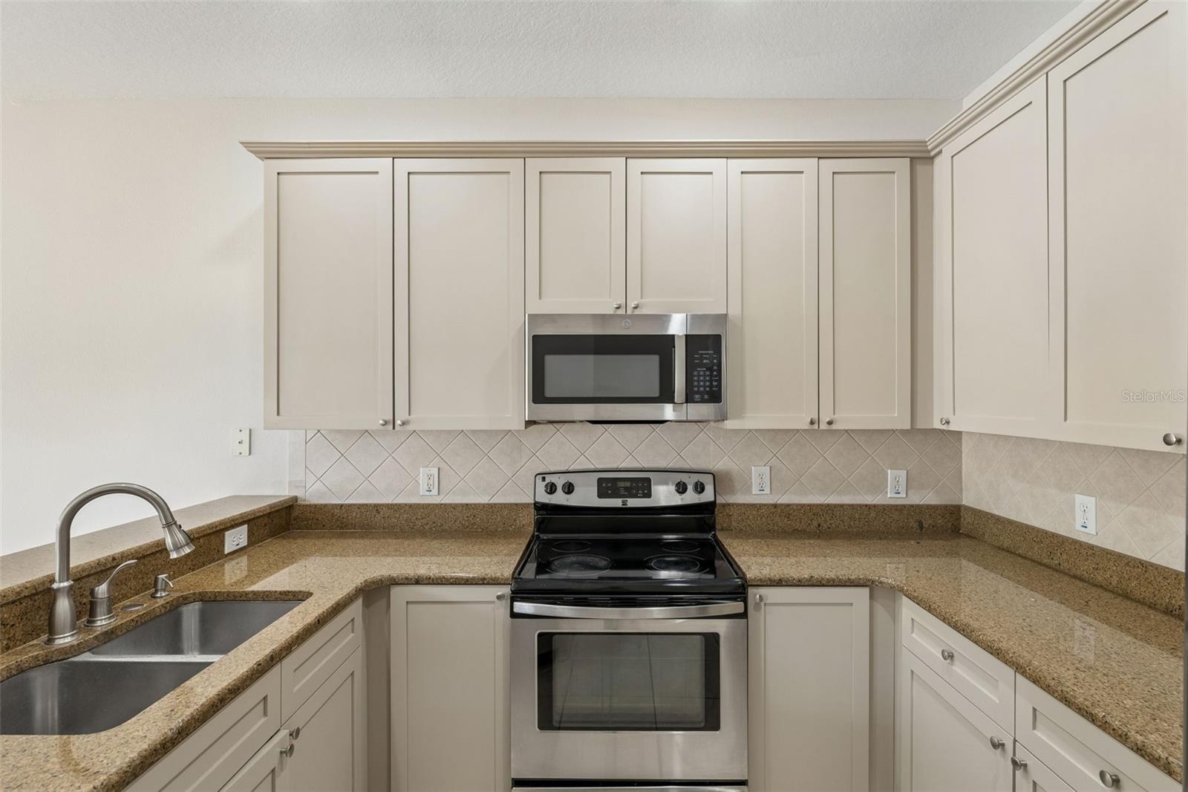
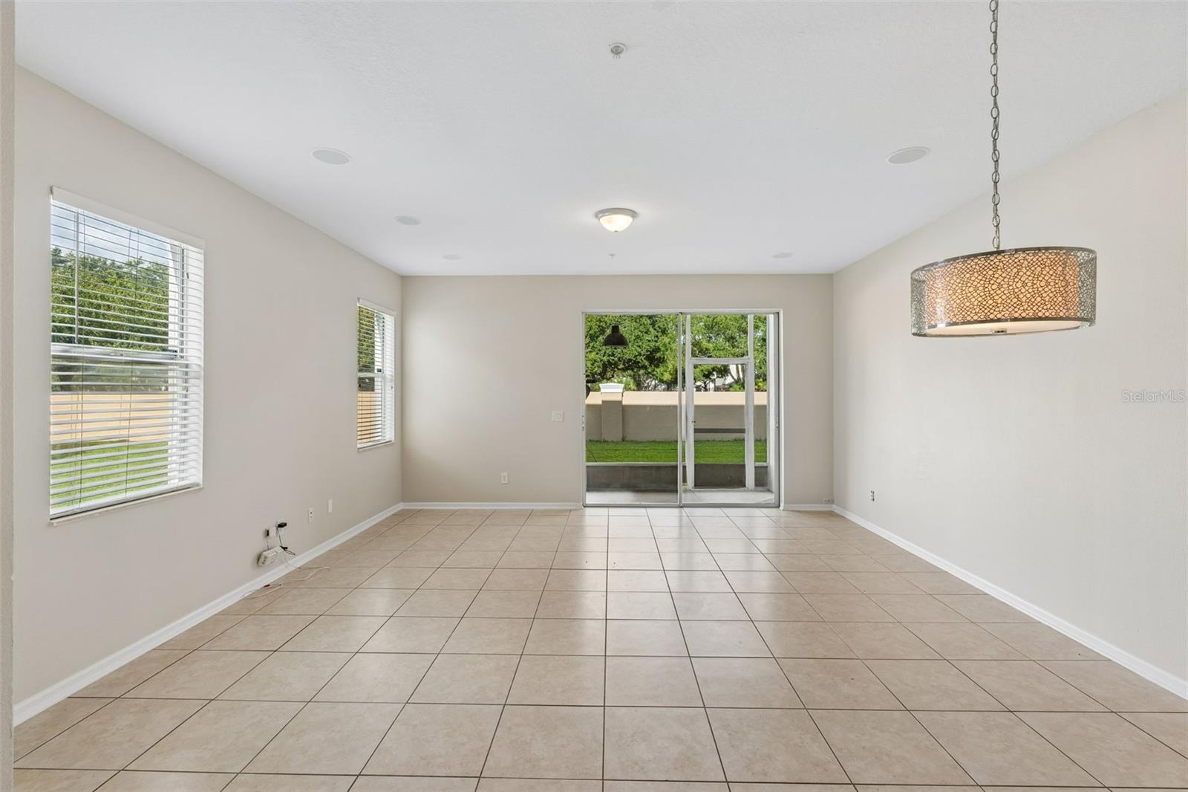
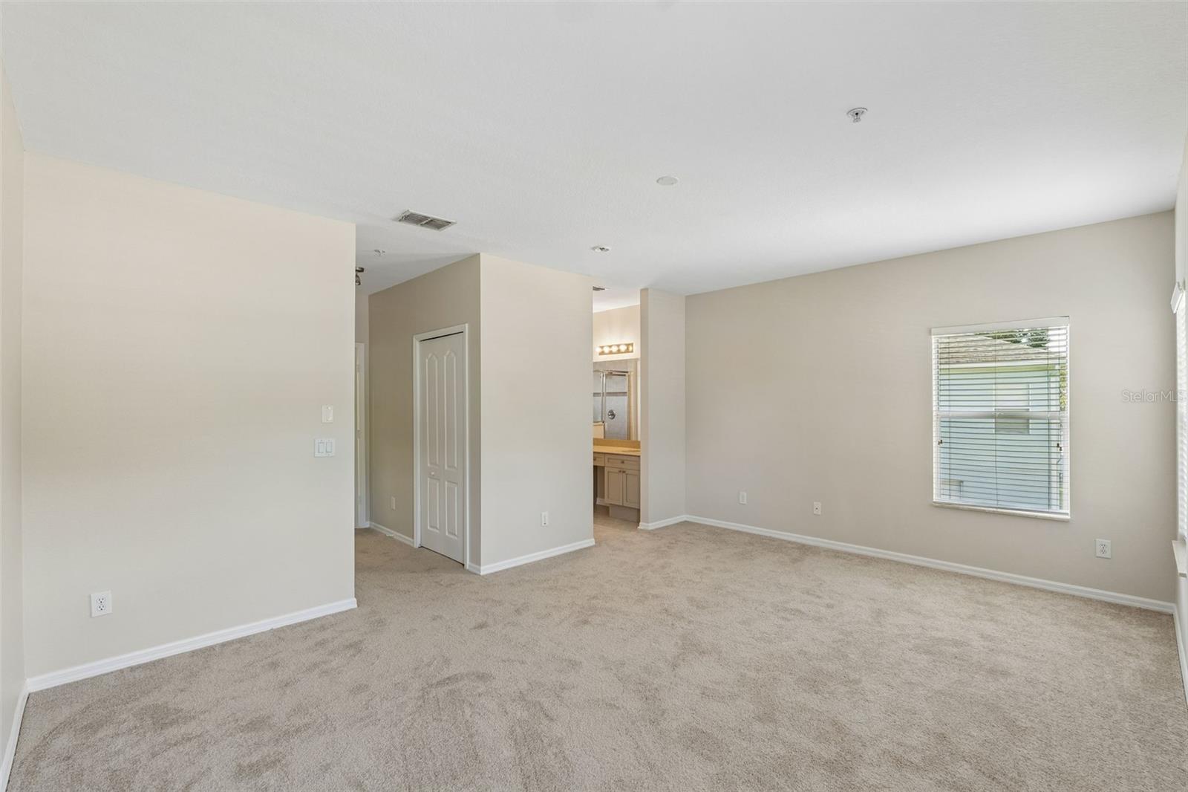
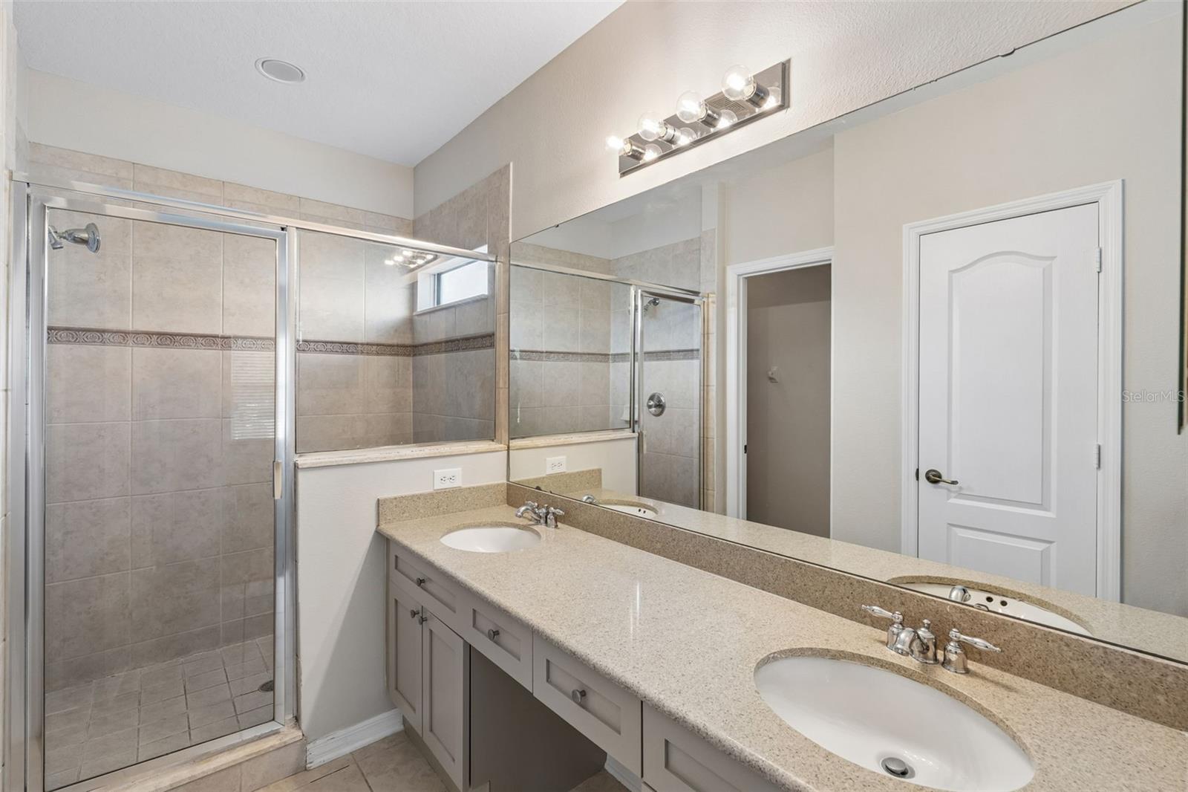
Light, Bright & Move-In Ready End-Unit Townhome in Gated Villa Capri! This spacious 3-bedroom, 2-bath townhome features a versatile bonus area and an open-concept main level designed for comfortable living and entertaining. The refreshed kitchen offers 42" cabinetry with a designer paint color, granite countertops, stainless steel appliances, and convenient bar seating. The kitchen opens to the living and dining areas, with access to a screened-in patio. Upstairs, the generous primary suite features a walk-in closet, while the additional bedrooms offer plenty of space. Laundry is conveniently located on the second floor. Get the benefits from this end unit providing additional windows that fill the living spaces with natural light. Recent updates include fresh interior paint, new carpet, refreshed kitchen cabinetry, and an HVAC system approximately two years old. Villa Capri is a gated community featuring a community pool and convenient access to dining, shopping, and SR 408. A beautifully refreshed home in a prime location—ready for its new owner!

Save
Ask
Tour
Hide
Share
Listing Snapshot
Price 
$310,000
Days On Site 
1 Day
Bedrooms 
3
Inside Area (SqFt) 
1,824 sqft
Total Baths 
3
Full Baths 
2
Partial Baths 
1
Lot Size 
0.09 Acres
Year Built 
2005
MLS® Number 
O6438344
Status 
Active
Property Tax 
$5,293.87
HOA/Condo/Coop Fees 
$544 monthly
Sq Ft Source 
Public Records
Friends & Family
Recent Activity
8 hours agoListing updated with changes from the MLS®
yesterdayListing first seen on site
General Features
Acres 
0.09
Attached Garage 
Yes
Direction Faces 
West
Foundation 
Slab
Garage 
Yes
Garage Spaces 
1
Levels 
Two
Number Of Stories 
2
Parking 
Attached
Pets 
Cats OKDogs OK
Property Sub Type 
Townhouse
Security 
Gated CommunitySecurity SystemSmoke Detector(s)
Sewer 
Public Sewer
SqFt Total 
2309
Style 
Coastal
Utilities 
Electricity ConnectedSewer ConnectedWater Connected
Water Source 
Public
Zoning 
AC-2
Interior Features
Appliances 
DishwasherDisposalDryerElectric Water HeaterMicrowaveRangeRefrigeratorWasher
Cooling 
Central Air
Flooring 
CarpetCeramic Tile
Furnished 
Unfurnished
Heating 
Central
Interior 
Open FloorplanStone CountersWalk-In Closet(s)
Laundry Features 
InsideLaundry Closet
Window Features 
Blinds
Bedroom 2 
Dimensions - 13x11Level - Second
Bedroom 3 
Level - Second
Kitchen 
Dimensions - 12x12Level - FirstFeatures - Bar
Living Room 
Dimensions - 22x17Level - First
Master Bedroom 
Dimensions - 20x17Level - Second
Save
Ask
Tour
Hide
Share
Exterior Features
Construction Details 
Stucco
Exterior 
Rain Gutters
Patio And Porch 
Front PorchRear Porch
Roof 
Shingle
Windows/Doors 
Blinds
Community Features
Association Amenities 
GatedPool
Association Dues 
544
Community Features 
GatedSidewalks
Financing Terms Available 
CashConventionalFHAVA Loan
HOA Fee Frequency 
Monthly
MLS Area 
32835 - Orlando/Metrowest/Orlo Vista
Roads 
Asphalt
Township 
23
Schools
School District
Unknown
Elementary School
Windy Ridge Elem
Middle School
Chain of Lakes Middle
High School
Olympia High
Listing courtesy of MAINFRAME REAL ESTATE (407) 489-5166


Listing information is provided by Participants of the Stellar MLS. IDX information is provided exclusively for personal, non-commercial use, and may not be used for any purpose other than to identify prospective properties consumers may be interested in purchasing. Information is deemed reliable but not guaranteed. Properties displayed may be listed or sold by various participants in the MLS Copyright 2026, Stellar MLS.
Last checked: 2026-09-04 02:47 PM EDT

Neighborhood & Commute
Source: Walkscore
Disclosure: Community information and market data powered by Constellation Data Labs. Information is deemed reliable but not guaranteed.
Save
Ask
Tour
Hide
Share