


10101 GRANITE BAY DRIVEORLANDO, FL 32832
Mortgage Calculator
Monthly Payment (Est.)
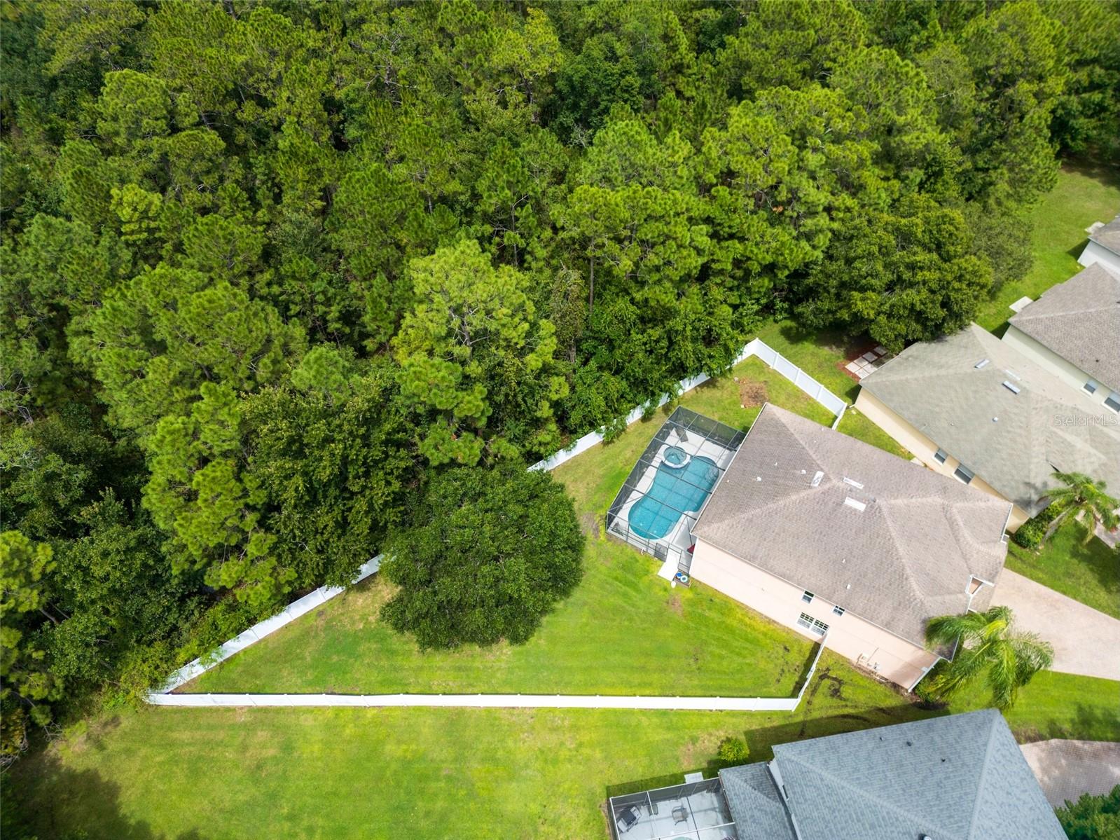
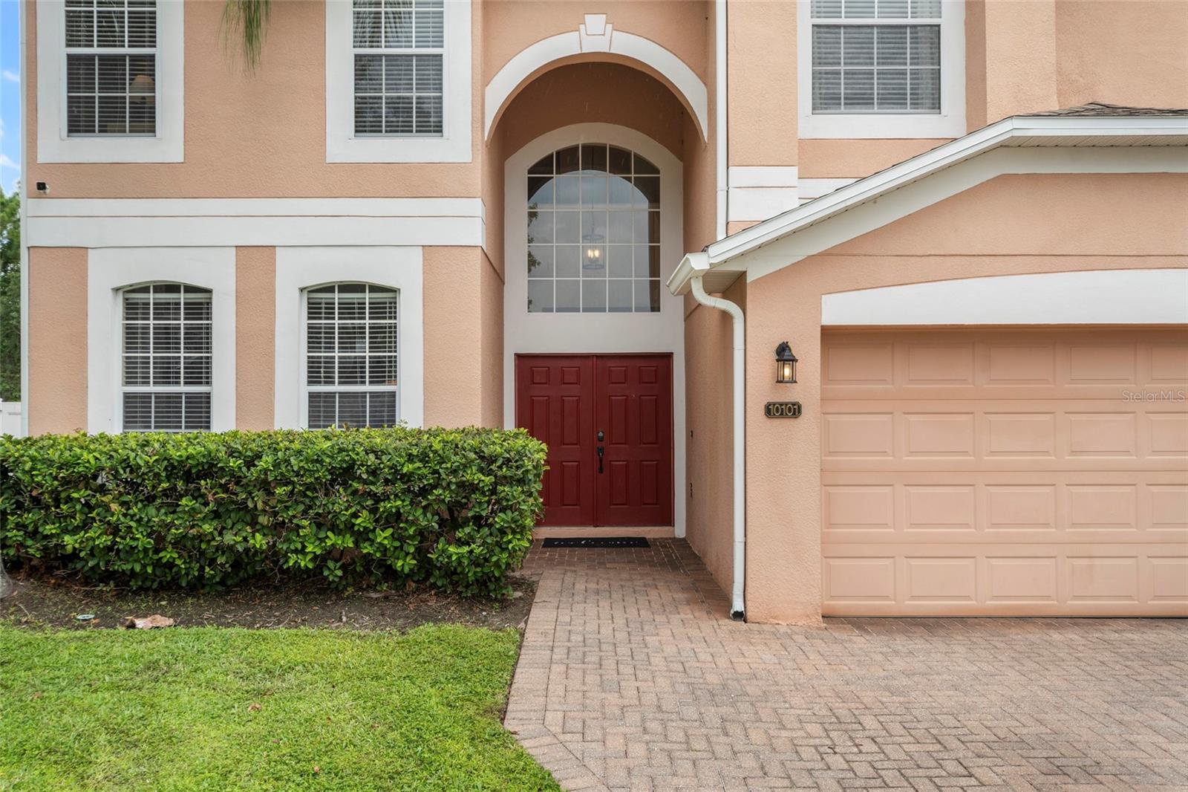
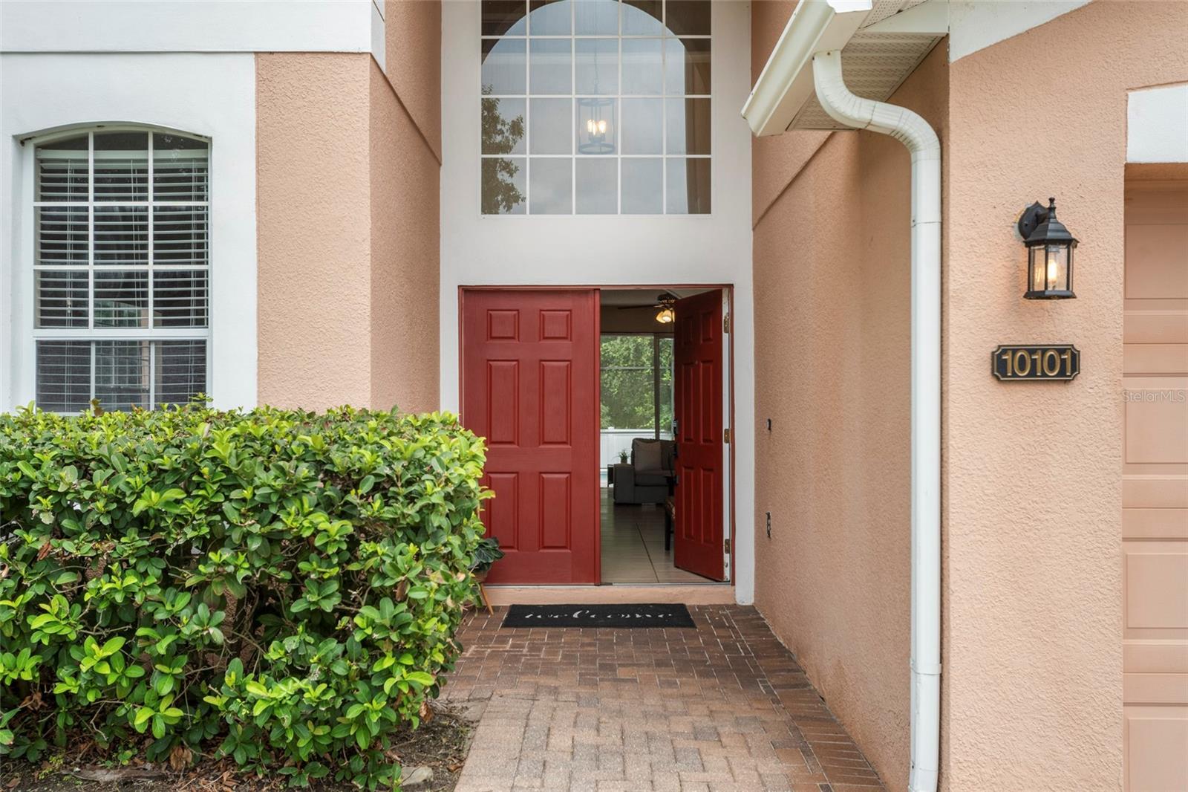
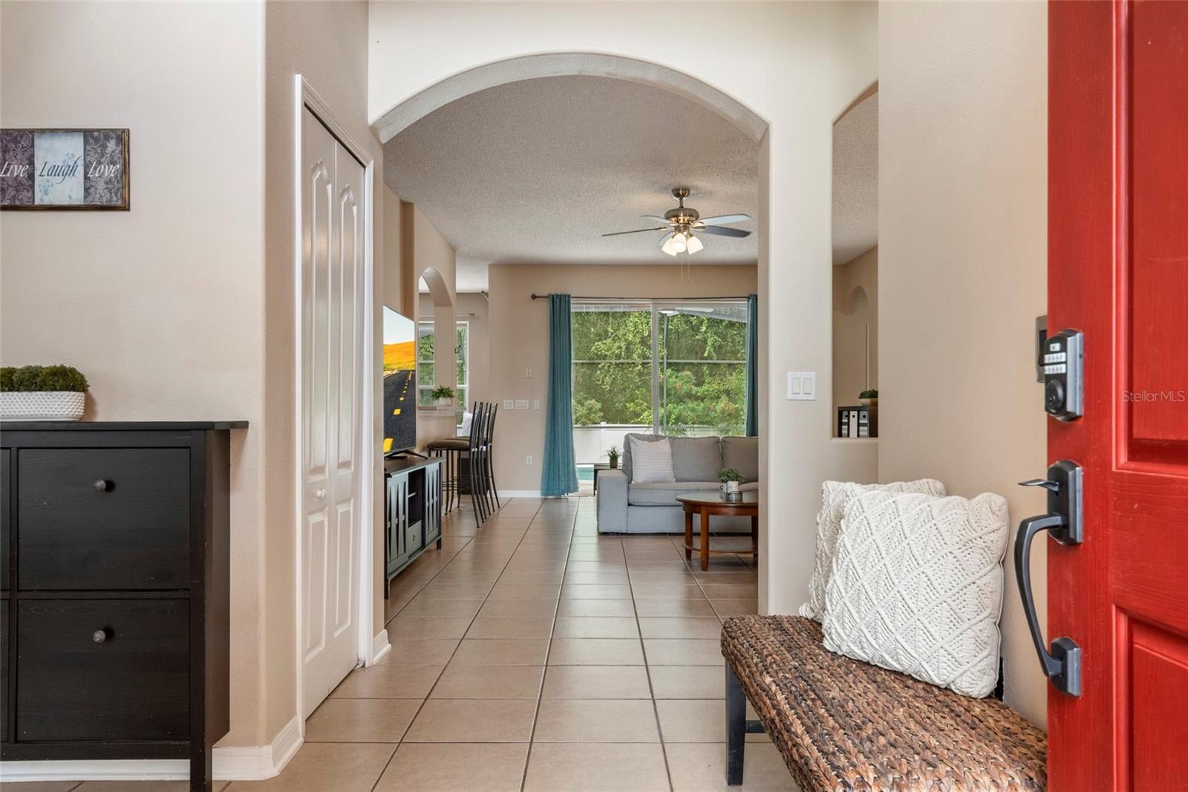
$2,852A Fantastic LOT, LOCATION, and FLOORPLAN! This GEM won’t last long! What a VALUE BUY in the Lake Nona Area of Orlando, FL. Situated on a Highly Sought After Cul-De-Sac in the Capri at La Vina Community, this home offers beautiful Conservation Views, a Fenced in Yard, just over .25 Acres, NO CARPET, and a POOL HOME that truly has it all. As you walk in, you will find a Formal Living Room, Formal Dining Room, Great Room, and Kitchen with a Breakfast Bar and Eat in Space. Your SPACIOUS GREAT ROOM also features a Sliding Glass Door with Direct Access to your Covered Patio, Pool, and OVERSIZED Backyard. Your KITCHEN Boasts ample Countertop Space and Cabinets to accommodate all of your food prep and storage needs. You’ll also love your 3 Year Old Stainless Steel Appliances, Custom Bench Seat, and Closet Pantry. Tucked away at the rear of your new home is a 1st Floor Bedroom, a large walk in Laundry Room, and Full Bathroom with direct access to your pool deck. Lets head upstairs, where you will find Laminate Flooring throughout. Just off your landing is an OVERSIZED LOFT space, making it a great movie room, already equipped with blackout curtains, prewires, and a projector. A split plan upstairs offers great privacy, with two spacious bedrooms situated down one hallway and another bedroom and full bathroom down the other, with the Primary bedroom tucked away offering stunning conservation views, a Large Custom Walk-In Closet, Sitting Room, and En-Suite complete with a Shower, Soaking Tub, Double and Vanities. Enjoy the Florida Weather all year long with one of the best Outdoor Spaces around. Covered Patio with a Pool, Spa, Pool Screen, Conservation Views, and still Plenty of Yardspace. Your Two Car Garage offers plenty of room for storage, along with an extended pavered driveway. Other Highlights include: AC Replaced 2016 with Bi-Yearly AC Service, Roof 2017, Appliances 2023, New Pool Pump and Motor, Fence 2016. Very Low HOA and Minutes to Shopping, Major Highways, Orlando International Airport, and Lake Nona Medical City. Schedule your appointment today!
| 4 hours ago | Listing updated with changes from the MLS® | |
| 4 hours ago | Listing first seen on site |

Listing information is provided by Participants of the Stellar MLS. IDX information is provided exclusively for personal, non-commercial use, and may not be used for any purpose other than to identify prospective properties consumers may be interested in purchasing. Information is deemed reliable but not guaranteed. Properties displayed may be listed or sold by various participants in the MLS Copyright 2026, Stellar MLS.
Last checked: 2026-09-04 03:22 PM EDT
Did you know? You can invite friends and family to your search. They can join your search, rate and discuss listings with you.