Save
Ask
Tour
Hide
Share
$329,000
1 Day On Site

3301 ANDERSON ROAD
ORLANDO, FL 32806

For Sale|Single Family Residence|Active
3
Beds
2
Total Baths
2
Full Baths
1,370
SqFt
$240
/SqFt
1959
Built
Subdivision:
LAKE MARGARET TERRACE ADD 02
County:
Orange
Call Now: (647) 360-6433
Is this the listing for you? We can help make it yours.
(647) 360-6433
3301 ANDERSON ROAD3301 ANDERSON ROAD3301 ANDERSON ROAD3301 ANDERSON ROAD
Save
Ask
Tour
Hide
Share

Mortgage Calculator

Monthly Payment (Est.)

$1,501
Calculator powered by Showcase IDX, a Constellation1 Company. Copyright ©2026 Information is deemed reliable but not guaranteed.

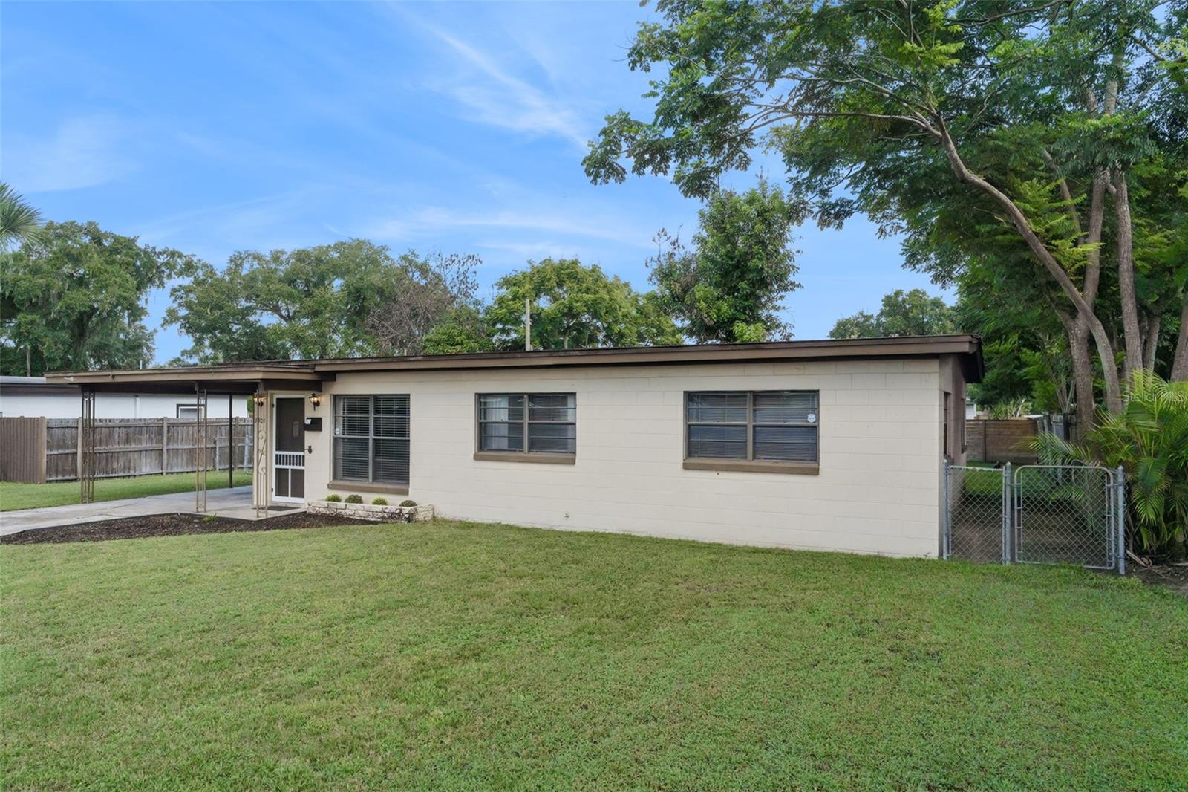
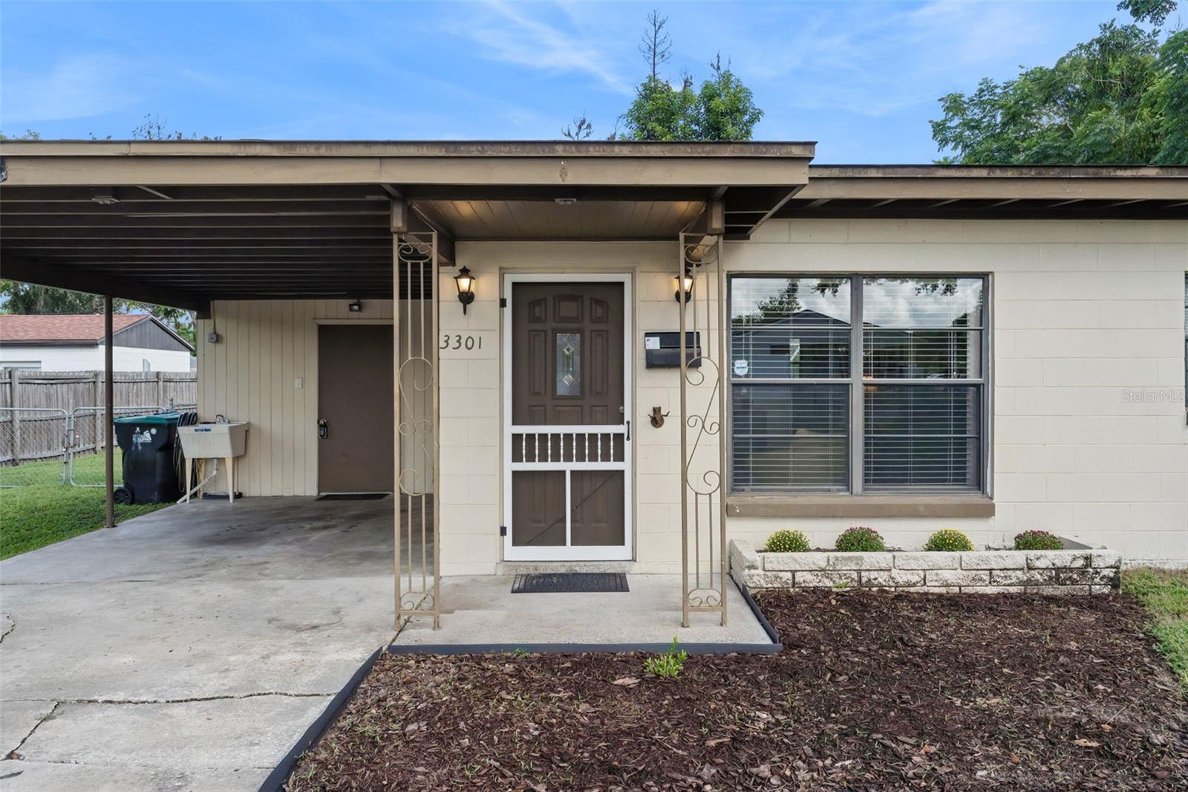
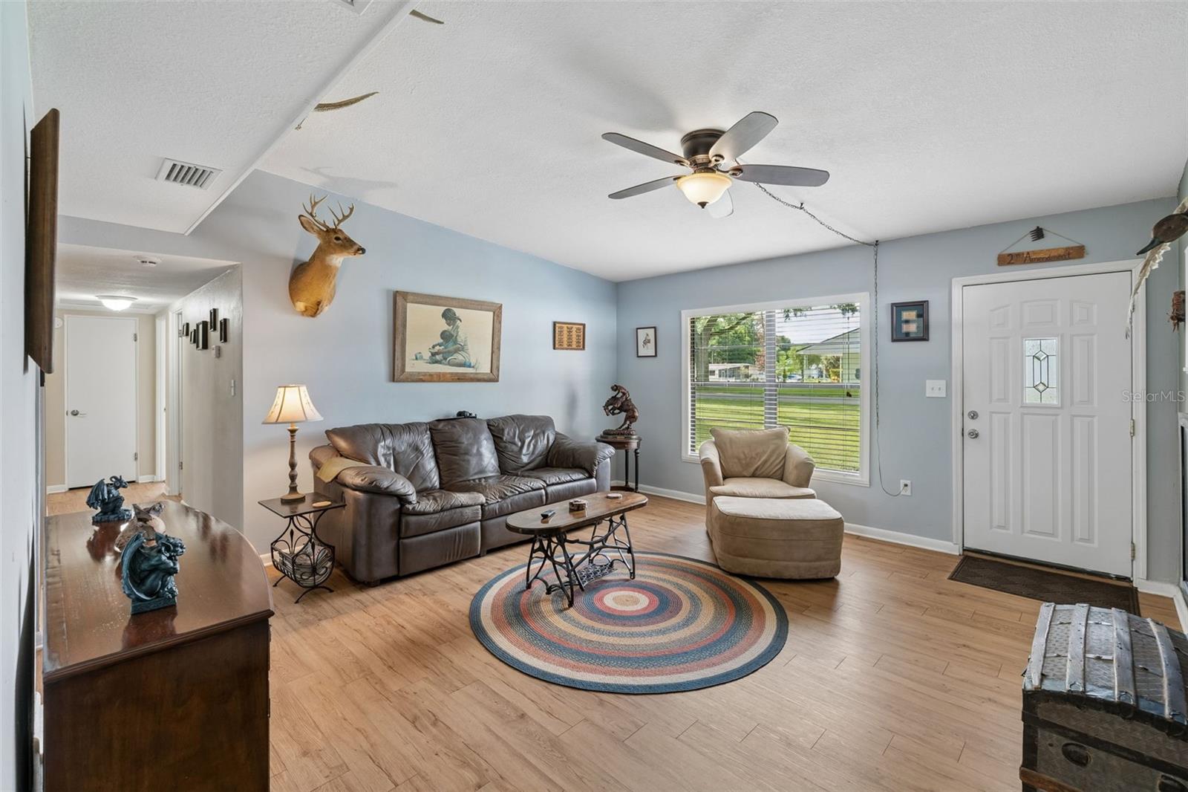
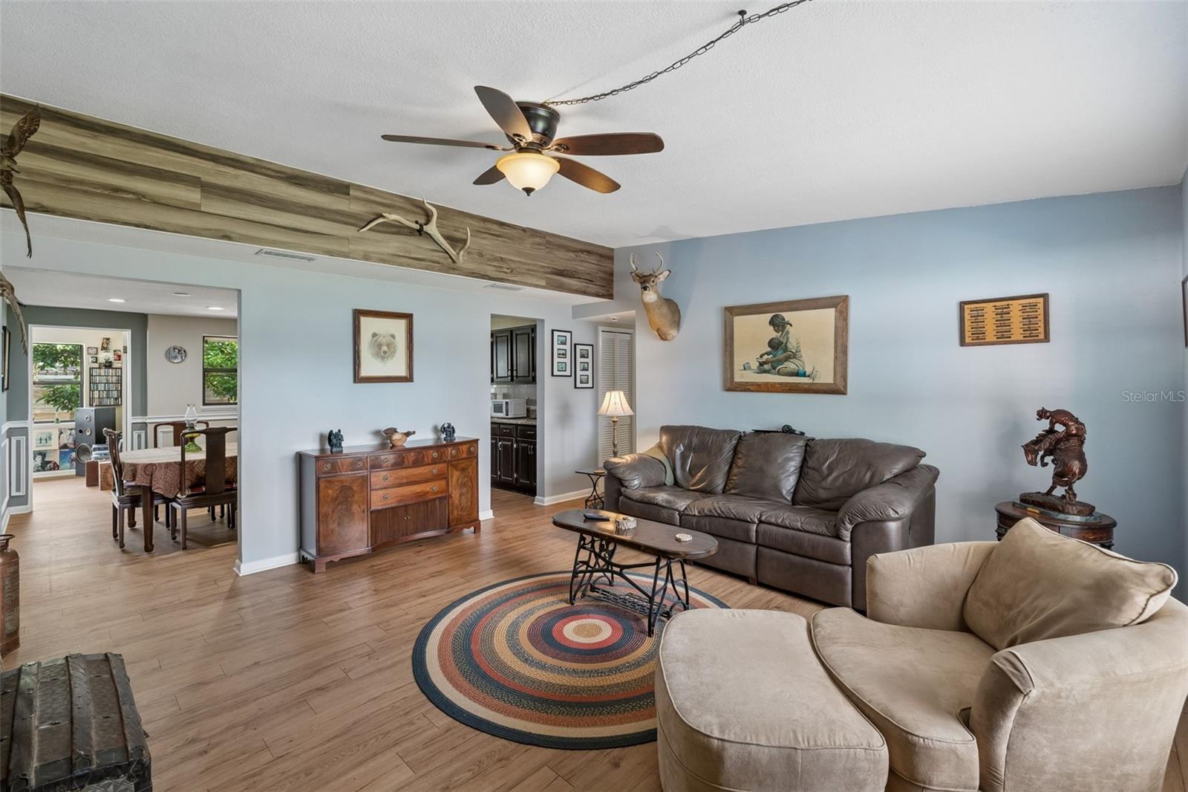
Spacious 3-Bedroom, 2-Bath Home with Large Fenced Backyard & No HOA! Welcome home to this spacious 3-bedroom, 2-bathroom home offering comfortable living spaces, generous bedrooms, and plenty of room to enjoy the Florida lifestyle. The inviting main living area features vaulted ceilings and durable vinyl wood-look flooring, creating an open and welcoming feel throughout. The kitchen is equipped with granite countertops and stainless steel appliances, providing both style and functionality. Enjoy even more living space in the Florida room, perfect for a home office, playroom, additional sitting area, or year-round entertaining. The covered back patio overlooks the large, fully fenced backyard, offering plenty of space for pets, outdoor gatherings, gardening, or simply relaxing. Need extra storage or workspace? The large storage shed is equipped with electricity, providing endless possibilities for hobbies, projects, or additional storage. An indoor laundry area adds everyday convenience. Best of all, there is NO HOA, giving you more flexibility and fewer restrictions. And for added peace of mind, the seller will replace the roof prior to closing with an acceptable offer. A spacious home, a large private yard, useful bonus spaces, and no HOA—this one offers the combination buyers have been looking for!

Save
Ask
Tour
Hide
Share
Listing Snapshot
Price 
$329,000
Days On Site 
1 Day
Bedrooms 
3
Inside Area (SqFt) 
1,370 sqft
Total Baths 
2
Full Baths 
2
Partial Baths 
N/A
Lot Size 
0.2 Acres
Year Built 
1959
MLS® Number 
O6438270
Status 
Active
Property Tax 
$2,967.82
HOA/Condo/Coop Fees 
N/A
Sq Ft Source 
Public Records
Friends & Family
Recent Activity
8 hours agoListing updated with changes from the MLS®
yesterdayListing first seen on site
General Features
Acres 
0.2
Carport 
1
Direction Faces 
South
Foundation 
Slab
Levels 
One
Number Of Stories 
1
Parking 
Driveway
Property Sub Type 
Single Family Residence
Sewer 
Septic Tank
SqFt Total 
1806
Style 
Mid-Century Modern
Utilities 
Electricity Connected
Water Source 
Public
Zoning 
R-1A
Interior Features
Appliances 
DishwasherDryerElectric Water HeaterMicrowaveRangeRefrigeratorWasher
Cooling 
Central Air
Furnished 
Unfurnished
Heating 
Central
Interior 
High Ceilings
Laundry Features 
InsideLaundry Room
Bedroom 2 
Dimensions - 12x12Level - First
Bedroom 3 
Dimensions - 12x10Level - First
Dining Room 
Dimensions - 12x8Level - First
Florida Room 
Dimensions - 16x9Level - First
Kitchen 
Dimensions - 12x8Level - First
Living Room 
Dimensions - 16x15Level - First
Master Bedroom 
Dimensions - 12x12Level - First
Utility Room 
Level - First
Save
Ask
Tour
Hide
Share
Exterior Features
Construction Details 
Block
Exterior 
None
Fencing 
Chain LinkWood
Other Structures 
Shed(s)
Patio And Porch 
EnclosedPatio
Roof 
Other
Community Features
Financing Terms Available 
CashConventionalFHAVA Loan
MLS Area 
32806 - Orlando/Delaney Park/Crystal Lake
Roads 
Asphalt
Township 
23
Schools
School District
Unknown
Elementary School
Conway Elem
Middle School
Conway Middle
High School
Boone High
Listing courtesy of MAINFRAME REAL ESTATE (407) 489-5166


Listing information is provided by Participants of the Stellar MLS. IDX information is provided exclusively for personal, non-commercial use, and may not be used for any purpose other than to identify prospective properties consumers may be interested in purchasing. Information is deemed reliable but not guaranteed. Properties displayed may be listed or sold by various participants in the MLS Copyright 2026, Stellar MLS.
Last checked: 2026-09-04 02:47 PM EDT

Neighborhood & Commute
Source: Walkscore
Disclosure: Community information and market data powered by Constellation Data Labs. Information is deemed reliable but not guaranteed.
Save
Ask
Tour
Hide
Share