


8001 POND APPLE DRIVEWINTER GARDEN, FL 34787
Mortgage Calculator
Monthly Payment (Est.)
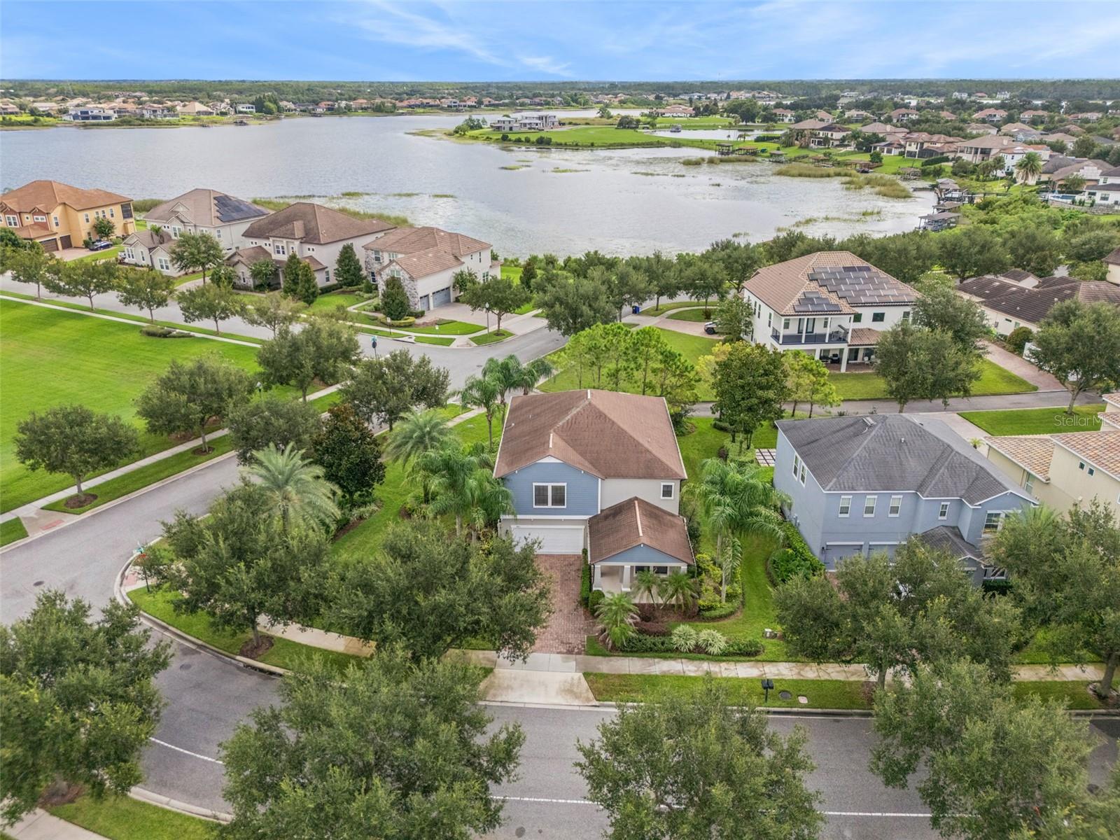
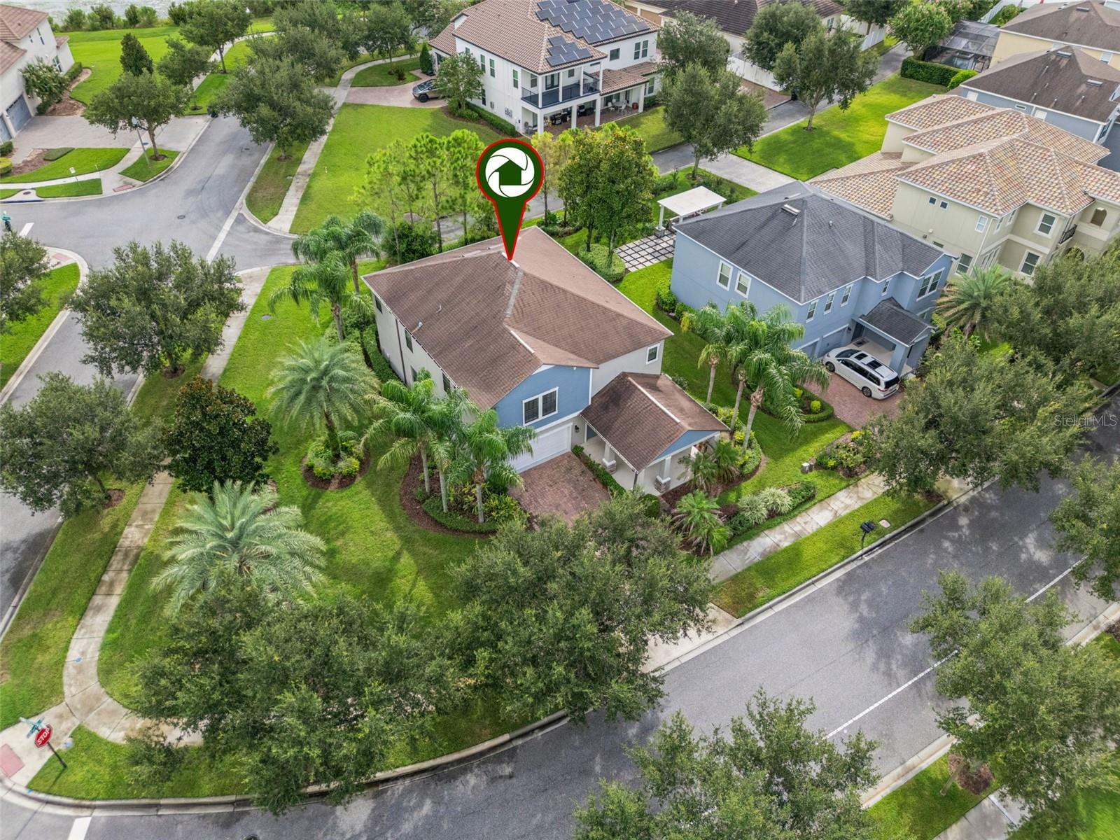
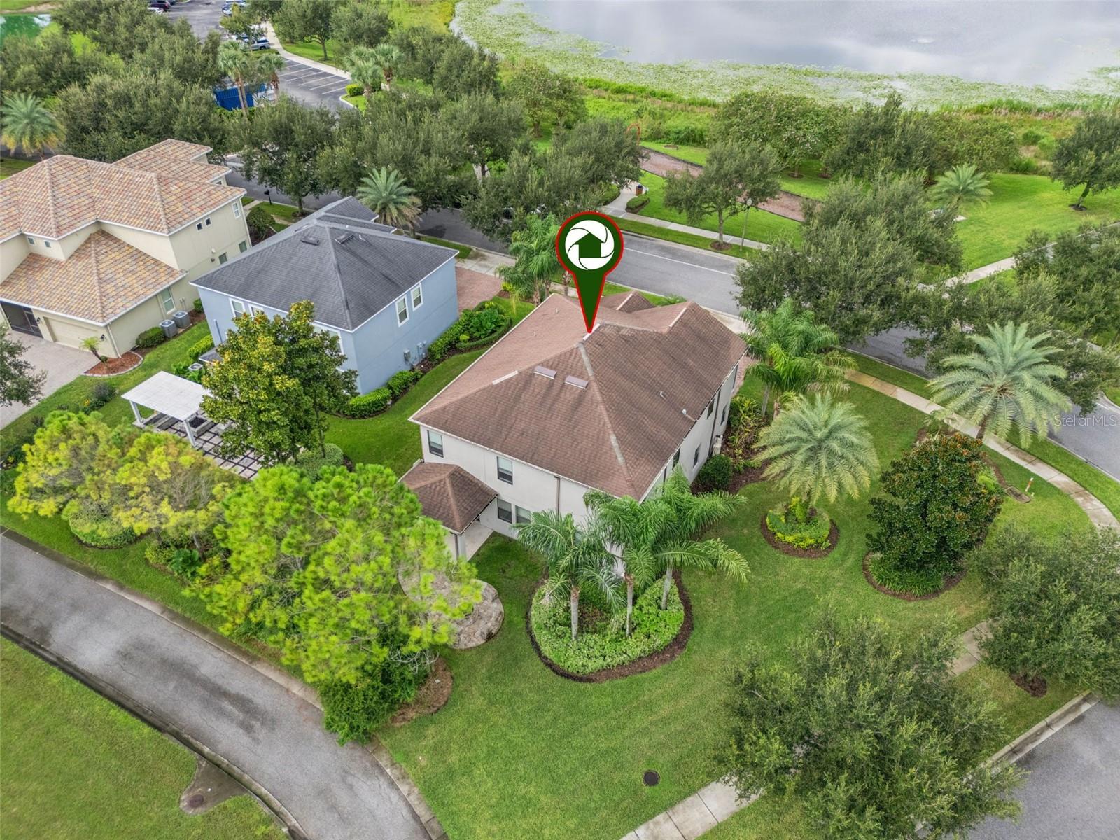
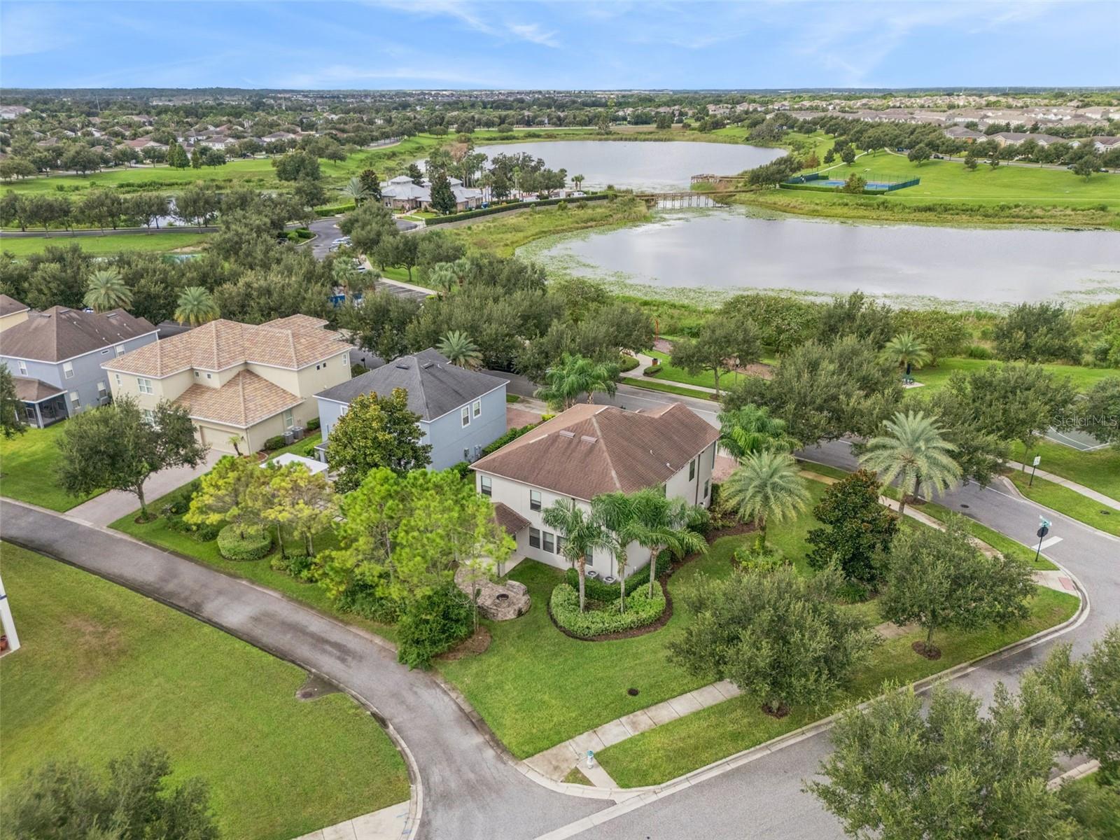
$3,581FIRST TIME EVER OFFERED FOR SALE BY THE ORIGINAL OWNER! This exceptional five-bedroom, three-bath residence with a dedicated office, expansive bonus room and three-car tandem garage is ideally positioned on an oversized corner lot of more than one-quarter acre, directly across from the community’s spectacular resort-style clubhouse and amenities. From the covered front porch, enjoy tranquil views of the large community pond, or retreat to the private backyard and unwind beside the fire under the stars. Thoughtfully designed for both everyday living and entertaining, the first floor features a private bedroom and full bath, an elegant formal dining room, a well-appointed kitchen with generous cabinetry and workspace, and an open-concept great room that creates an inviting central gathering space. A dedicated office tucked off the main living area provides the perfect space for working from home, studying or a quiet retreat. Upstairs, an impressive oversized bonus room provides incredible flexibility for a media room, game room, home gym or additional living space. The spacious primary suite offers a peaceful retreat with a luxurious garden bath, large walk-in shower, dual vanities and two walk-in closets. Convenient direct access from the primary suite to the laundry room is an exceptional feature that adds functionality to everyday living. Three additional oversized secondary bedrooms provide plenty of space for family and guests. The home’s location within the community is truly special. Step across the street to enjoy the resort-style clubhouse, sparkling community pool, tennis and basketball courts, fitness center and even a zip line, all beautifully situated overlooking a pristine pond. The HOA fee also includes lawn care, adding both convenience and value. Beyond the community, the location is equally impressive, with easy access to the 429 expressway, Hamlin’s popular shopping, dining and entertainment district and Walt Disney World Resort. An abundance of additional shopping and dining destinations are just minutes away in every direction. Families will appreciate the highly sought-after K-12 school options, along with convenient proximity to Windermere Preparatory School and Foundation Academy campuses. Rarely does a home combine an oversized corner lot, exceptional floor plan, direct proximity to resort-style amenities, beautiful pond views and first-time-ever ownership history. This is a special opportunity to make an outstanding Central Florida home your own.
| 3 hours ago | Listing updated with changes from the MLS® | |
| 2 days ago | Listing first seen on site |

Listing information is provided by Participants of the Stellar MLS. IDX information is provided exclusively for personal, non-commercial use, and may not be used for any purpose other than to identify prospective properties consumers may be interested in purchasing. Information is deemed reliable but not guaranteed. Properties displayed may be listed or sold by various participants in the MLS Copyright 2026, Stellar MLS.
Last checked: 2026-09-04 04:44 PM EDT
Did you know? You can invite friends and family to your search. They can join your search, rate and discuss listings with you.