Save
Ask
Tour
Hide
Share
$499,000
1 Day On Site

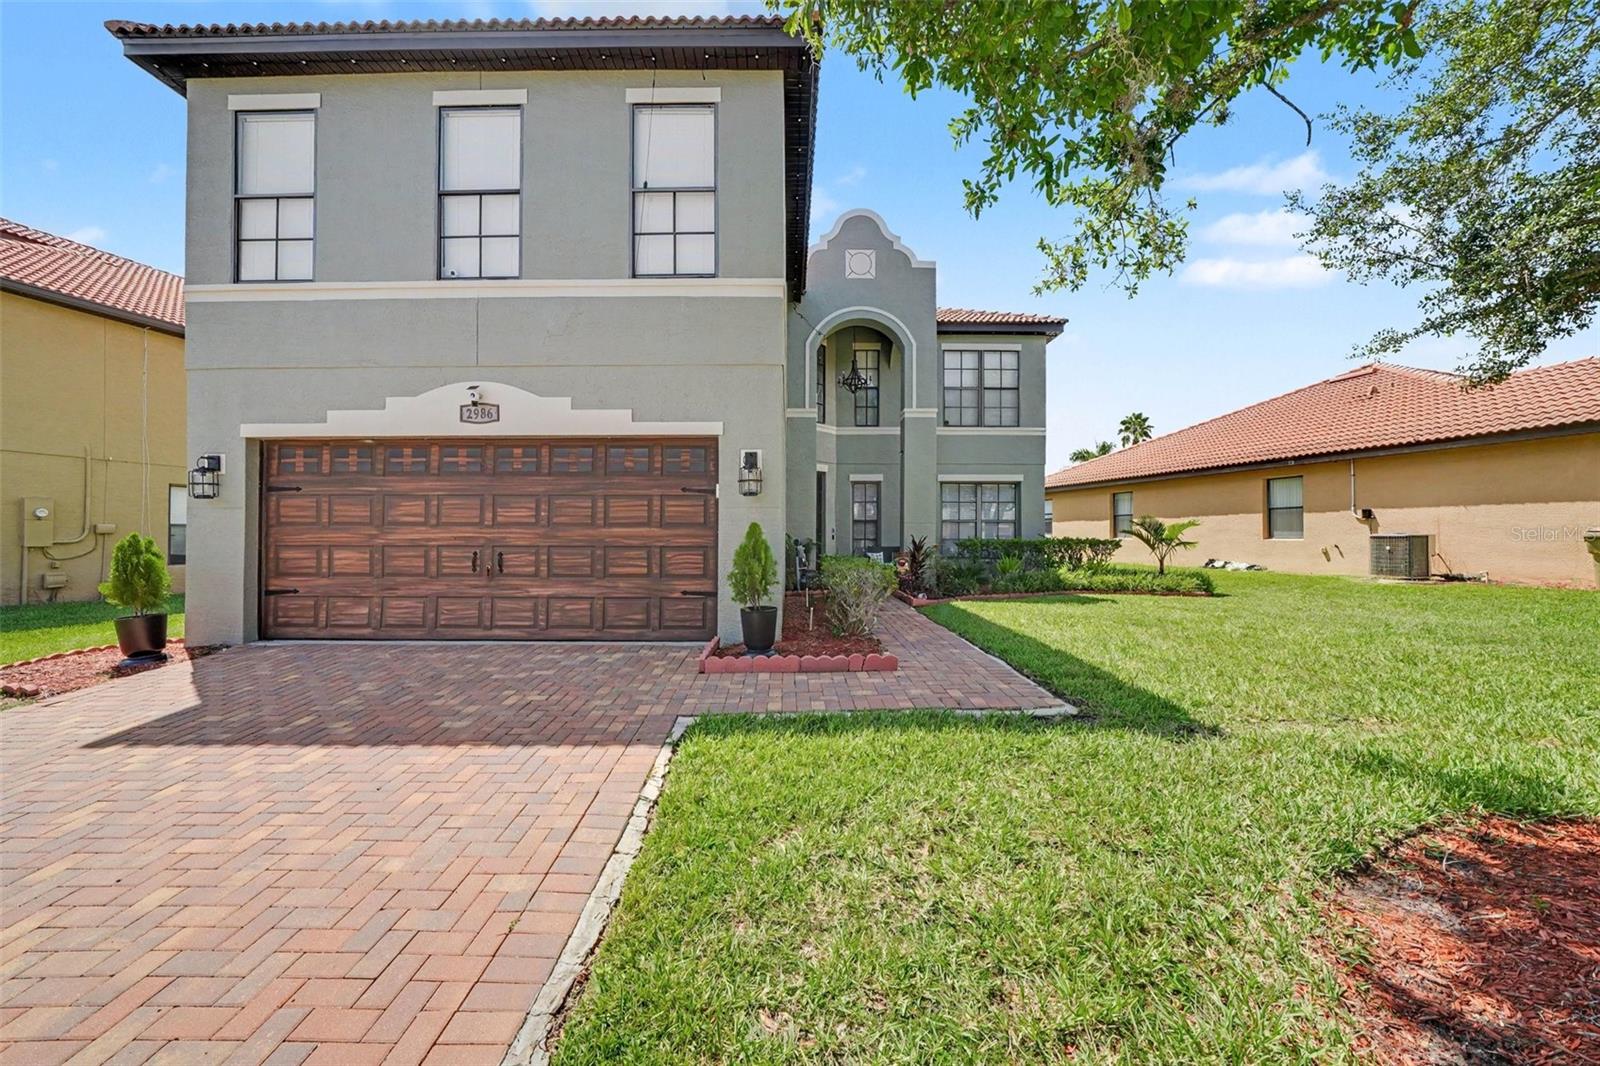
2986 SIESTA VIEW DRIVE
KISSIMMEE, FL 34744

For Sale|Single Family Residence|Active
6
Beds
4
Total Baths
4
Full Baths
2,708
SqFt
$184
/SqFt
2005
Built
Subdivision:
VILLA SOL PH 2 VILLAGE 3
County:
Osceola
Call Now: (647) 360-6433
Is this the listing for you? We can help make it yours.
(647) 360-6433
2986 SIESTA VIEW DRIVE2986 SIESTA VIEW DRIVE2986 SIESTA VIEW DRIVE2986 SIESTA VIEW DRIVE
Save
Ask
Tour
Hide
Share

Mortgage Calculator

Monthly Payment (Est.)

$2,277
Calculator powered by Showcase IDX, a Constellation1 Company. Copyright ©2026 Information is deemed reliable but not guaranteed.

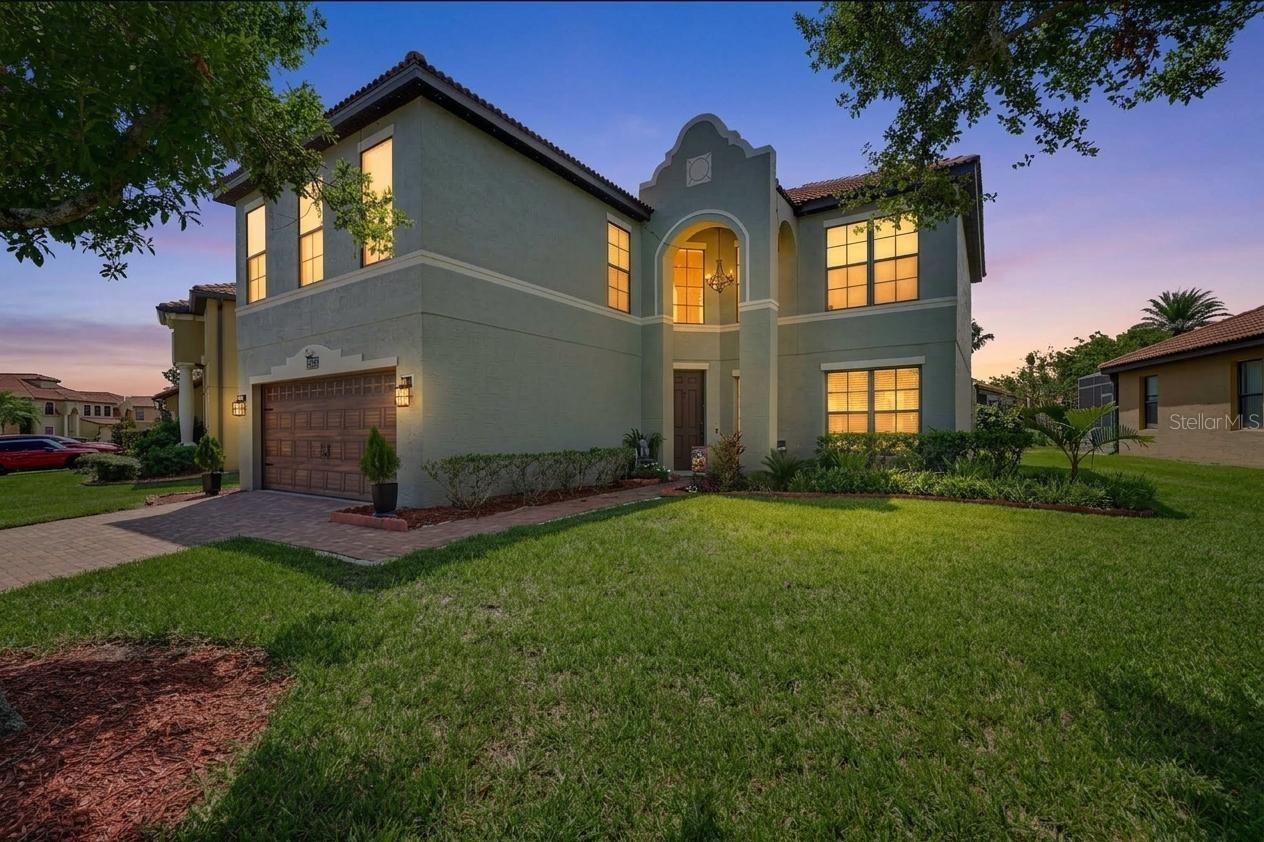
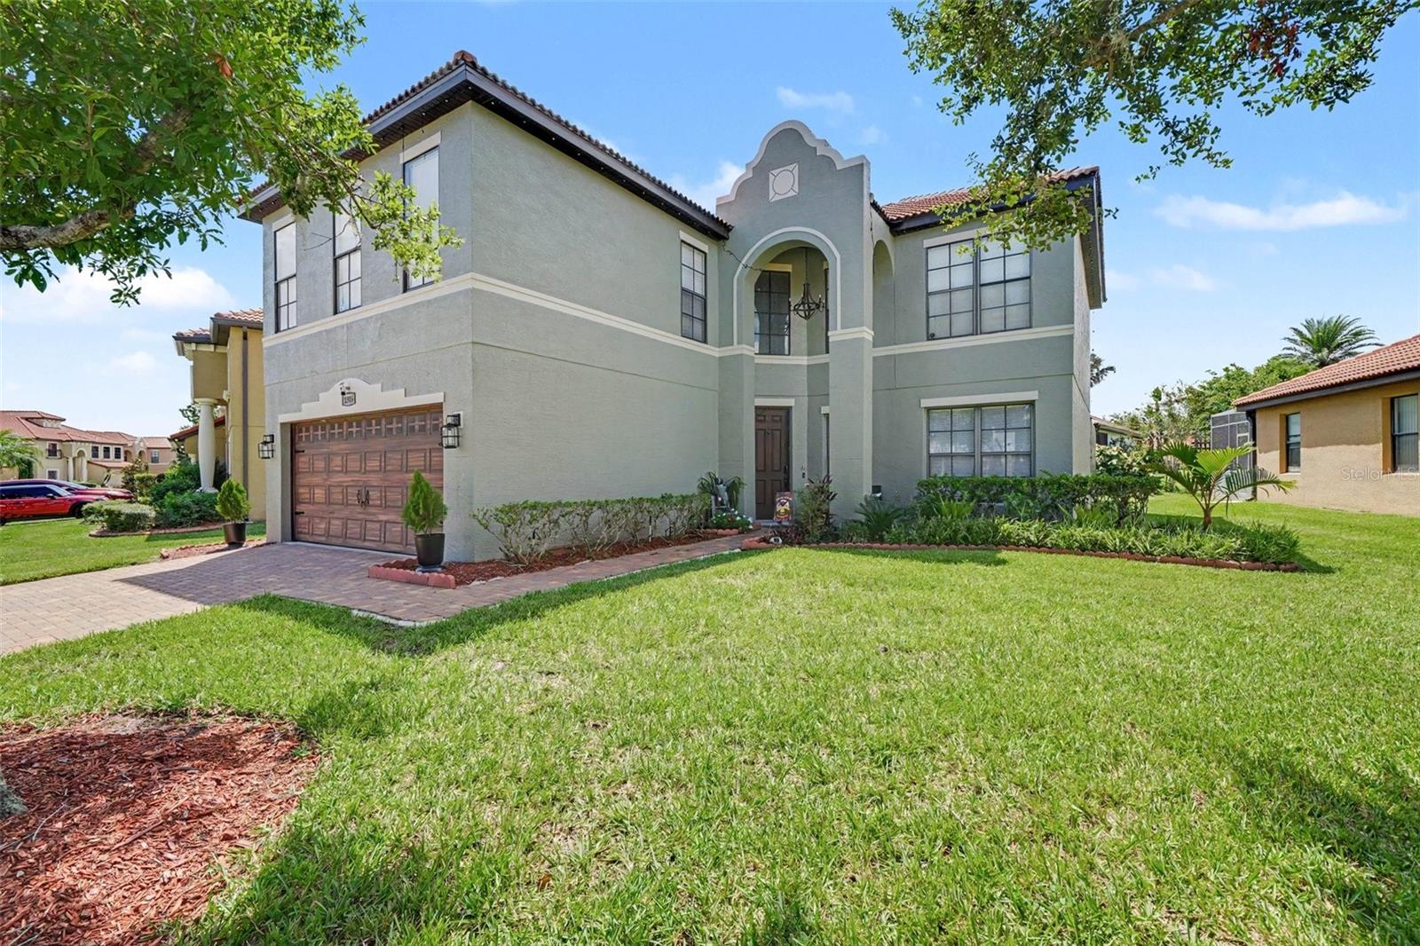
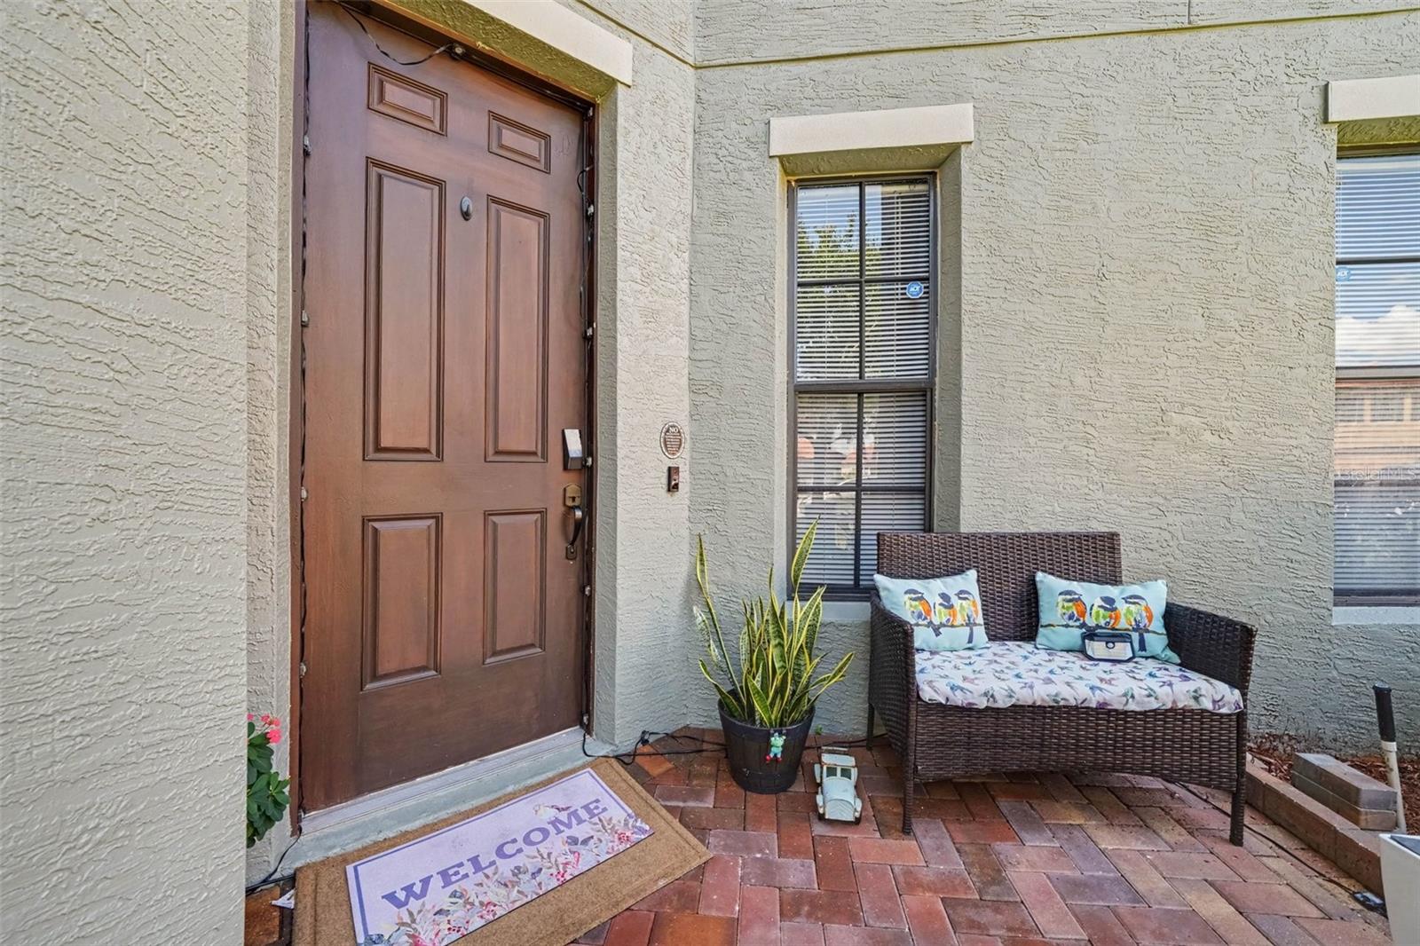
Virtually Staged. Nestled within a prestigious gated community, this meticulously maintained sanctuary offers an exceptional blend of elegance, peace of mind, and modern convenience. Step inside to discover a luminous, light-filled interior showcasing fresh, neutral paint and beautiful, low-maintenance luxury vinyl plank flooring that flows seamlessly throughout the main level. At the heart of the home lies a newly transformed chef’s kitchen, thoughtfully designed with stunning granite countertops, a spacious central island for effortless entertaining, sleek stainless steel appliances, and abundant storage to keep everything beautifully organized. Designed with flexibility and indulgence in mind, the residence boasts two primary suites, including a private main-level retreat ideal for a mother-in-law suite, guest sanctuary, or multi-generational living. Unwind at the end of the day in your private backyard oasis, featuring a serene screened-in pool and spa designed for effortless outdoor lounging without the hassle of pests. Beyond your private retreat, resort-style community amenities elevate daily living with access to a sprawling clubhouse, fully equipped fitness center, shimmering pool, tennis and basketball courts, and a charming neighborhood park, offering a perfect balance of active living and peaceful relaxation.

Save
Ask
Tour
Hide
Share
Listing Snapshot
Price 
$499,000
Days On Site 
1 Day
Bedrooms 
6
Inside Area (SqFt) 
2,708 sqft
Total Baths 
4
Full Baths 
4
Partial Baths 
N/A
Lot Size 
0.15 Acres
Year Built 
2005
MLS® Number 
O6437840
Status 
Active
Property Tax 
$3,221
HOA/Condo/Coop Fees 
$165 monthly
Sq Ft Source 
Public Records
Friends & Family
Recent Activity
8 hours agoListing updated with changes from the MLS®
yesterdayListing first seen on site
General Features
Acres 
0.15
Attached Garage 
Yes
Direction Faces 
East
Foundation 
Slab
Garage 
Yes
Garage Spaces 
2
Levels 
Two
Parking 
DrivewayGarage Door OpenerAttached
Pets 
Yes
Property Sub Type 
Single Family Residence
Security 
Gated Community
Sewer 
Public Sewer
SqFt Total 
3307
Utilities 
Electricity ConnectedSewer ConnectedWater Connected
Water Source 
Public
Zoning 
PD
Interior Features
Appliances 
DishwasherDryerRefrigeratorWasher
Cooling 
Central Air
Flooring 
CarpetLaminate
Furnished 
Unfurnished
Heating 
CentralElectric
Interior 
Stone CountersWalk-In Closet(s)In-Law Floorplan
Laundry Features 
InsideLaundry Room
Spa 
Yes
Bedroom 1 
Level - Second
Bedroom 2 
Level - Second
Bedroom 3 
Level - Second
Bedroom 4 
Level - Second
Bedroom 5 
Level - Second
Dining Room 
Level - First
Family Room 
Level - First
Kitchen 
Level - First
Living Room 
Level - First
Master Bedroom 
Level - First
Save
Ask
Tour
Hide
Share
Exterior Features
Construction Details 
BlockStucco
Exterior 
Lighting
Pool Features 
FiberglassIn GroundScreen EnclosurePrivate
Private Pool 
Yes
Roof 
Tile
Spa 
Yes
Spa Features 
In Ground
Community Features
Association Amenities 
Cable TVFitness CenterGatedParkPoolRecreation Facilities
Association Dues 
165
Community Features 
GatedFitness CenterParkPlaygroundPoolSidewalksTennis Court(s)Street Lights
Financing Terms Available 
CashConventionalFHAVA Loan
HOA Fee Frequency 
Monthly
MLS Area 
34744 - Kissimmee
Roads 
Paved
Township 
25S
Schools
School District
Unknown
Elementary School
East Lake Elem
Middle School
Neptune Middle (6-8)
High School
Tohopekaliga High School
Listing courtesy of MARK SPAIN REAL ESTATE (678) 895-2631


Listing information is provided by Participants of the Stellar MLS. IDX information is provided exclusively for personal, non-commercial use, and may not be used for any purpose other than to identify prospective properties consumers may be interested in purchasing. Information is deemed reliable but not guaranteed. Properties displayed may be listed or sold by various participants in the MLS Copyright 2026, Stellar MLS.
Last checked: 2026-09-04 02:47 PM EDT

Neighborhood & Commute
Source: Walkscore
Disclosure: Community information and market data powered by Constellation Data Labs. Information is deemed reliable but not guaranteed.
Save
Ask
Tour
Hide
Share