Save
Ask
Tour
Hide
Share
$699,000
3 Days On Site

1589 RESOLUTE STREET
CELEBRATION, FL 34747

For Sale|Single Family Residence|Active
3
Beds
3
Total Baths
2
Full Baths
1
Partial Bath
1,857
SqFt
$376
/SqFt
2017
Built
Subdivision:
SPRING LAKE
County:
Osceola
Call Now: (647) 360-6433
Is this the listing for you? We can help make it yours.
(647) 360-6433
1589 RESOLUTE STREET1589 RESOLUTE STREET1589 RESOLUTE STREET1589 RESOLUTE STREET
Save
Ask
Tour
Hide
Share

Mortgage Calculator

Monthly Payment (Est.)

$3,189
Calculator powered by Showcase IDX, a Constellation1 Company. Copyright ©2026 Information is deemed reliable but not guaranteed.

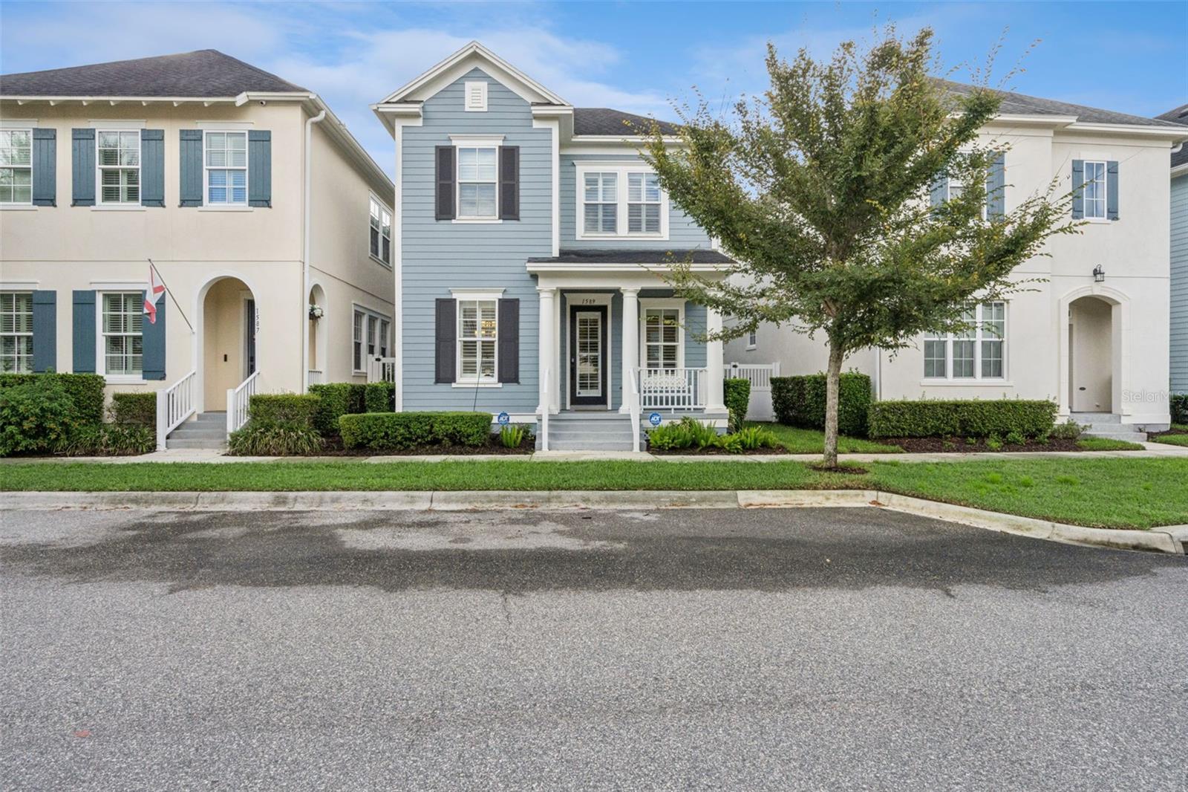
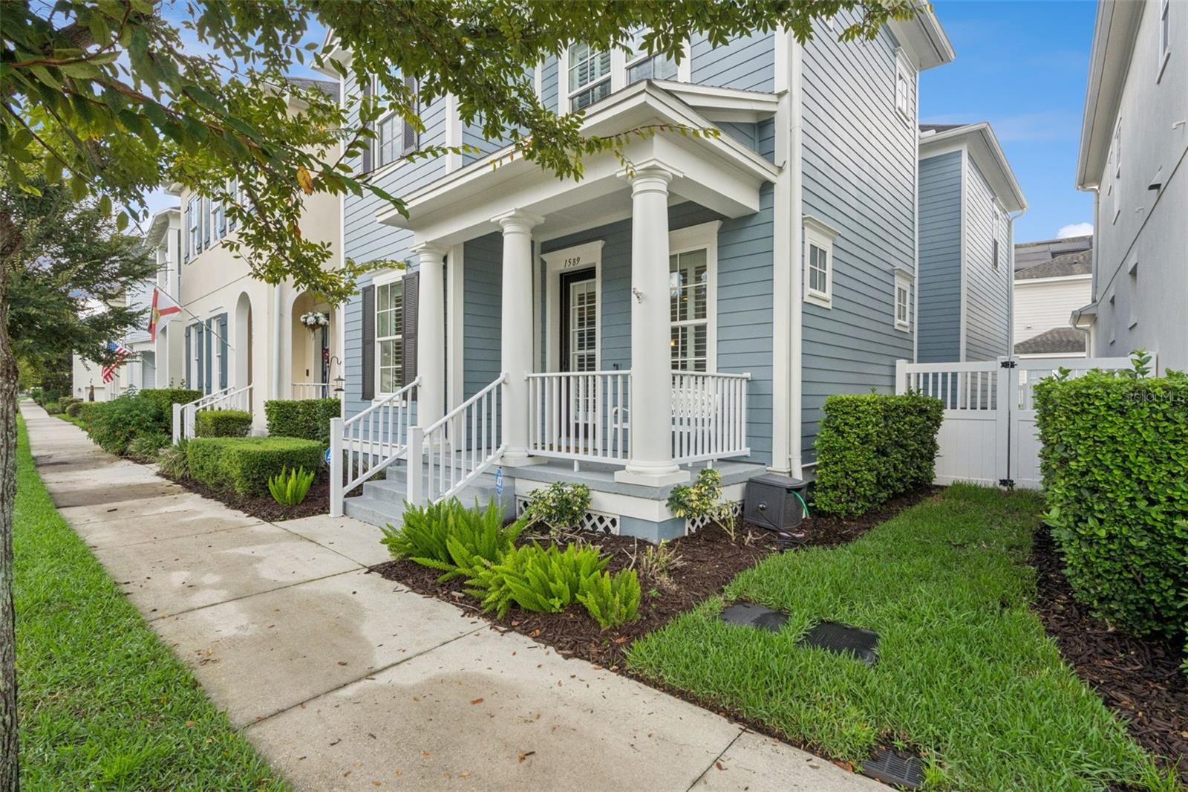
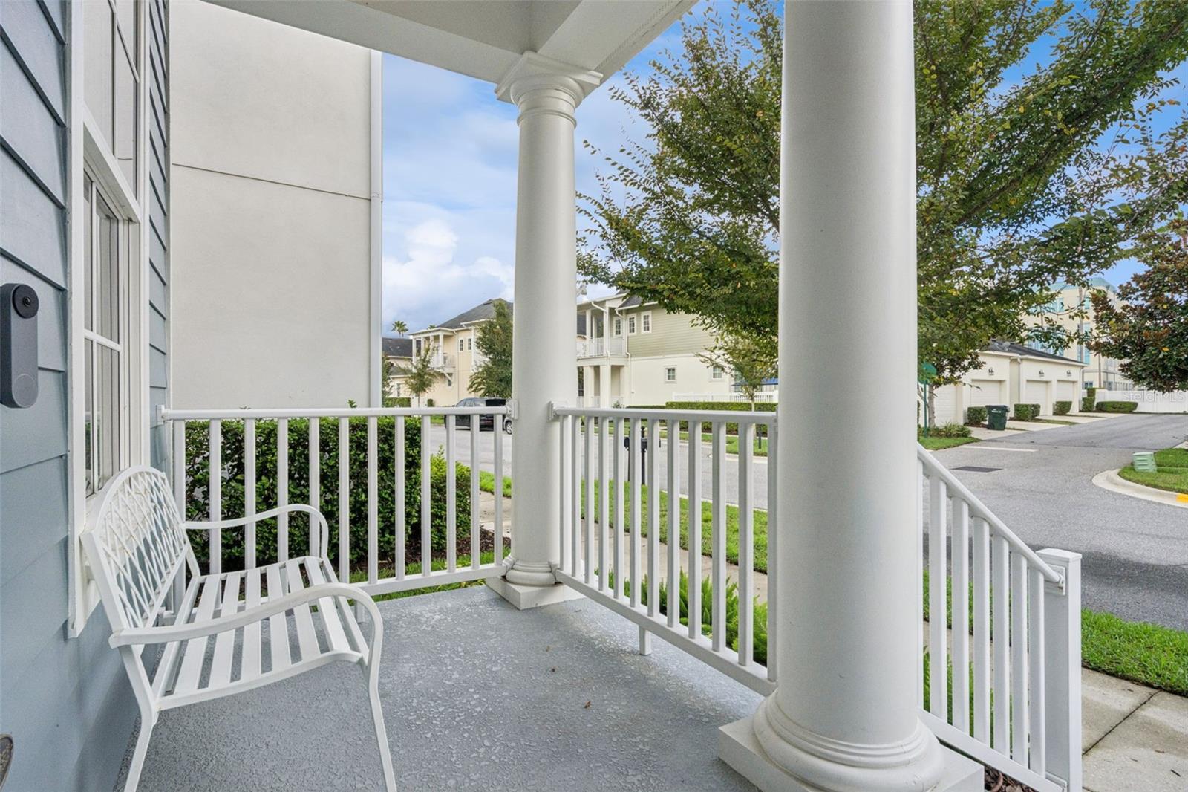
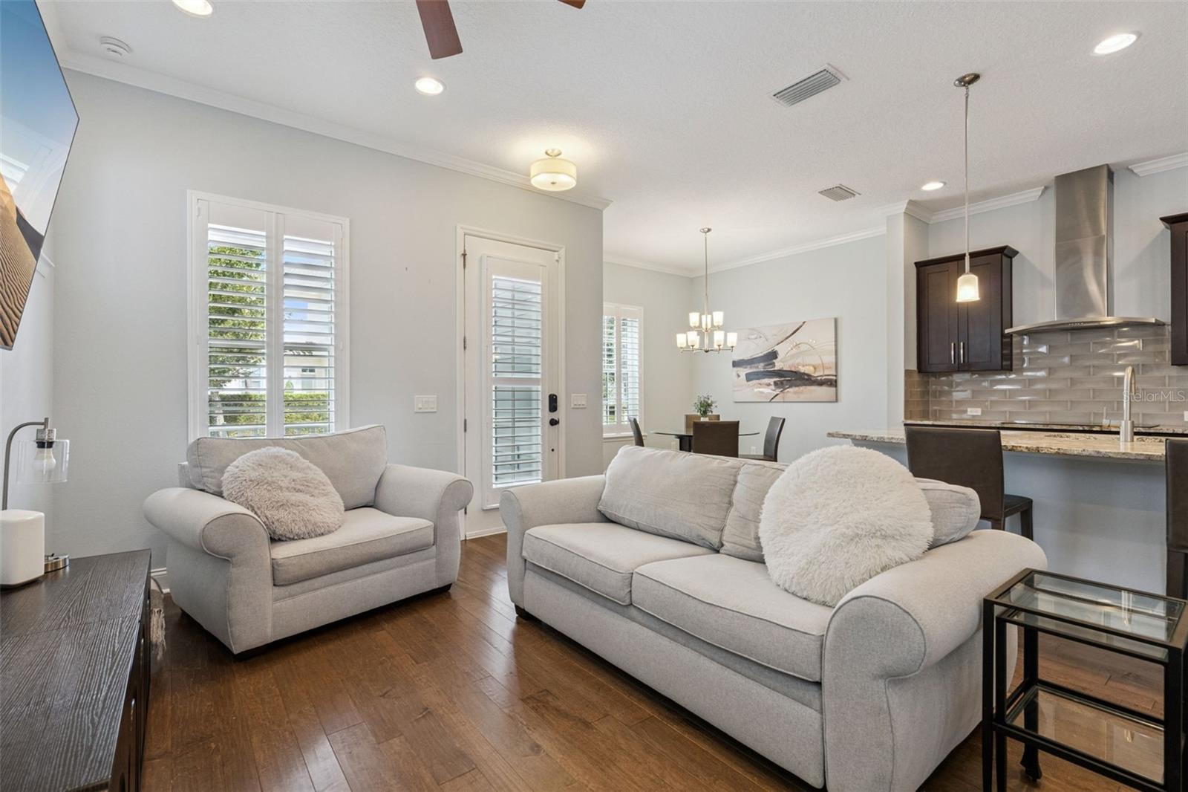
Welcome to Spring Lake at Celebration, where timeless architecture, thoughtful design and the celebrated Florida lifestyle come together. Built by David Weekley, this beautifully appointed 3-bedroom, 2.5-bath home with a 2-car garage offers an inviting open-concept floor plan designed for both everyday living and entertaining. Rich 5-inch plank wood flooring, plantation shutters, crown molding and refined finishes create a warm and elegant interior. The spacious kitchen is the heart of the home, featuring granite countertops, 42-inch cherry cabinetry, stainless steel appliances, a stylish backsplash and generous island overlooking the dining and family rooms. Upstairs, a versatile loft provides additional living space ideal for a home office, media room or quiet retreat. The spacious primary suite features a tray ceiling, walk-in closet and well-appointed bath with dual vanities, granite countertops, soaking tub and separate shower. Two additional bedrooms, a full bath and conveniently located laundry room complete the second floor. Outdoors, the private side patio offers a wonderful setting for morning coffee, outdoor dining or relaxing at the end of the day. Located within Spring Lake, residents enjoy a neighborhood pool, fitness center, playground and scenic surroundings, along with access to Celebration's extensive network of walking and biking trails, parks, community pools and recreational amenities. Celebration's charming Town Center offers restaurants, boutiques, seasonal events and a popular Sunday farmers market, while the community calendar is filled with festivals, holiday celebrations and neighborhood gatherings throughout the year. Ideally situated near Walt Disney World, shopping, dining and major roadways, with convenient access to Orlando International Airport and all that Central Florida has to offer. More than a home, this is an opportunity to enjoy the distinctive lifestyle that makes Celebration such a special place to live.

Save
Ask
Tour
Hide
Share
Listing Snapshot
Price 
$699,000
Days On Site 
3 Days
Bedrooms 
3
Inside Area (SqFt) 
1,857 sqft
Total Baths 
3
Full Baths 
2
Partial Baths 
1
Lot Size 
0.05 Acres
Year Built 
2017
MLS® Number 
O6437727
Status 
Active
Property Tax 
$8,523.81
HOA/Condo/Coop Fees 
$148.53 monthly
Sq Ft Source 
Public Records
Friends & Family
Recent Activity
2 days agoListing updated with changes from the MLS®
3 days agoListing first seen on site
General Features
Acres 
0.05
Attached Garage 
Yes
Direction Faces 
Northwest
Foundation 
Slab
Garage 
Yes
Garage Spaces 
2
Levels 
Two
Number Of Stories 
2
Parking 
Alley AccessDrivewayGarage Door OpenerGarage Faces RearOn StreetAttached
Pets 
Yes
Property Sub Type 
Single Family Residence
Security 
Fire AlarmSecurity SystemSmoke Detector(s)
Sewer 
Public Sewer
SqFt Total 
2427
Utilities 
Cable AvailableElectricity AvailableSewer ConnectedWater Available
Water Source 
Public
Zoning 
RESI
Interior Features
Appliances 
Convection OvenCooktopDishwasherDisposalDryerExhaust FanMicrowaveRefrigeratorWasher
Cooling 
Central Air
Flooring 
HardwoodTile
Furnished 
Furnished
Heating 
CentralElectric
Interior 
Crown MoldingHigh CeilingsOpen FloorplanStone Counters
Laundry Features 
InsideLaundry RoomUpper Level
Window Features 
Window CoveringsDouble Pane WindowsWindow Treatments
Balcony/Porch/Lanai 
Level - First
Bathroom 2 
Dimensions - 5x11Level - SecondFeatures - Double Vanity, Granite Counters
Bedroom 2 
Dimensions - 11x12Level - SecondFeatures - Ceiling Fan(s)
Bedroom 3 
Dimensions - 11x12Level - SecondFeatures - Ceiling Fan(s)
Dining Room 
Dimensions - 11x12Level - First
Kitchen 
Dimensions - 10x15Level - FirstFeatures - Granite Counters, Pantry
Laundry 
Dimensions - 5x7Level - Second
Living Room 
Dimensions - 14x10Level - First
Loft 
Dimensions - 6x13Level - Second
Master Bathroom 
Dimensions - 10x12Level - SecondFeatures - Double Vanity, Granite Counters
Master Bedroom 
Dimensions - 12x15Level - SecondFeatures - Ceiling Fan(s)
Save
Ask
Tour
Hide
Share
Exterior Features
Construction Details 
BlockConcreteHardiPlank TypeStucco
Exterior 
LightingRain Gutters
Fencing 
Vinyl
Lot Features 
Paved
Patio And Porch 
PorchSide Porch
Roof 
Shingle
Windows/Doors 
Window CoveringsDouble Pane WindowsWindow Treatments
Community Features
Association Amenities 
Fitness Center
Association Dues 
445.59
Community Features 
GolfPlaygroundPoolSidewalksTennis Court(s)Street Lights
Financing Terms Available 
CashConventionalVA Loan
HOA Fee Frequency 
Quarterly
MLS Area 
34747 - Kissimmee/Celebration
Roads 
AsphaltPaved
Township 
25S
Schools
School District
Unknown
Elementary School
Celebration K-8
Middle School
Celebration K-8
High School
Celebration High
Listing courtesy of STANICA REALTY GROUP (786) 562-7960


Listing information is provided by Participants of the Stellar MLS. IDX information is provided exclusively for personal, non-commercial use, and may not be used for any purpose other than to identify prospective properties consumers may be interested in purchasing. Information is deemed reliable but not guaranteed. Properties displayed may be listed or sold by various participants in the MLS Copyright 2026, Stellar MLS.
Last checked: 2026-09-04 03:57 PM EDT

Neighborhood & Commute
Source: Walkscore
Disclosure: Community information and market data powered by Constellation Data Labs. Information is deemed reliable but not guaranteed.
Save
Ask
Tour
Hide
Share