Save
Ask
Tour
Hide
Share
$789,900
8 Days On Site

162 BLUE FLAX POINT
LONGWOOD, FL 32750

For Sale|Single Family Residence|Active
5
Beds
5
Total Baths
5
Full Baths
3,836
SqFt
$206
/SqFt
2019
Built
Subdivision:
BAY MEADOW FARMS
County:
Seminole
Call Now: (647) 360-6433
Is this the listing for you? We can help make it yours.
(647) 360-6433
162 BLUE FLAX POINT162 BLUE FLAX POINT162 BLUE FLAX POINT162 BLUE FLAX POINT
Save
Ask
Tour
Hide
Share

Mortgage Calculator

Monthly Payment (Est.)

$3,604
Calculator powered by Showcase IDX, a Constellation1 Company. Copyright ©2026 Information is deemed reliable but not guaranteed.

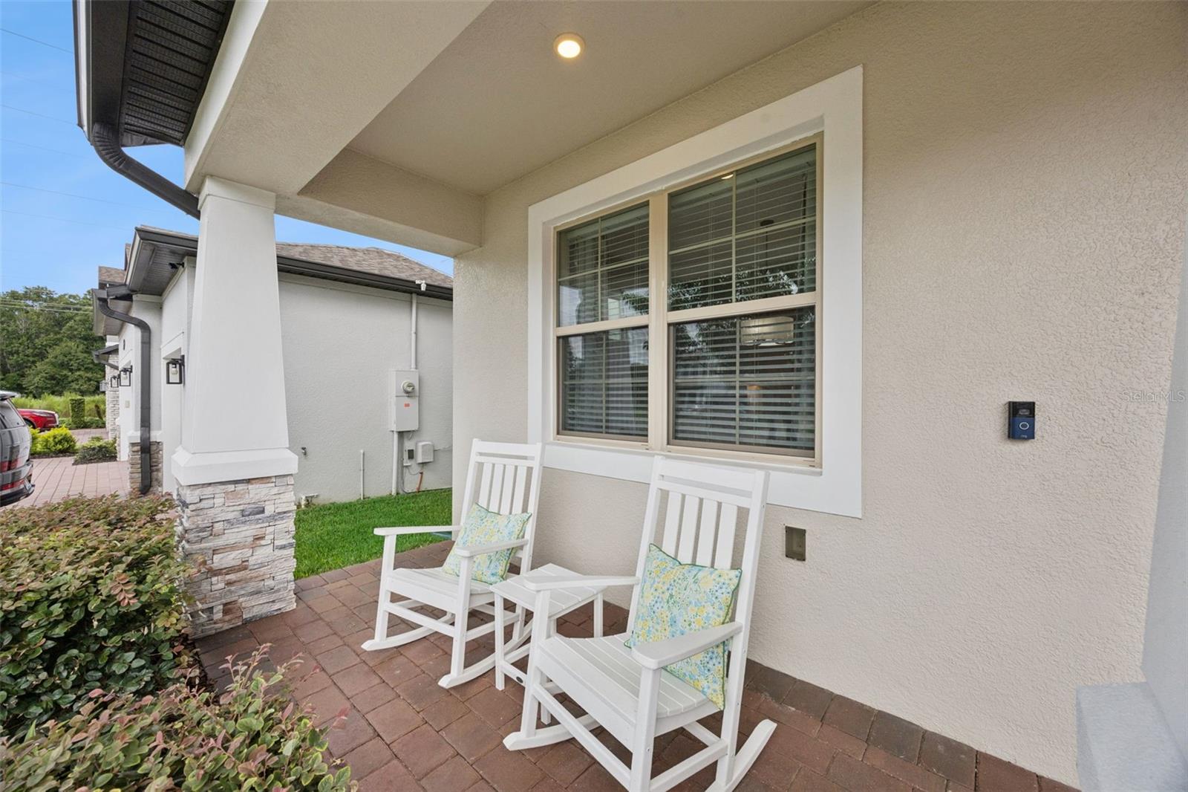
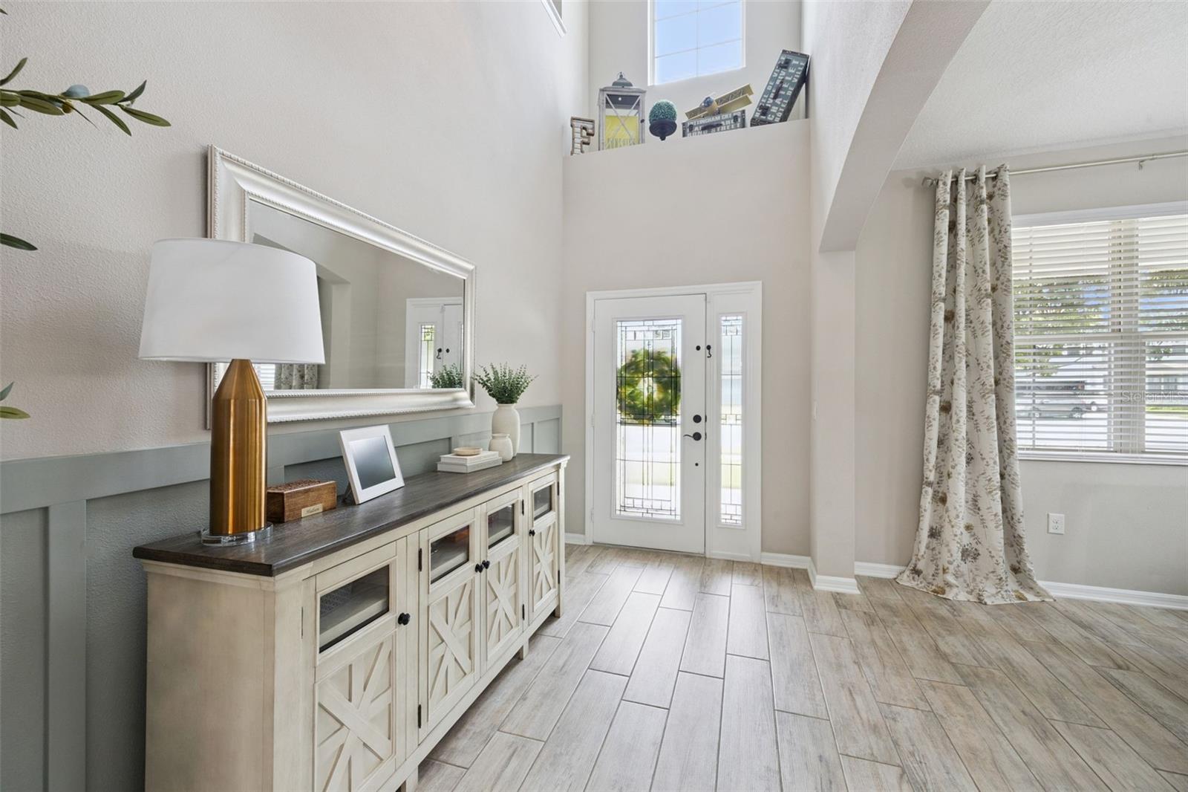
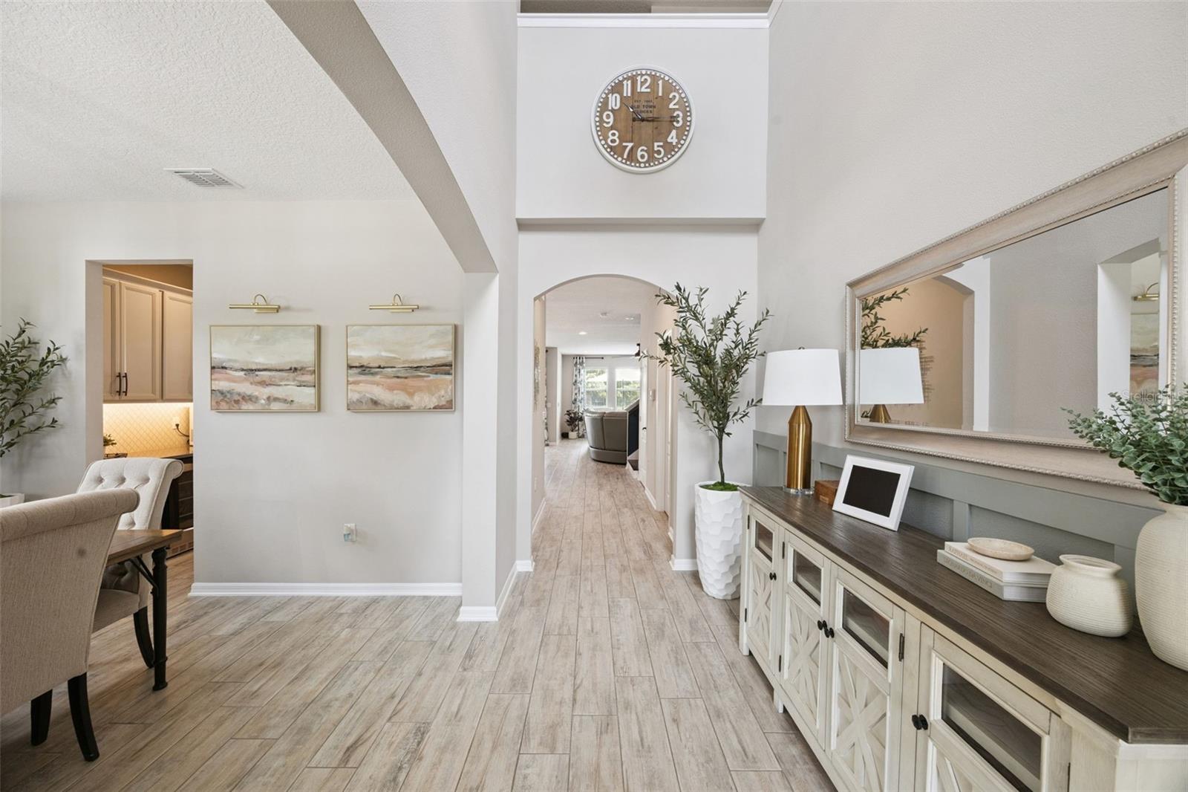
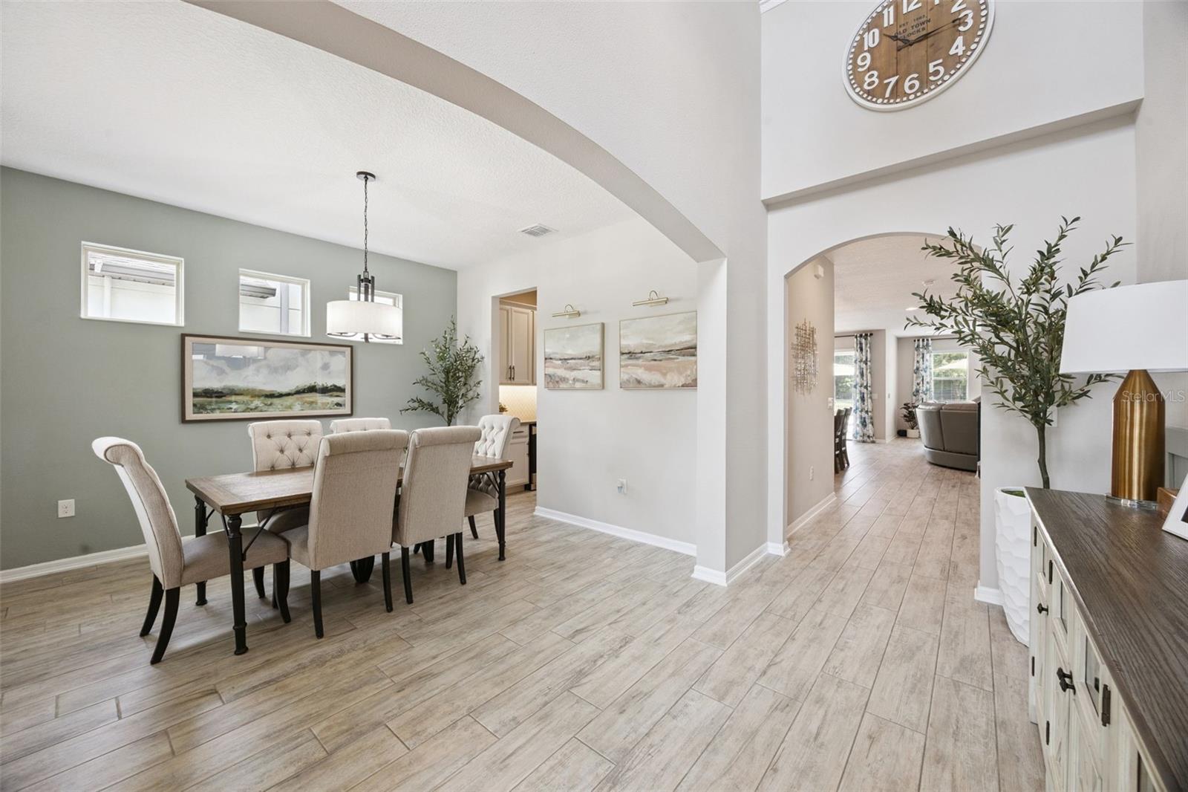
Welcome to Bay Meadows Subdivision, a premier M/I Homes community where elegance, style, and thoughtful design come together. This stunning 5-bedroom, 5-bath, two-story residence is sure to impress even the most discerning buyer. From the moment you arrive, you’ll appreciate the exceptional attention to detail and eloquent finishes throughout this beautifully decorated home. The thoughtfully designed floor plan offers spacious living areas, comfortable bedrooms, and an inviting atmosphere perfect for both everyday living and entertaining. Step outside to your own private retreat and enjoy the sparkling swimming pool—ideal for relaxing, entertaining guests, and making lasting memories. This hidden gem truly offers the perfect blend of luxury, comfort, and style in a highly desirable community. Don’t miss the opportunity to make this exceptional Bay Meadows residence your new home!

Save
Ask
Tour
Hide
Share
Listing Snapshot
Price 
$789,900
Days On Site 
8 Days
Bedrooms 
5
Inside Area (SqFt) 
3,836 sqft
Total Baths 
5
Full Baths 
5
Partial Baths 
N/A
Lot Size 
0.15 Acres
Year Built 
2019
MLS® Number 
O6437302
Status 
Active
Property Tax 
$6,761.87
HOA/Condo/Coop Fees 
$120 monthly
Sq Ft Source 
Public Records
Friends & Family
Recent Activity
8 hours agoListing updated with changes from the MLS®
9 hours agoStatus changed to Active
a week agoListing first seen on site
General Features
Acres 
0.15
Attached Garage 
Yes
Direction Faces 
South
Foundation 
Slab
Garage 
Yes
Garage Spaces 
2
Levels 
Two
Parking 
Attached
Pets 
Yes
Property Sub Type 
Single Family Residence
Security 
Closed Circuit Camera(s)Fire AlarmGated CommunitySecured Garage/ParkingSecurity GateSecurity LightsSecurity SystemSecurity System OwnedSmoke Detector(s)
Sewer 
Public Sewer
SqFt Total 
4469
Style 
Traditional
Utilities 
Cable AvailableCable ConnectedPhone AvailableSewer ConnectedUnderground Utilities
Water Source 
Public
Zoning 
RESI
Interior Features
Appliances 
Bar FridgeConvection OvenCooktopDishwasherDisposalDryerElectric Water HeaterExhaust FanMicrowaveRefrigeratorWasherWater Softener
Cooling 
Central Air
Flooring 
CarpetTile
Furnished 
Unfurnished
Heating 
CentralElectricHeat Pump
Interior 
Built-in FeaturesDry BarEat-in KitchenHigh CeilingsOpen FloorplanStone CountersWalk-In Closet(s)In-Law Floorplan
Laundry Features 
InsideLaundry Room
Window Features 
BlindsDouble Pane WindowsENERGY STAR Qualified Windows
Bathroom 2 
Dimensions - 8.4x15.3Level - First
Bathroom 3 
Dimensions - 7.9x5.4Level - Second
Bathroom 4 
Dimensions - 10.2x4.9Level - Second
Bathroom 5 
Dimensions - 12.1x5.3Level - Second
Bedroom 3 
Dimensions - 10.2x17Level - Second
Bedroom 4 
Dimensions - 11.8x16.7Level - Second
Bedroom 5 
Dimensions - 12.1x12.8Level - Second
Kitchen 
Dimensions - 11.1x14.1Level - First
Living Room 
Dimensions - 14.1x21.3Level - FirstFeatures - Ceiling Fan(s)
Loft 
Dimensions - 18.6x21.1Level - Second
Master Bathroom 
Dimensions - 12.1x10.9Level - Second
Master Bedroom 
Dimensions - 14.5x20.11Level - Second
Save
Ask
Tour
Hide
Share
Exterior Features
Construction Details 
BlockStuccoFrame
Exterior 
LightingRain Gutters
Fencing 
Vinyl
Lot Features 
Cul-De-SacGreenbeltLandscapedPavedWaterfront
Patio And Porch 
CoveredFront PorchPatio
Pool Features 
GuniteIn GroundSalt WaterTilePrivate
Private Pool 
Yes
Roof 
Shingle
View 
PondWater
Waterfront 
Yes
Waterfront Features 
Pond
Waterview 
PondWater
Windows/Doors 
BlindsDouble Pane WindowsENERGY STAR Qualified Windows
Community Features
Association Amenities 
GatedPlayground
Association Dues 
120
Community Features 
GatedPlaygroundSidewalksStreet Lights
Financing Terms Available 
CashConventionalFHAVA Loan
HOA Fee Frequency 
Monthly
MLS Area 
32750 - Longwood East
Roads 
Paved
Township 
20
Schools
School District
Unknown
Elementary School
Longwood Elementary
Middle School
Greenwood Lakes Middle
High School
Lake Mary High
Listing courtesy of CHARLES RUTENBERG REALTY ORLANDO (407) 619-5234


Listing information is provided by Participants of the Stellar MLS. IDX information is provided exclusively for personal, non-commercial use, and may not be used for any purpose other than to identify prospective properties consumers may be interested in purchasing. Information is deemed reliable but not guaranteed. Properties displayed may be listed or sold by various participants in the MLS Copyright 2026, Stellar MLS.
Last checked: 2026-09-04 06:30 PM EDT

Neighborhood & Commute
Source: Walkscore
Disclosure: Community information and market data powered by Constellation Data Labs. Information is deemed reliable but not guaranteed.
Save
Ask
Tour
Hide
Share