


505 OAK LANEMAITLAND, FL 32751
Mortgage Calculator
Monthly Payment (Est.)
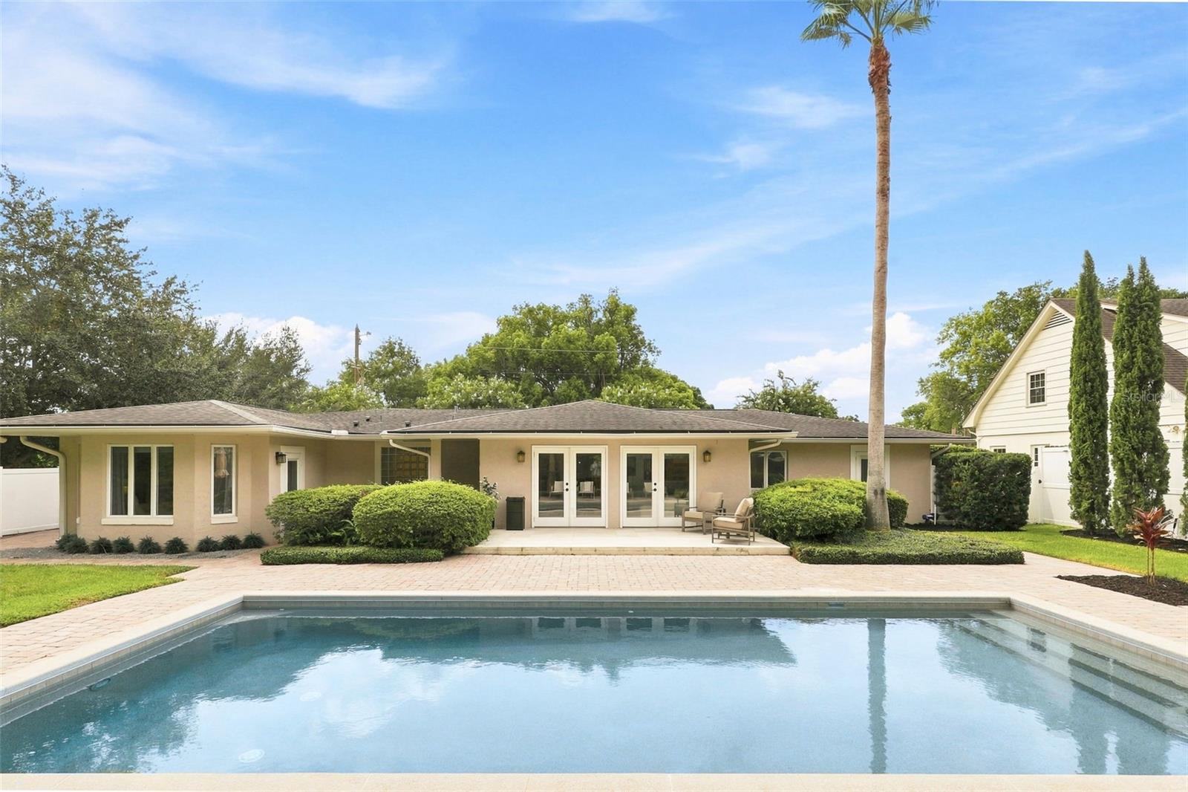
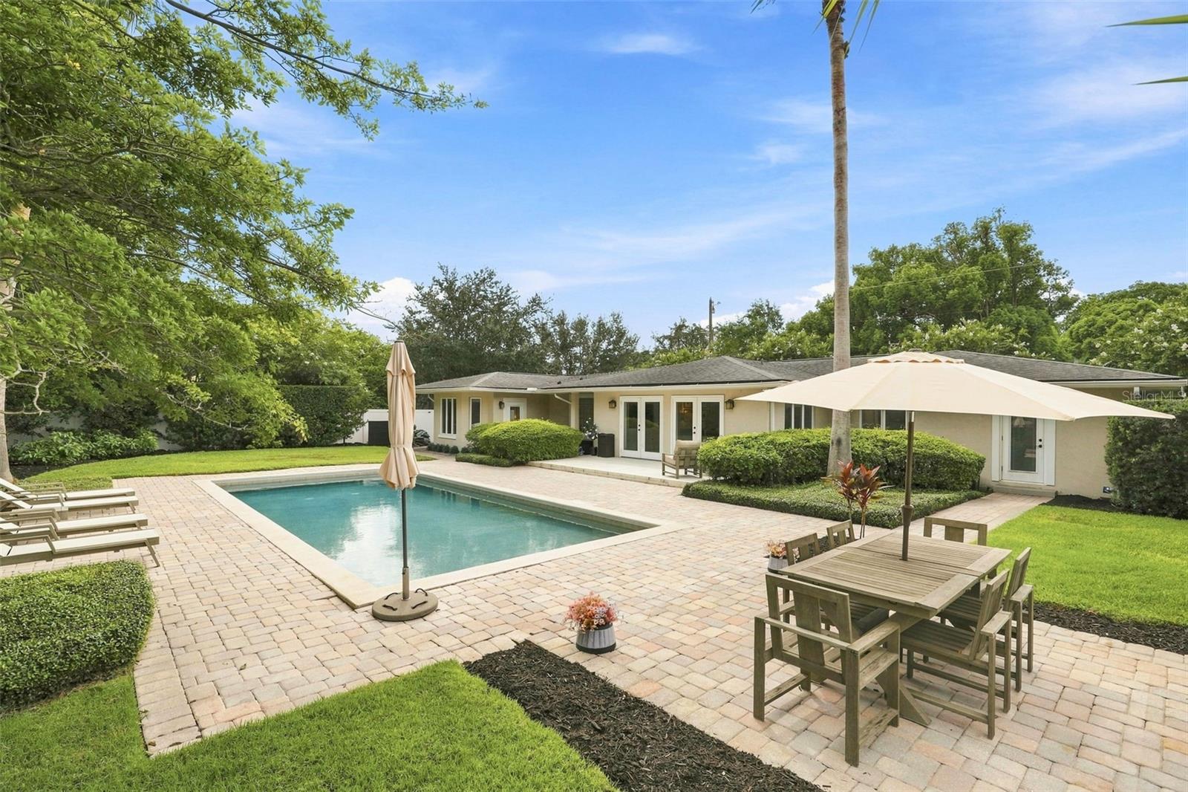
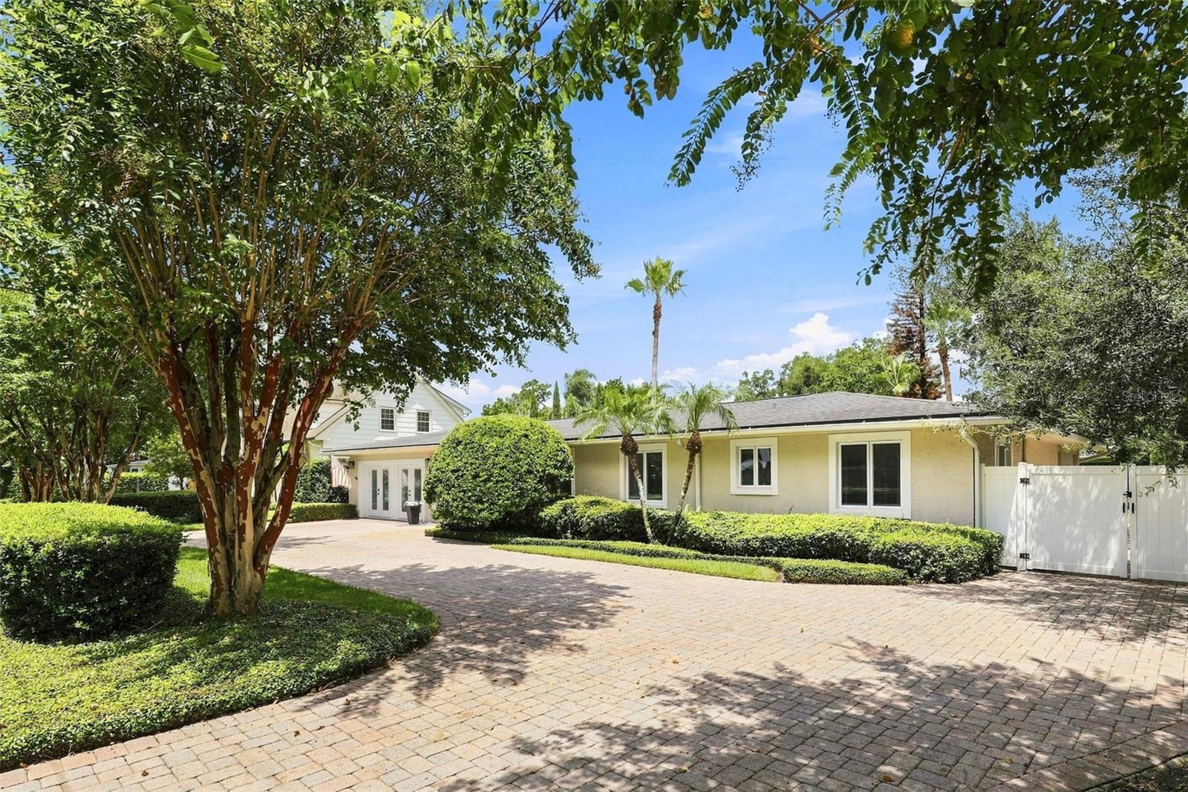
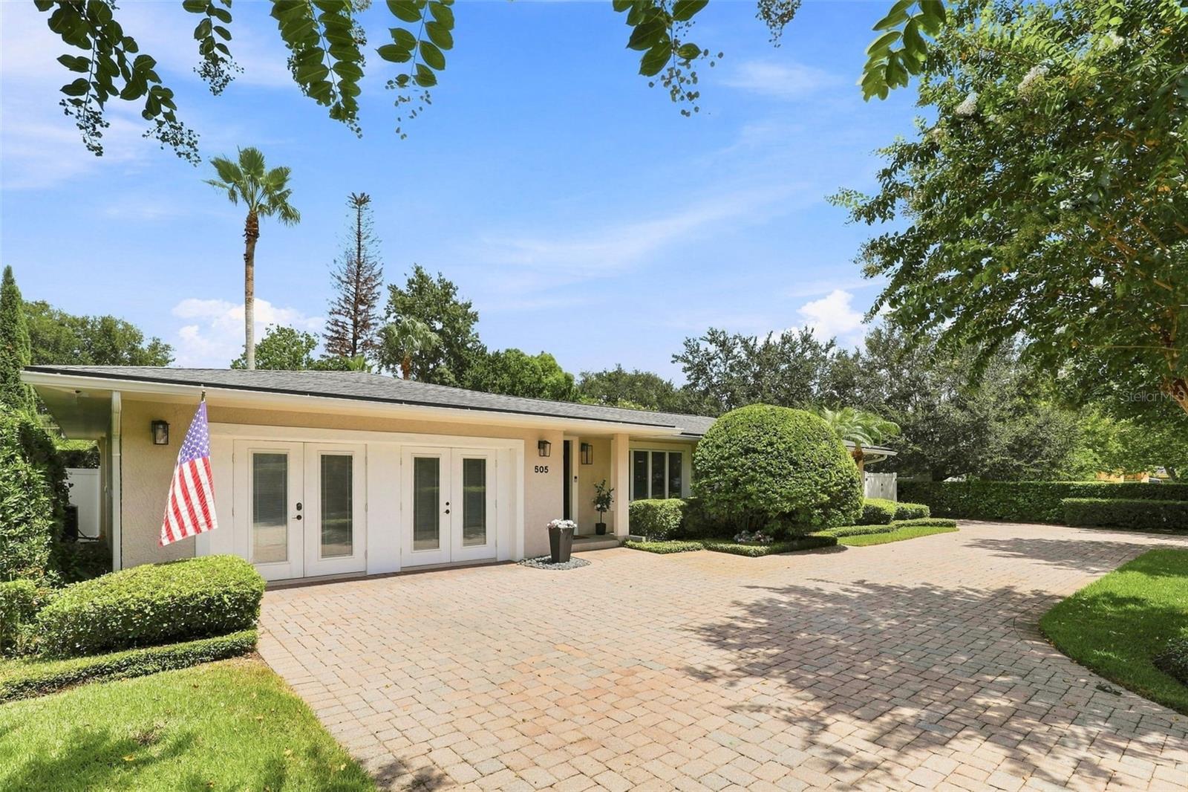
Enter an interest rate to see your estimated monthly payment.Under contract-accepting backup offers. **This house comes with a REDUCED RATE through the seller's preferred lender. This is a lender-paid rate buydown that reduces the buyer's interest rate and monthly payment.** Welcome to this gorgeous, move-in-ready 3-bedroom, 2.5-bath POOL home in the desirable Oakland Shores neighborhood of Maitland! Situated on an oversized, beautifully landscaped lot, this exceptional home welcomes you with mature landscaping, a large circular driveway, and additional side parking ideal for a boat or RV. Inside, you’ll immediately appreciate the light and bright open feel, luxury vinyl flooring, and crown molding throughout the main living areas. The formal living room flows seamlessly into the dining and family rooms, all overlooking the spectacular resort-style pool and backyard. The expansive sparkling pool is surrounded by a custom pavered patio with multiple spaces for lounging, dining, and entertaining, while the generous green space and privacy create your own backyard retreat. The beautifully appointed kitchen features quartz countertops, white shaker cabinetry, stainless steel appliances, a center island with sink, walk-in pantry, and a charming dining nook with custom seating. The spacious primary suite offers direct pool access, a huge walk-in closet with a custom organizing system, and a spa-like ensuite bath complete with dual sinks, vanity, garden tub, and separate glass-enclosed shower. Two generously sized secondary bedrooms share an upgraded full bath, while an additional upgraded half bath provides convenience for guests. A well-designed interior laundry room includes built-in cabinetry and direct access to the backyard. One of the home’s most versatile features is the large bonus room, complete with a spacious walk-in, air-conditioned storage room. Whether you envision a home gym, classroom, office, creative space, or potential mother-in-law suite, the possibilities are endless. Recent updates provide additional peace of mind, including a roof and septic system replaced in 2017. The septic was recently cleaned in 2025 with the filter replaced. Additional upgrades include electrical, fencing, water heater, pool pump, interior paint, brand new Carrier HVAC system, irrigation pump, plumbing, and windows. Oakland Shores offers a wonderful neighborhood setting for walking and includes deeded access to Lake Faith, a non-motorized lake great for paddle boarding and kayaking, with a community access point on Lake Shore Drive. Conveniently located near shopping, dining, major roadways, and within a mile of the newly planned Maitland Trader Joe’s, this home combines comfort, versatility, privacy, and an ideal Maitland location. With its beautiful pool, oversized lot, extensive updates, and flexible living spaces, this is one you won’t want to miss!
| 4 weeks ago | Listing updated with changes from the MLS® | |
| 4 weeks ago | Status changed to Active Under Contract | |
| 2 months ago | Listing first seen on site |

Listing information is provided by Participants of the Stellar MLS. IDX information is provided exclusively for personal, non-commercial use, and may not be used for any purpose other than to identify prospective properties consumers may be interested in purchasing. Information is deemed reliable but not guaranteed. Properties displayed may be listed or sold by various participants in the MLS Copyright 2026, Stellar MLS.
Last checked: 2026-10-20 06:27 PM EDT