Save
Ask
Tour
Hide
Share
$719,500
1 Day On Site

502 PALM DRIVE
WINTER GARDEN, FL 34787

Single Family Residence|Coming Soon
4
Beds
3
Total Baths
2
Full Baths
1
Partial Bath
3,009
SqFt
$239
/SqFt
1999
Built
Subdivision:
WINTER GARDEN SHORES REP
County:
Orange
Call Now: (647) 360-6433
Is this the listing for you? We can help make it yours.
(647) 360-6433
502 PALM DRIVE502 PALM DRIVE502 PALM DRIVE502 PALM DRIVE
Save
Ask
Tour
Hide
Share

Mortgage Calculator

Monthly Payment (Est.)

$3,283
Calculator powered by Showcase IDX, a Constellation1 Company. Copyright ©2026 Information is deemed reliable but not guaranteed.

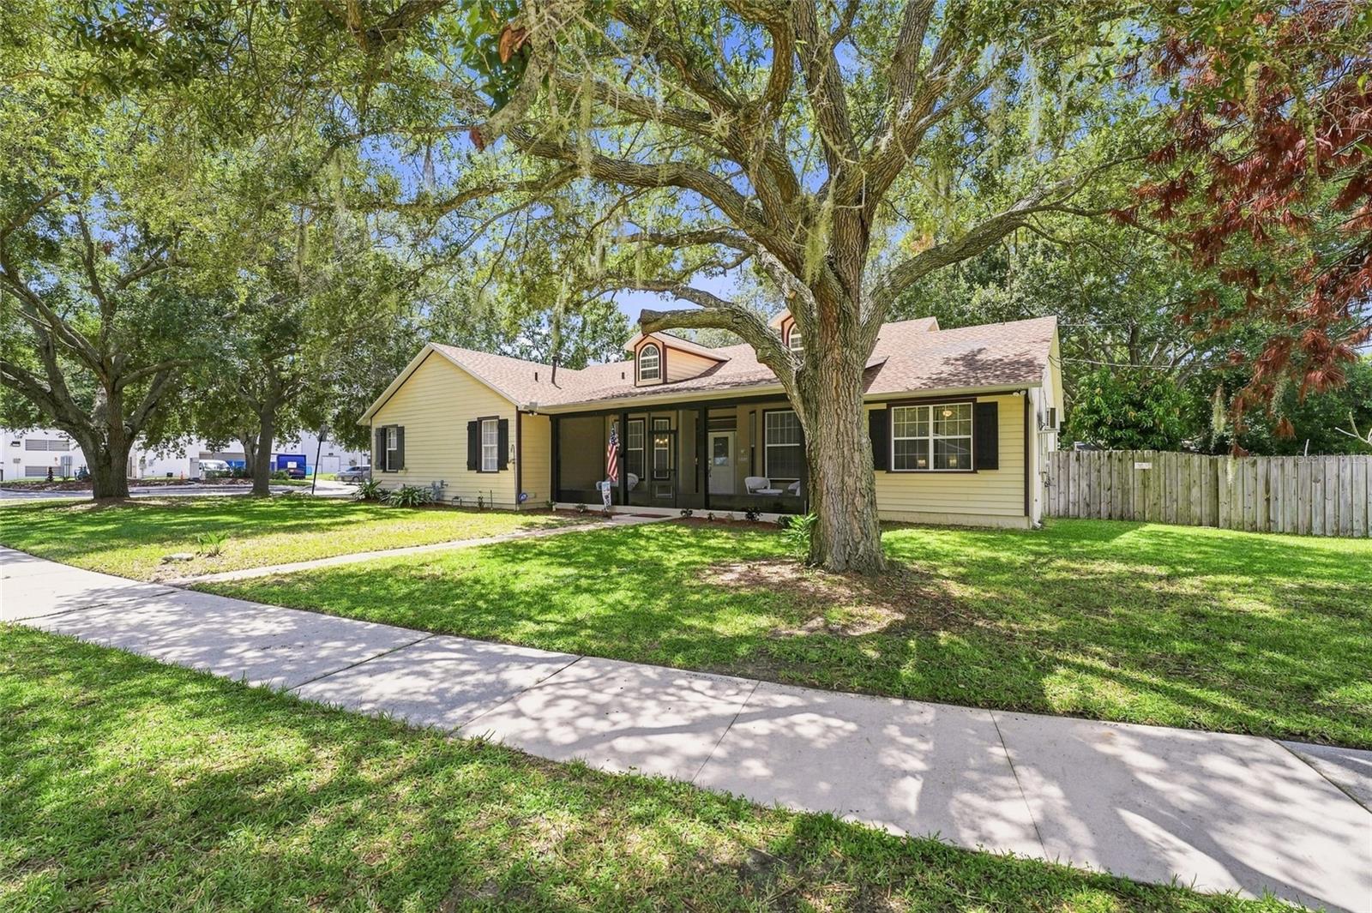
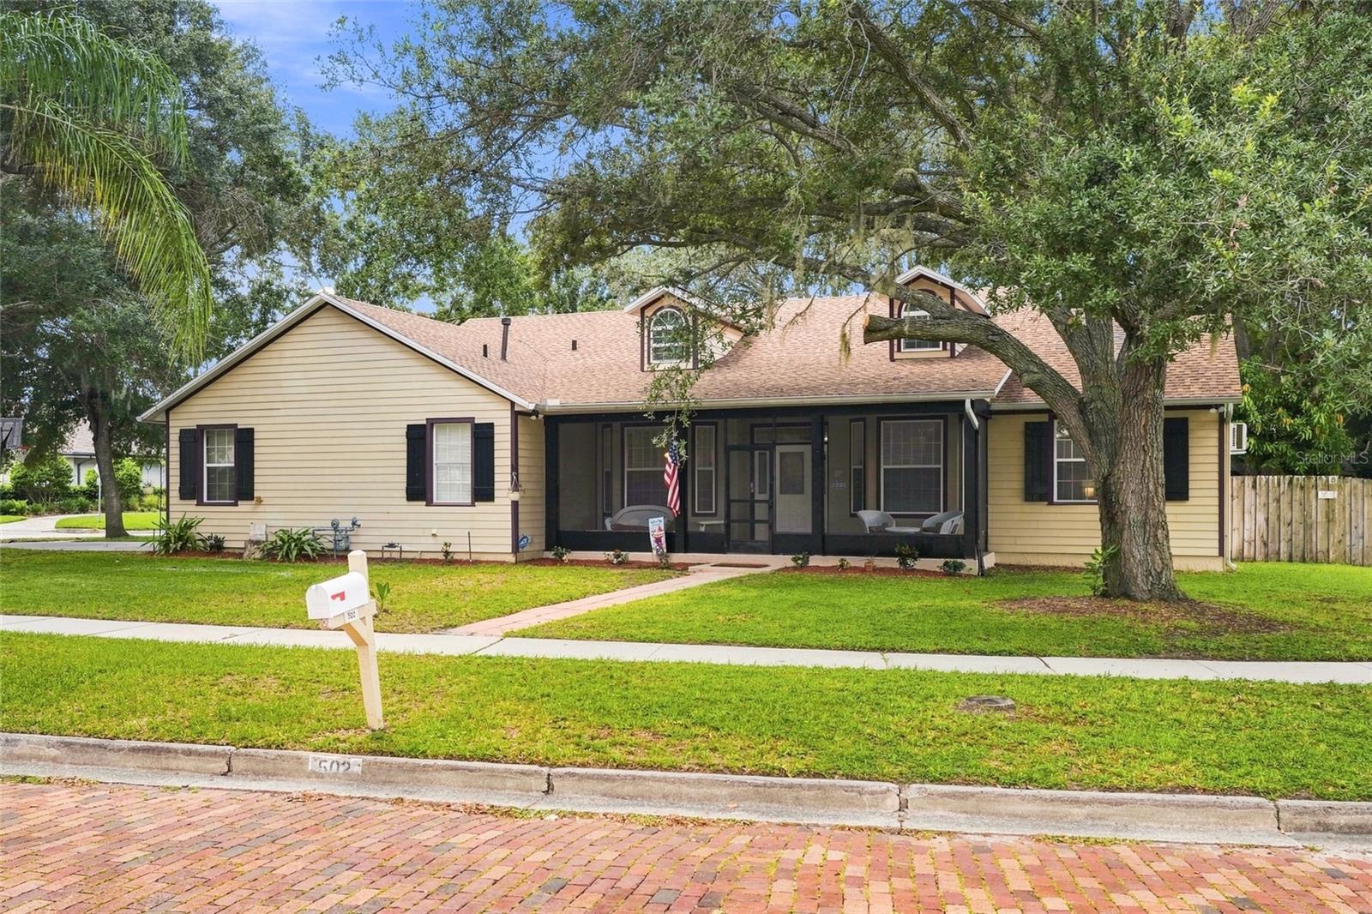
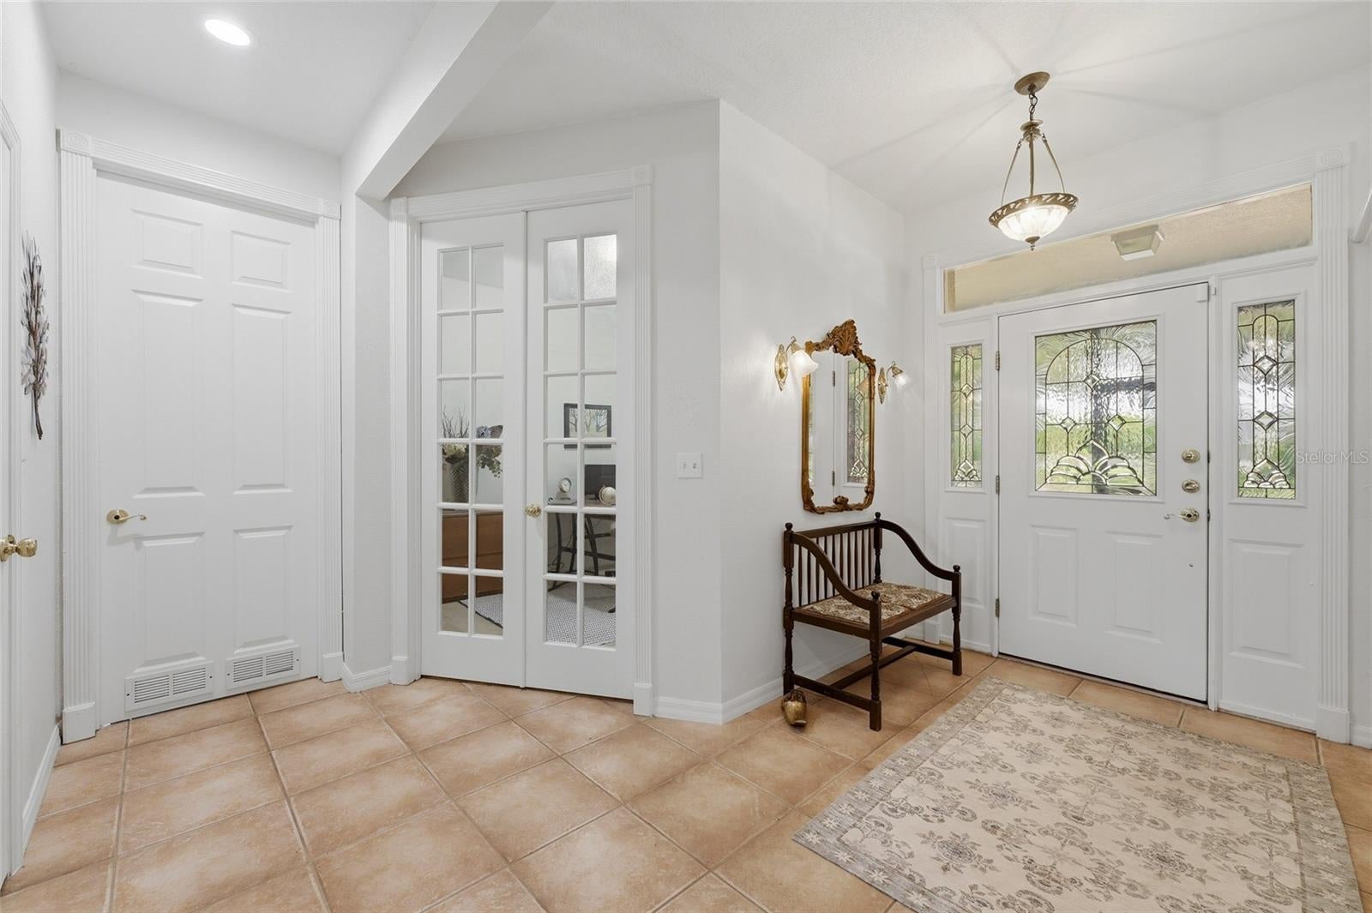
Experience the perfect blend of comfort, charm, and functionality in this beautiful Winter Garden home! Featuring 4 bedrooms and 2.5 baths, this spacious residence offers an impressive second-story loft and a versatile fourth bedroom with its own half bath—perfect for guests, a media room, or flexible living space. The thoughtfully designed first floor features a private primary suite with an ensuite bath, two additional bedrooms sharing a full bath, a spacious family room, and a beautifully appointed kitchen that truly serves as the heart of the home. Kitchen features include built-ins and French doors that open to a gorgeous deck, creating an ideal setting for indoor/outdoor entertaining. A formal dining room and separate office with French doors provide additional space and privacy. Step outside to enjoy peaceful outdoor living in the landscaped backyard, complete with a private patio/deck perfect for relaxing or entertaining. A 2-car garage plus a dedicated golf cart garage adds exceptional convenience and storage. Located in highly sought-after Downtown Winter Garden, this home is close to top-rated schools, shopping, parks, West Orange Trail, and popular dining destinations. Enjoy the unique lifestyle of a golf-cart-friendly downtown district while being just minutes from everything you need. ON-SITE Generator for Hurricane season too. Recent updates include a New Roof (2023), New hot water tank, New mini-split, A/C Main (2023), and fresh interior paint (2026). Come discover all this wonderful home has to offer and make it yours!

Save
Ask
Tour
Hide
Share
Listing Snapshot
Price 
$719,500
Days On Site 
1 Day
Bedrooms 
4
Inside Area (SqFt) 
3,009 sqft
Total Baths 
3
Full Baths 
2
Partial Baths 
1
Lot Size 
0.38 Acres
Year Built 
1999
MLS® Number 
O6436846
Status 
Coming Soon
Property Tax 
$11,738.88
HOA/Condo/Coop Fees 
N/A
Sq Ft Source 
Public Records
Friends & Family
Recent Activity
5 hours agoListing updated with changes from the MLS®
yesterdayListing first seen on site
General Features
Acres 
0.38
Attached Garage 
Yes
Direction Faces 
East
Foundation 
Block
Garage 
Yes
Garage Spaces 
3
Levels 
Two
Number Of Stories 
1
Parking 
DrivewayGarage Door OpenerGarage Faces SideGolf Cart GarageOff StreetOn StreetGarageAttached
Pets 
Cats OKDogs OKYes
Property Sub Type 
Single Family Residence
Sewer 
Public Sewer
SqFt Total 
3946
Style 
Traditional
Utilities 
Cable AvailableCable ConnectedElectricity AvailableElectricity ConnectedWater AvailableWater Connected
Water Source 
Public
Zoning 
R-1
Interior Features
Appliances 
DishwasherDisposalElectric Water HeaterExhaust FanRangeRefrigerator
Cooling 
Central Air
Flooring 
CarpetCeramic TileLaminate
Furnished 
Unfurnished
Heating 
CentralElectricNatural Gas
Interior 
Walk-In Closet(s)
Laundry Features 
InsideLaundry Room
Window Features 
Blinds
Bedroom 2 
Dimensions - 11x10Level - First
Bedroom 3 
Dimensions - 11x11Level - FirstFeatures - Ceiling Fan(s)
Bedroom 4 
Dimensions - 10x10Level - Second
Kitchen 
Dimensions - 13x12Level - FirstFeatures - Breakfast Bar
Living Room 
Dimensions - 12x13Level - FirstFeatures - Ceiling Fan(s)
Loft 
Dimensions - 22x14Level - SecondFeatures - Ceiling Fan(s)
Master Bedroom 
Dimensions - 16x11Level - First
Save
Ask
Tour
Hide
Share
Exterior Features
Construction Details 
BlockStuccoWood Siding
Exterior 
Storage
Fencing 
Fenced
Lot Features 
Corner LotLandscapedPaved
Other Structures 
Shed(s)
Patio And Porch 
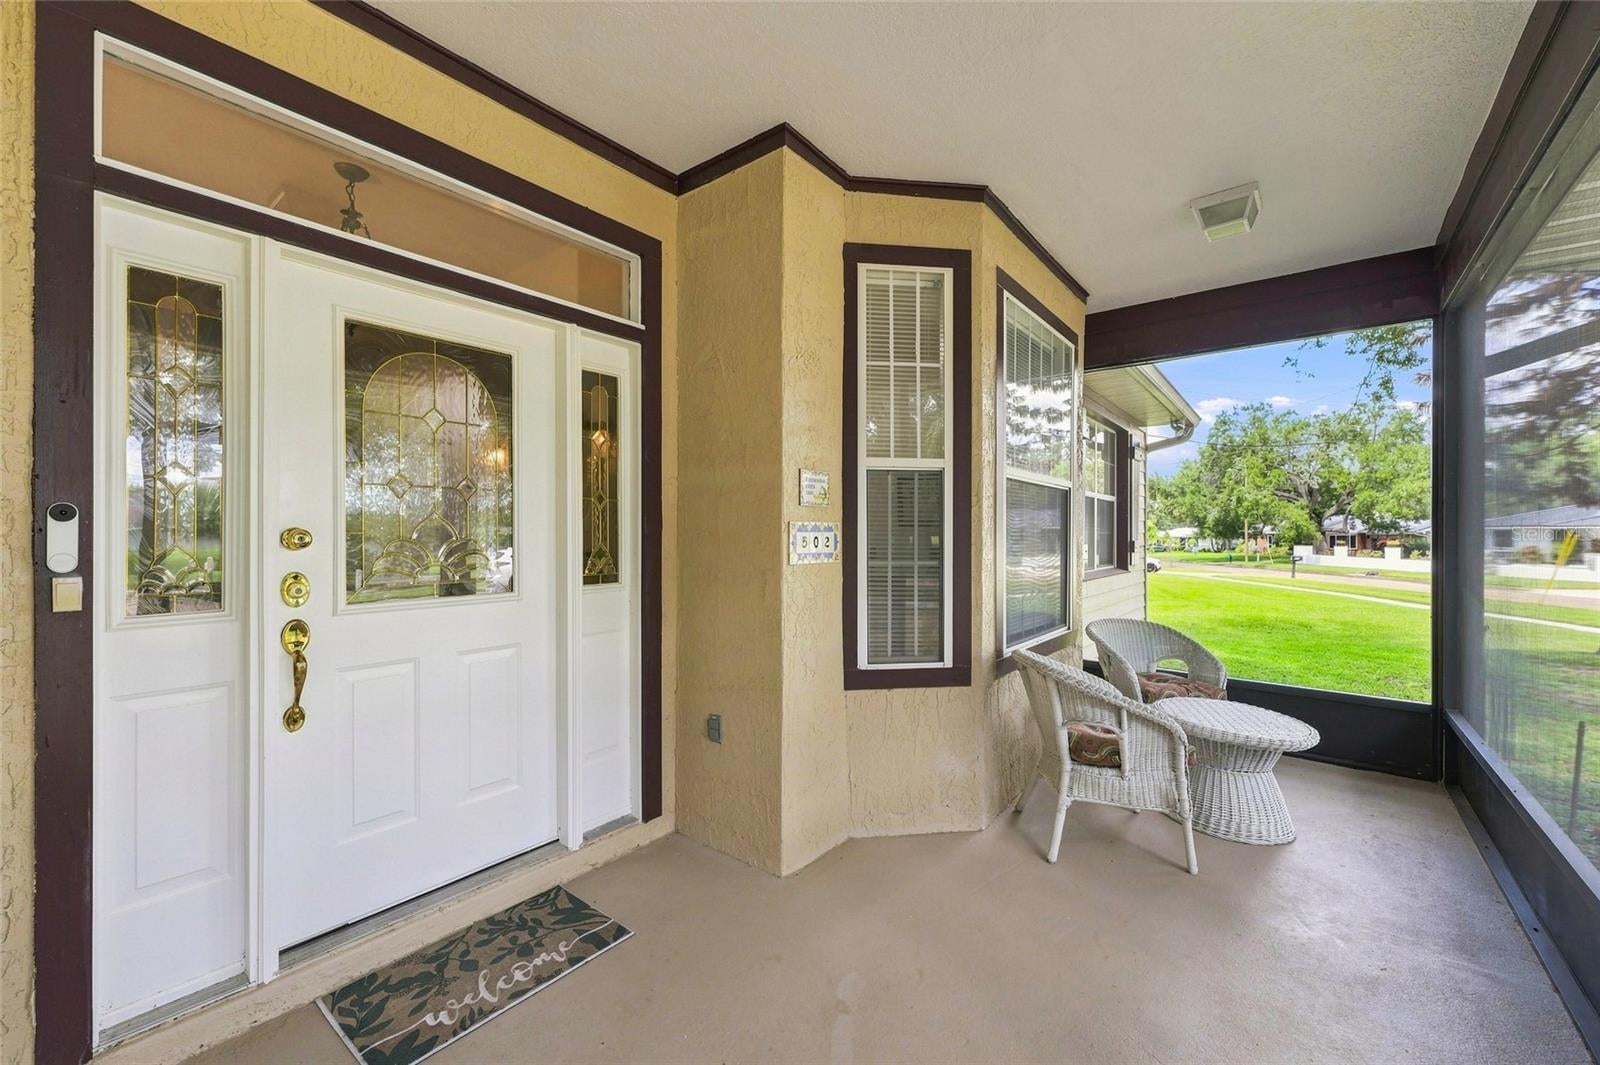
CoveredDeckFront PorchScreened
Roof 
Shingle
View 
Trees/Woods
Waterview 
Trees/Woods
Windows/Doors 
Blinds
Community Features
Financing Terms Available 
CashConventionalFHAVA Loan
MLS Area 
34787 - Winter Garden/Oakland
Roads 
AsphaltPaved
Township 
22
Schools
School District
Unknown
Elementary School
Dillard Street Elem
Middle School
Lakeview Middle
High School
West Orange High
Listing courtesy of WINDSOR REALTY GROUP INC (407) 468-2025


Listing information is provided by Participants of the Stellar MLS. IDX information is provided exclusively for personal, non-commercial use, and may not be used for any purpose other than to identify prospective properties consumers may be interested in purchasing. Information is deemed reliable but not guaranteed. Properties displayed may be listed or sold by various participants in the MLS Copyright 2026, Stellar MLS.
Last checked: 2026-09-04 04:29 PM EDT

Neighborhood & Commute
Source: Walkscore
Disclosure: Community information and market data powered by Constellation Data Labs. Information is deemed reliable but not guaranteed.
Save
Ask
Tour
Hide
Share