


1550 PALM AVENUEWINTER PARK, FL 32789
Mortgage Calculator
Monthly Payment (Est.)
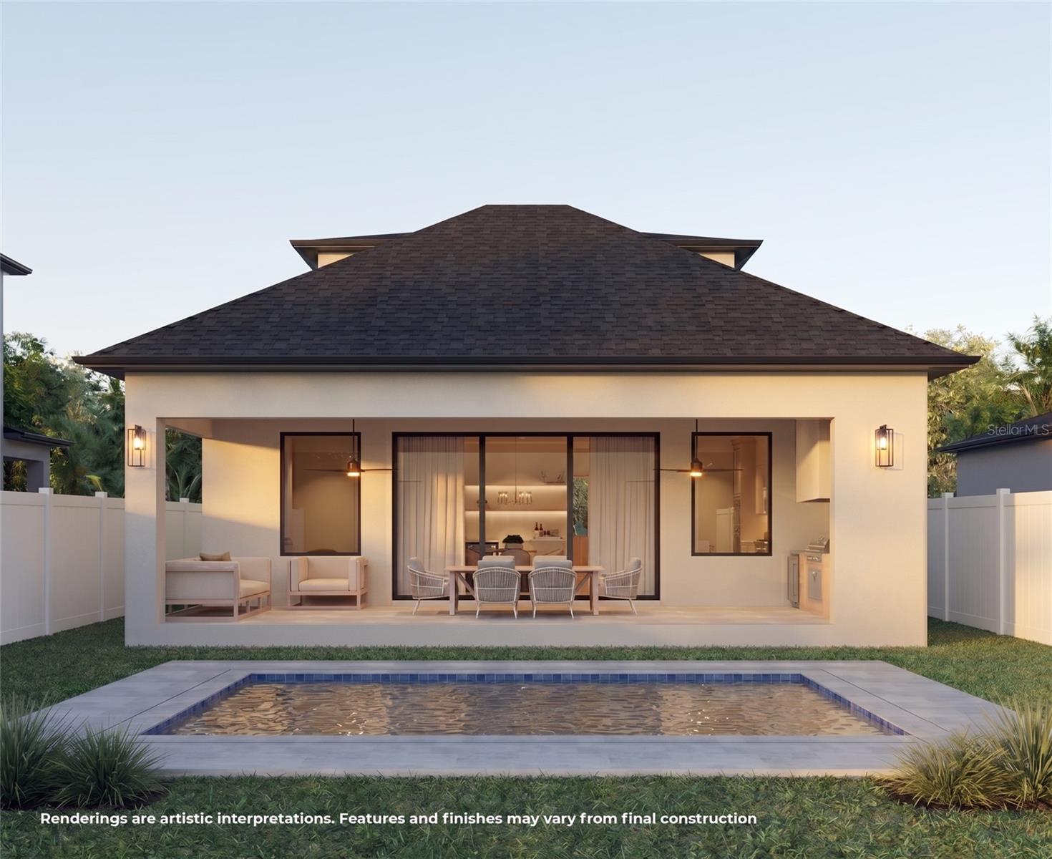
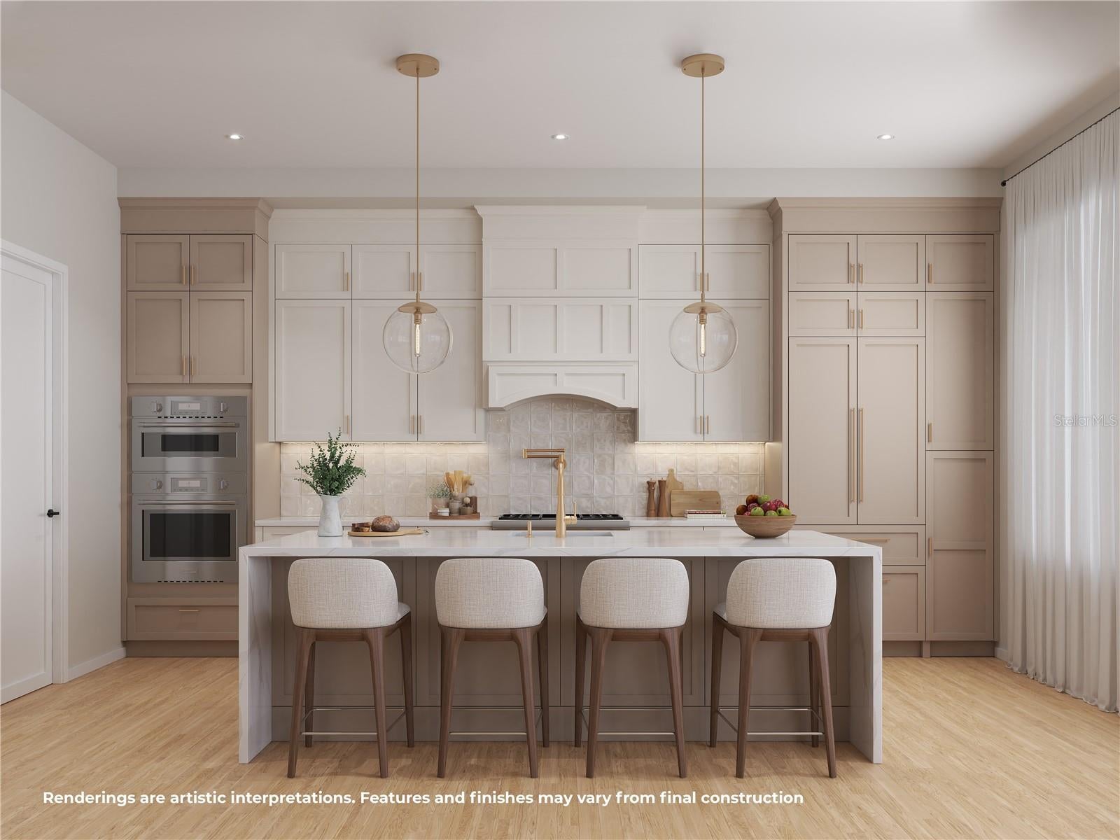
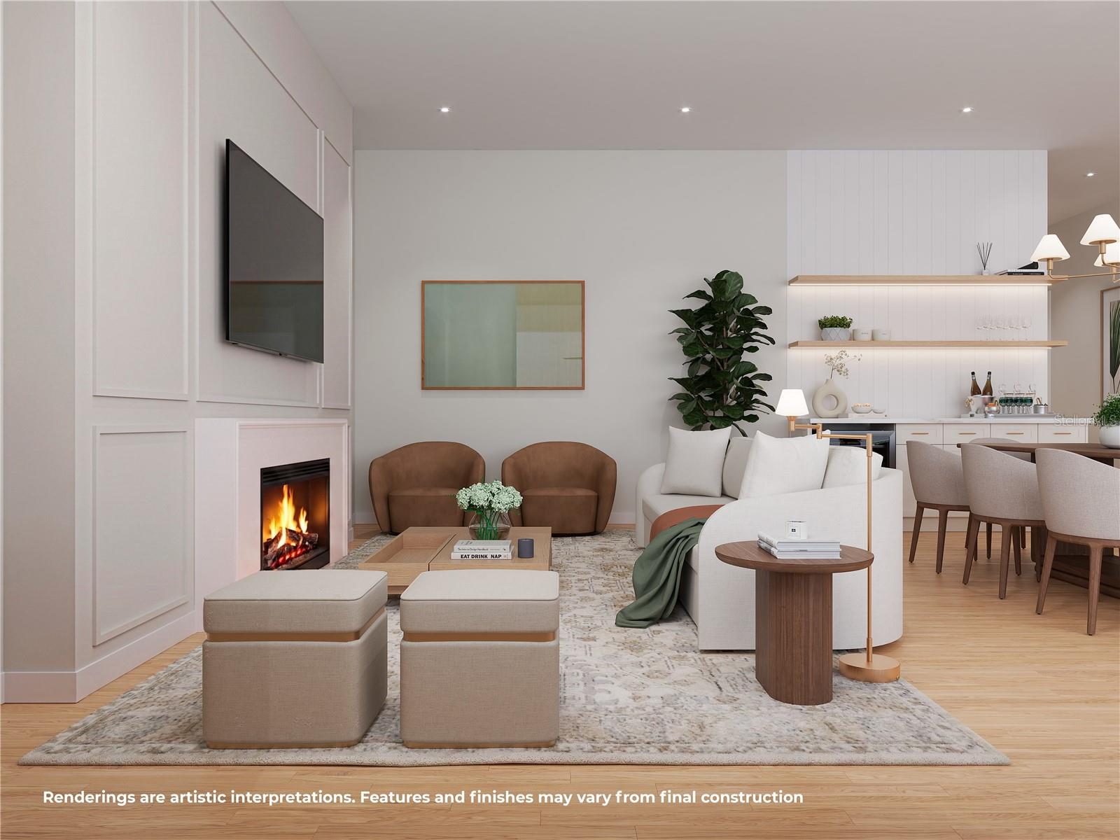
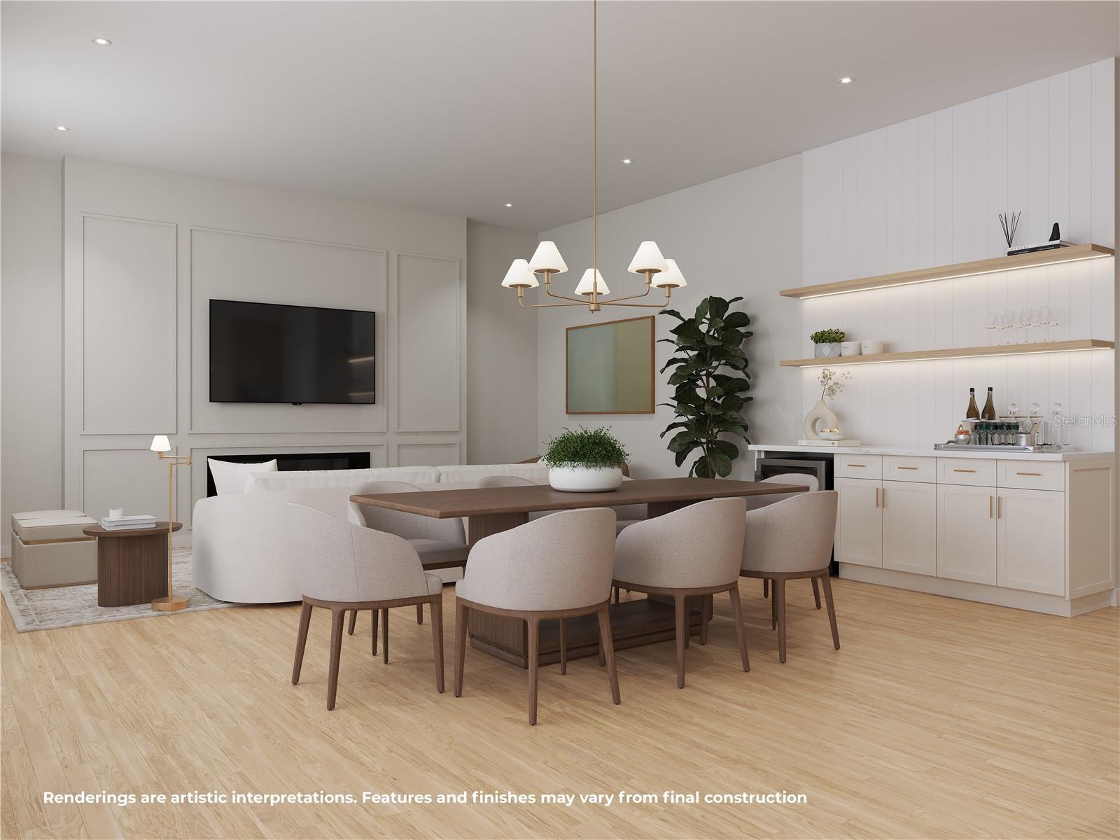
Enter an interest rate to see your estimated monthly payment.Under Construction. LUXURY NEW CONSTRUCTION IN WINTER PARK'S HIGHLY SOUGHT-AFTER TREE STREETS! Welcome to 1550 Palm Avenue, a thoughtfully designed new residence by LUIH Luxury Homes offering 4 bedrooms, 3.5 bathrooms, 2,706 square feet of living space, a 2-car garage and private pool, all set along a charming BRICK STREET in one of Winter Park's most desirable neighborhoods. Contemporary architecture, refined finishes and an intelligently planned layout come together to create a home that feels as functional as it is beautiful. A standout feature of the design is the unique placement of the DOWNSTAIRS PRIMARY SUITE, thoughtfully positioned so it does not interrupt the impressive rear living space. This allows the FAMILY ROOM, DINING AREA AND KITCHEN to extend across the back of the home in one expansive, open-concept setting, creating exceptional sightlines and a seamless connection to the pool and backyard. Large windows and doors bring natural light into the living areas while enhancing the indoor-outdoor relationship that makes this true Luxury Florida living. The main-level primary suite provides a peaceful retreat apart from the home's central gathering spaces, while three additional bedrooms provide flexibility for a variety of uses, including guest accommodations or a home office. Throughout the residence, clean architectural lines, thoughtfully designed spaces and contemporary finishes create an elegant yet comfortable atmosphere ideal for everyday living and entertaining. Outside, the PRIVATE POOL and backyard become a natural extension of the home's living space, easily enjoyed from the expansive rear entertaining areas. The 7,561-square-foot homesite provides an exceptional setting for a brand-new residence while maintaining the character and established surroundings that make the Tree Streets so special. And the location is difficult to beat. Enjoy the charm of living on a brick street while remaining convenient to Downtown Winter Park, Park Avenue, shopping, dining, recreation and major roadways. NEW CONSTRUCTION opportunities in this established Winter Park neighborhood are limited, making 1550 Palm Avenue an exceptional opportunity to enjoy modern design and amenities in a location known for its character and enduring appeal. Renderings are artistic interpretations. Features and finishes may vary from final construction.
| 2 weeks ago | Listing updated with changes from the MLS® | |
| 2 months ago | Status changed to Active | |
| 2 months ago | Listing first seen on site |

Listing information is provided by Participants of the Stellar MLS. IDX information is provided exclusively for personal, non-commercial use, and may not be used for any purpose other than to identify prospective properties consumers may be interested in purchasing. Information is deemed reliable but not guaranteed. Properties displayed may be listed or sold by various participants in the MLS Copyright 2026, Stellar MLS.
Last checked: 2026-10-20 05:16 PM EDT