Save
Ask
Tour
Hide
Share
$2,500,000
12 Days On Site

3355 LAKEVIEW OAKS DRIVE
LONGWOOD, FL 32779

For Sale|Single Family Residence|Active
5
Beds
6
Total Baths
6
Full Baths
5,629
SqFt
$444
/SqFt
1998
Built
Subdivision:
ALAQUA LAKES PH 1
County:
Seminole
Call Now: (647) 360-6433
Is this the listing for you? We can help make it yours.
(647) 360-6433
3355 LAKEVIEW OAKS DRIVE3355 LAKEVIEW OAKS DRIVE3355 LAKEVIEW OAKS DRIVE3355 LAKEVIEW OAKS DRIVE
Save
Ask
Tour
Hide
Share

Mortgage Calculator

Monthly Payment (Est.)

$11,406
Calculator powered by Showcase IDX, a Constellation1 Company. Copyright ©2026 Information is deemed reliable but not guaranteed.

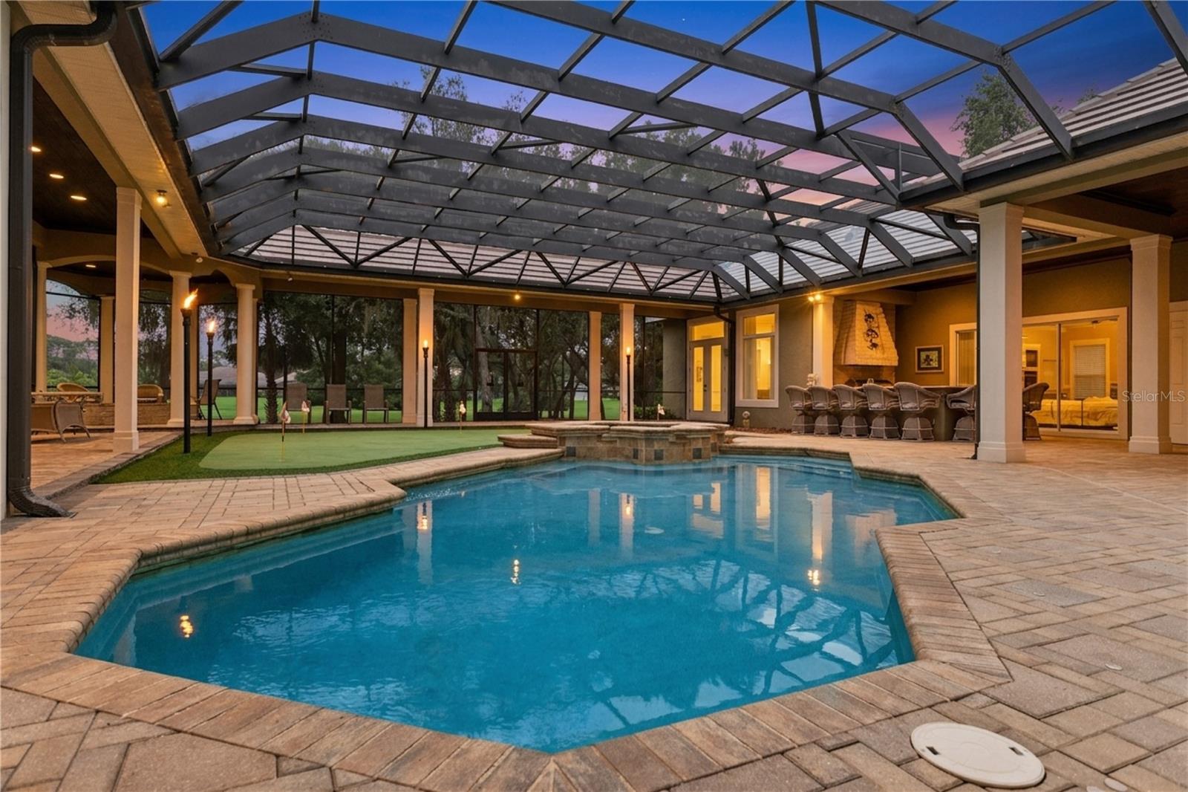
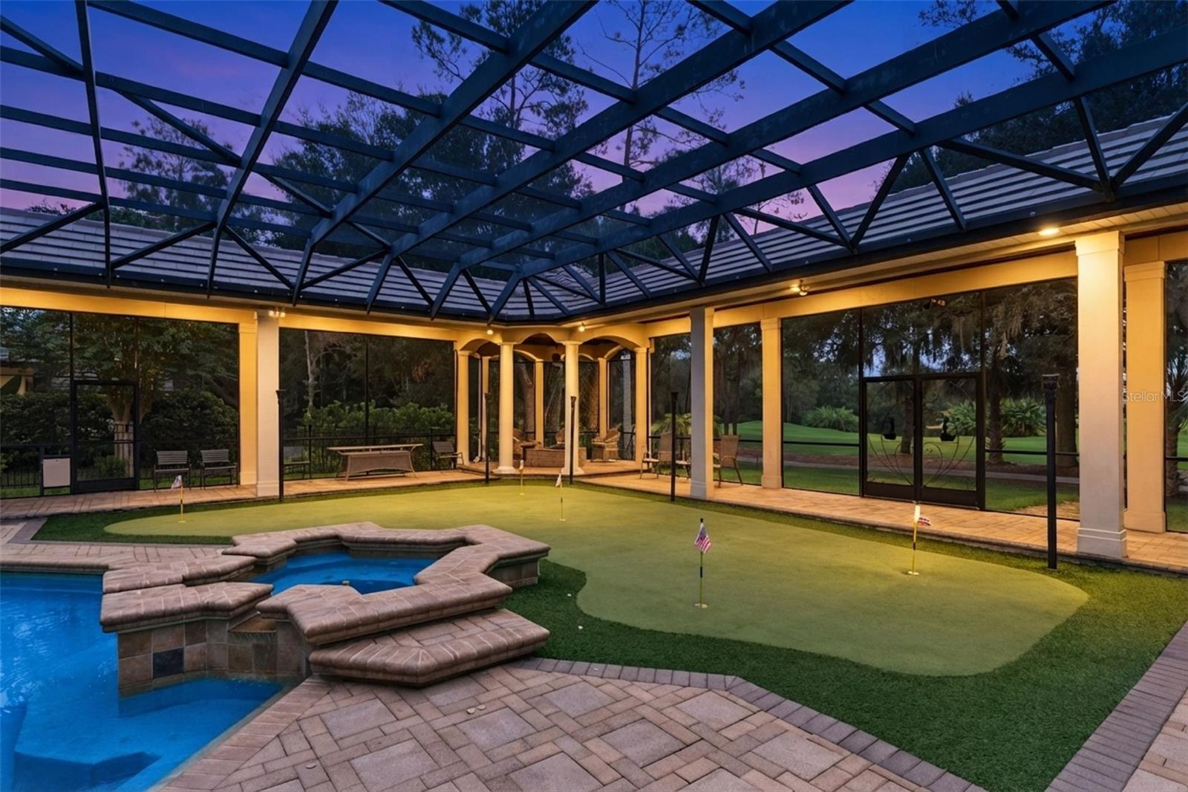
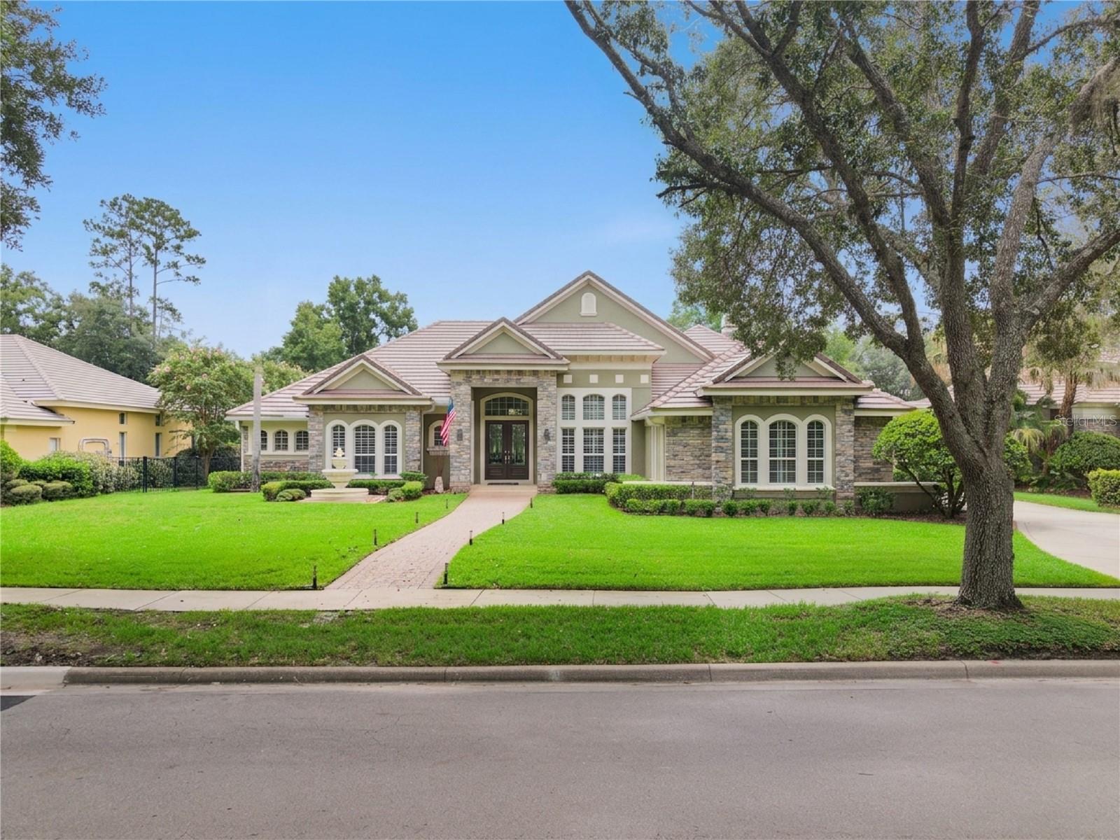
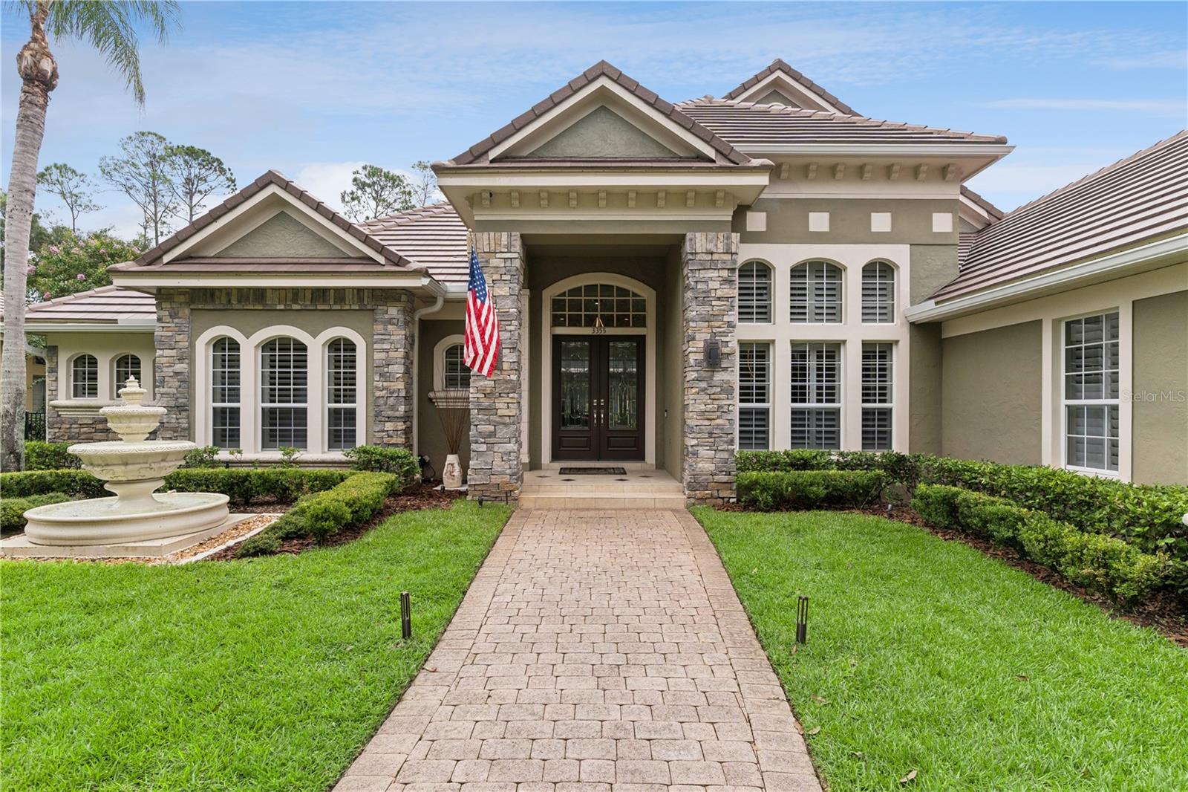
Virtually Staged. A bespoke Dave Brewer masterpiece in Alaqua lakes — where exceptional architecture, refined craftsmanship and extraordinary indoor-outdoor living converge. This distinguished custom residence offers five ensuite bedrooms, six baths and a dedicated office that can easily transition to a sixth bedroom, creating an exceptional blend of elegance, comfort and versatility. A brand-new roof further enhances the home's appeal and peace of mind. Created with sophisticated entertaining in mind, the residence unfolds into an extraordinary outdoor retreat. The custom architectural screened lanai is a true extension of the home, featuring a resort-style pool and spa, a full summer kitchen, generous gathering spaces and surrounding misting fans for effortless comfort. A private putting green adds a distinctive touch, framed by natural-gas tiki torches that create an unforgettable ambiance after sunset. At the edge of the lanai, a beautifully positioned fire pit invites intimate evenings while overlooking sweeping golf course vistas and tranquil water views. Inside, the gourmet kitchen was completely reimagined in 2021 and showcases a gas range with professional exhaust, a built-in oven, a steam oven, a microwave and a dedicated ice maker. The expansive family room is enhanced by automated shades programmed on timers, seamlessly combining convenience with sophisticated design. Thoughtfully engineered for efficiency and comfort, the home features two zoned HVAC systems, allowing individual areas to be conditioned according to daily use. Set within the prestigious guard-gated community of Alaqua Lakes, residents enjoy an exceptional collection of amenities, including a resort-style pool, a wading pool, five clay Har-Tru tennis courts with two full-time pros available for lessons, a basketball court, a playground, a sand volleyball court and a multi-purpose field. The community's lush natural surroundings and picturesque lakes provide a serene backdrop, while the Tom Fazio-designed golf course creates a coveted setting for this exceptional residence. A truly remarkable custom home offering elevated Florida living, extraordinary entertaining spaces and a level of privacy, craftsmanship and design rarely found in Alaqua Lakes.

Save
Ask
Tour
Hide
Share
Listing Snapshot
Price 
$2,500,000
Days On Site 
12 Days
Bedrooms 
5
Inside Area (SqFt) 
5,629 sqft
Total Baths 
6
Full Baths 
6
Partial Baths 
N/A
Lot Size 
0.51 Acres
Year Built 
1998
MLS® Number 
O6436456
Status 
Active
Property Tax 
$13,607
HOA/Condo/Coop Fees 
$353.33 monthly
Sq Ft Source 
Public Records
Friends & Family
Recent Activity
a week agoListing updated with changes from the MLS®
2 weeks agoStatus changed to Active
2 weeks agoListing first seen on site
General Features
Acres 
0.51
Attached Garage 
Yes
Direction Faces 
Northwest
Foundation 
Slab
Garage 
Yes
Garage Spaces 
3
Levels 
One
Parking 
DrivewayElectric Vehicle Charging Station(s)Garage Door OpenerGarage Faces SideAttached
Pets 
Yes
Property Sub Type 
Single Family Residence
Security 
Gated CommunitySmoke Detector(s)
Sewer 
Public Sewer
SqFt Total 
8129
Style 
Traditional
Utilities 
Natural Gas AvailableNatural Gas ConnectedUnderground Utilities
Water Source 
Public
Zoning 
RES
Interior Features
Appliances 
Bar FridgeCooktopDishwasherDisposalDryerExhaust FanFreezerGas Water HeaterIce MakerMicrowaveRefrigeratorTankless Water HeaterWasherWater SoftenerWine Refrigerator
Cooling 
Central AirZoned
Fireplace 
Yes
Fireplace Features 
Family RoomGas
Flooring 
WoodBambooCarpetTile
Furnished 
Partially
Heating 
CentralZoned
Interior 
Built-in FeaturesCrown MoldingEat-in KitchenHigh CeilingsOpen FloorplanStone CountersTray Ceiling(s)Vaulted Ceiling(s)Walk-In Closet(s)Wet BarIn-Law Floorplan
Laundry Features 
Gas Dryer HookupInsideLaundry Room
Spa 
Yes
Bedroom 2 
Dimensions - 14x12Level - First
Bedroom 3 
Dimensions - 14x12Level - First
Bedroom 4 
Dimensions - 14x12Level - First
Bedroom 5 
Dimensions - 16x13Level - First
Bonus Room 
Dimensions - 18x16Level - First
Game Room 
Dimensions - 24x21Level - First
Great Room 
Dimensions - 23x21Level - First
Kitchen 
Dimensions - 18x16Level - First
Living Room 
Dimensions - 18x17Level - First
Master Bedroom 
Dimensions - 22x15Level - First
Office 
Dimensions - 14x12Level - First
Save
Ask
Tour
Hide
Share
Exterior Features
Construction Details 
BlockConcreteStucco
Exterior 
Fire PitLightingMisting SystemOutdoor GrillOutdoor KitchenRain Gutters
Lot Features 
On Golf CoursePaved
Pool Features 
GuniteIn GroundScreen EnclosureTilePrivate
Private Pool 
Yes
Roof 
Tile
Spa 
Yes
Spa Features 
In Ground
View 
PondWaterGolf Course
Waterview 
PondWaterGolf Course
Community Features
Association Amenities 
Basketball CourtGatedMaintenanceParkPlaygroundPoolRecreation FacilitiesSecurityTennis Court(s)
Association Dues 
1060
Community Features 
GatedGolfParkPlaygroundPoolSidewalksTennis Court(s)Street Lights
Financing Terms Available 
CashConventional
HOA Fee Frequency 
Quarterly
MLS Area 
32779 - Longwood/Wekiva Springs
Roads 
Paved
Township 
20
Schools
School District
Unknown
Elementary School
Heathrow Elementary
Middle School
Markham Woods Middle
High School
Lake Mary High
Listing courtesy of PREMIER SOTHEBYS INT'L REALTY (973) 868-9745


Listing information is provided by Participants of the Stellar MLS. IDX information is provided exclusively for personal, non-commercial use, and may not be used for any purpose other than to identify prospective properties consumers may be interested in purchasing. Information is deemed reliable but not guaranteed. Properties displayed may be listed or sold by various participants in the MLS Copyright 2026, Stellar MLS.
Last checked: 2026-09-05 08:55 PM EDT

Neighborhood & Commute
Source: Walkscore
Disclosure: Community information and market data powered by Constellation Data Labs. Information is deemed reliable but not guaranteed.
Save
Ask
Tour
Hide
Share