Save
Ask
Tour
Hide
Share
$662,000
10 Days On Site

1045 ABBOTSFORD COURT
OVIEDO, FL 32765

For Sale|Single Family Residence|Active
4
Beds
2
Total Baths
2
Full Baths
2,261
SqFt
$293
/SqFt
1991
Built
Subdivision:
MAC KINLEYS MILL
County:
Seminole
Call Now: (647) 360-6433
Is this the listing for you? We can help make it yours.
(647) 360-6433
1045 ABBOTSFORD COURT1045 ABBOTSFORD COURT1045 ABBOTSFORD COURT1045 ABBOTSFORD COURT
Save
Ask
Tour
Hide
Share

Mortgage Calculator

Monthly Payment (Est.)

$3,020
Calculator powered by Showcase IDX, a Constellation1 Company. Copyright ©2026 Information is deemed reliable but not guaranteed.

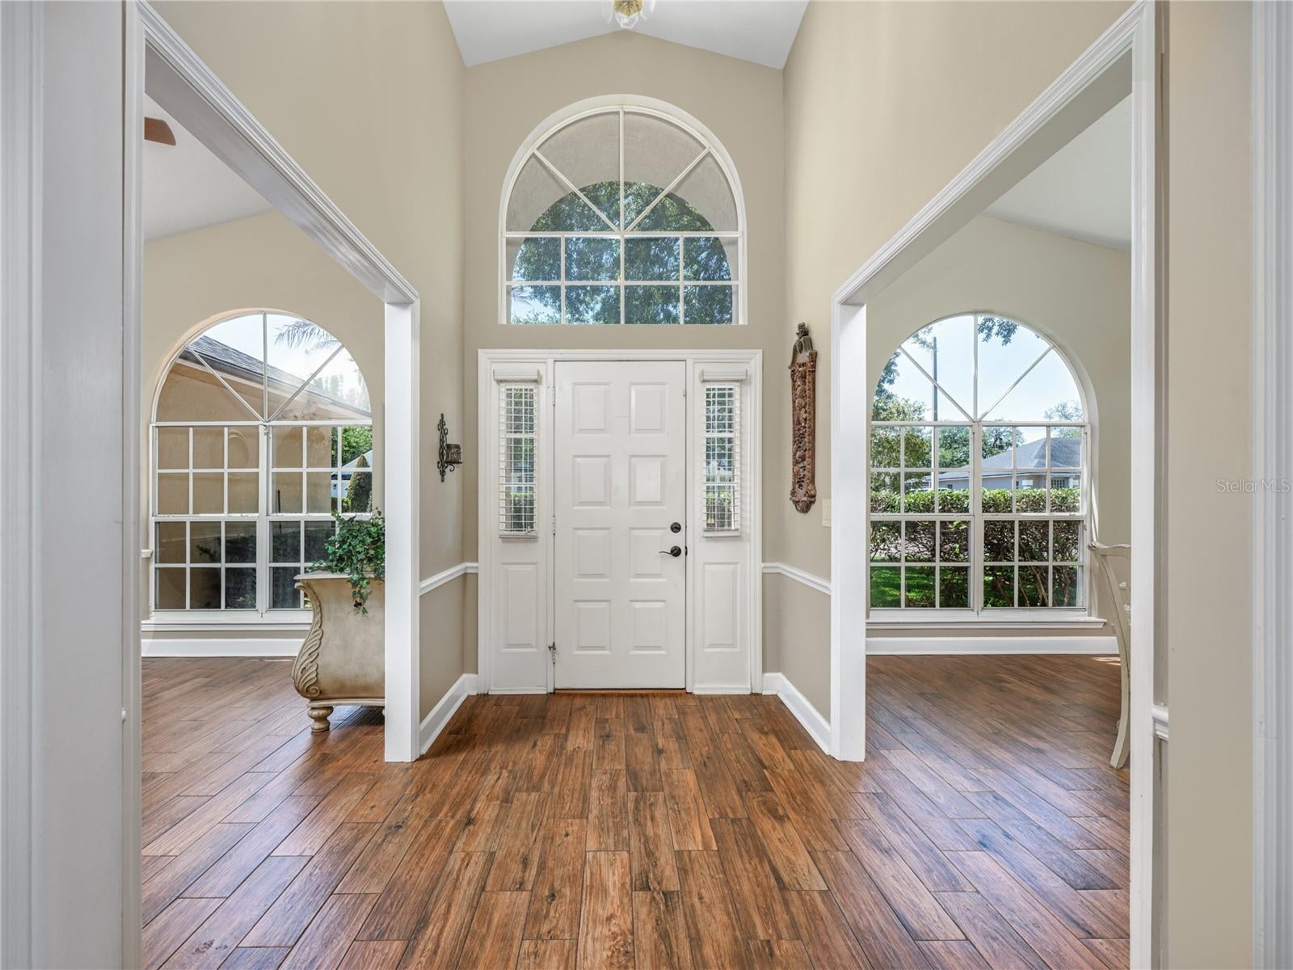
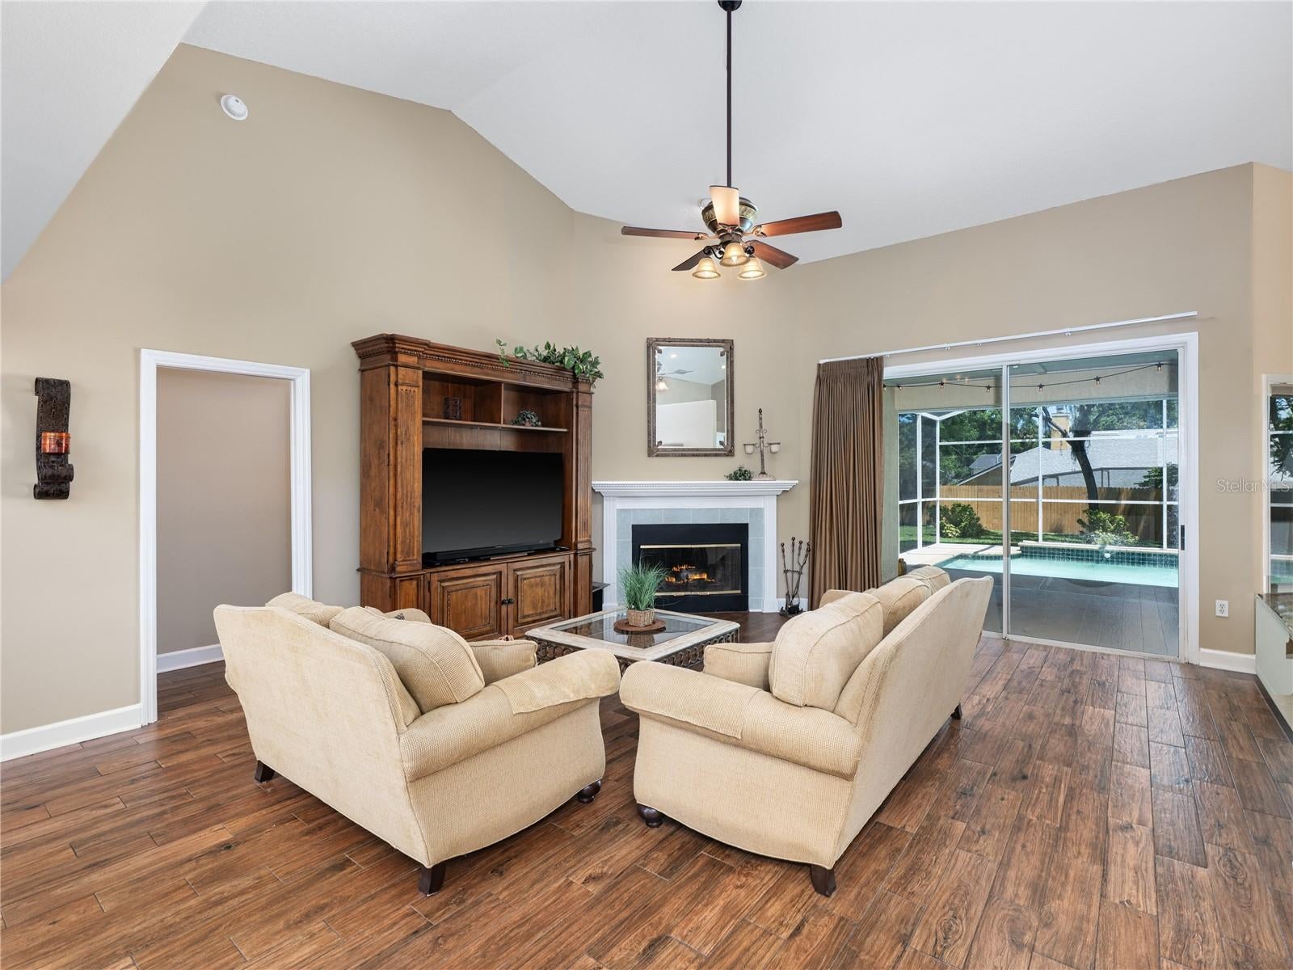
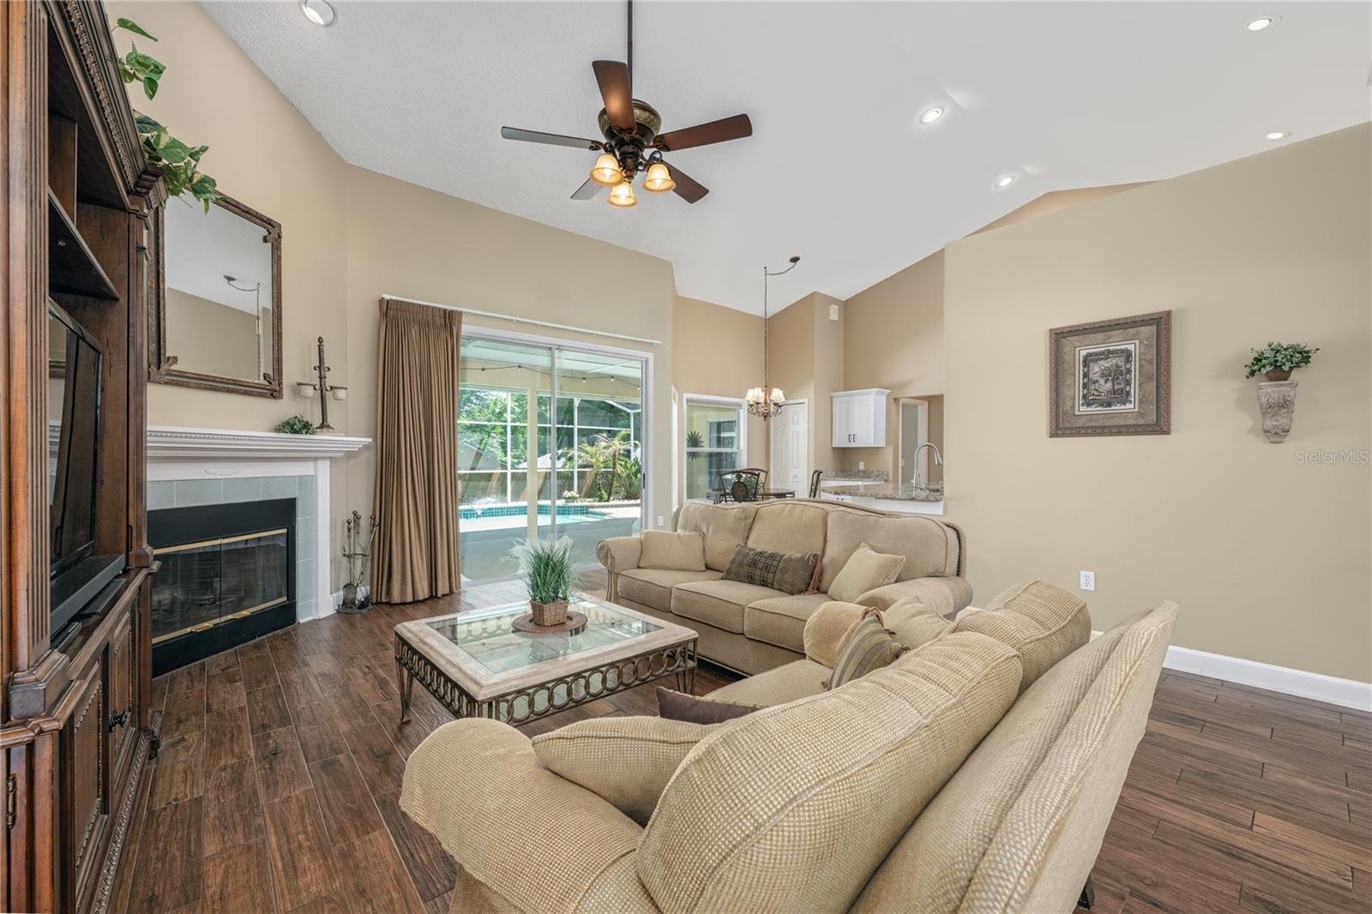
Look no further - HERE'S YOUR NEW HOME! Located in the beautiful and sought after community of Mac Kinley's Mill on a peaceful street that ends in a cul-de-sac, this home features 4 beds, 2 baths and an extra room for an office or den!! A BRAND NEW ROOF IN JUNE 2026 WITH A 5 YEAR TRANSFERRABLE WARRANTY, updated kitchen with granite counters and stainless steel appliances. The home has also been re-plumbed, but that's not all! Other features include a cozy wood burning fireplace, an upgraded primary bath with granite counters his and hers sinks, a large walk in shower, A huge walk-in closet with closet organizers in the primary bathroom along with a walk in linen closet. The floor has also been upgraded to tile that looks like wood! No carpet in this house! Super easy maintenance, and a whole house water system. Small screened in private swimming pool with gorgeous fountains and a new pool pump in May 2026, large private, fenced backyard, sprinkler system, and zoned for Oviedo schools!!! There is a play area and tennis courts and quick access to 434and 417 which takes you straight to shopping, the airport and Disney! Hurry-this home is a must see!!! Owner is a licensed realtor.

Save
Ask
Tour
Hide
Share
Listing Snapshot
Price 
$662,000
Days On Site 
10 Days
Bedrooms 
4
Inside Area (SqFt) 
2,261 sqft
Total Baths 
2
Full Baths 
2
Partial Baths 
N/A
Lot Size 
0.26 Acres
Year Built 
1991
MLS® Number 
O6436444
Status 
Active
Property Tax 
$4,549.97
HOA/Condo/Coop Fees 
$57.08 monthly
Sq Ft Source 
Public Records
Friends & Family
Recent Activity
yesterdayListing updated with changes from the MLS®
a week agoStatus changed to Active
2 weeks agoListing first seen on site
General Features
Acres 
0.26
Attached Garage 
Yes
Direction Faces 
South
Foundation 
Slab
Garage 
Yes
Garage Spaces 
2
Levels 
One
Number Of Stories 
1
Parking 
DrivewayGarage Door OpenerAttached
Pets 
Yes
Property Sub Type 
Single Family Residence
Security 
Smoke Detector(s)
Sewer 
Septic Tank
SqFt Total 
3040
Water Source 
Public
Zoning 
R-1
Interior Features
Appliances 
DishwasherDisposalElectric Water HeaterMicrowaveRangeRefrigerator
Cooling 
Central Air
Fireplace 
Yes
Fireplace Features 
Family RoomWood Burning
Flooring 
Tile
Furnished 
Unfurnished
Heating 
Central
Interior 
Cathedral Ceiling(s)Eat-in KitchenOpen FloorplanStone CountersWalk-In Closet(s)
Laundry Features 
InsideLaundry Room
Bedroom 2 
Dimensions - 12x11Level - First
Bedroom 3 
Dimensions - 12x10Level - First
Bedroom 4 
Dimensions - 13x10Level - First
Family Room 
Dimensions - 18x19Level - FirstFeatures - Ceiling Fan(s)
Kitchen 
Dimensions - 13x12Level - FirstFeatures - Granite Counters, Pantry
Master Bedroom 
Dimensions - 20x20Level - First
Save
Ask
Tour
Hide
Share
Exterior Features
Construction Details 
StuccoFrame
Exterior 
Rain Gutters
Fencing 
Fenced
Patio And Porch 
PatioPorchScreened
Pool Features 
In GroundPrivate
Private Pool 
Yes
Roof 
Shingle
Community Features
Association Dues 
685
Community Features 
PlaygroundTennis Court(s)
Financing Terms Available 
CashConventionalFHAVA Loan
HOA Fee Frequency 
Annually
MLS Area 
32765 - Oviedo
Roads 
Paved
Township 
21
Listing courtesy of OPTIMA REAL ESTATE (321) 480-8997


Listing information is provided by Participants of the Stellar MLS. IDX information is provided exclusively for personal, non-commercial use, and may not be used for any purpose other than to identify prospective properties consumers may be interested in purchasing. Information is deemed reliable but not guaranteed. Properties displayed may be listed or sold by various participants in the MLS Copyright 2026, Stellar MLS.
Last checked: 2026-09-04 07:13 PM EDT

Neighborhood & Commute
Source: Walkscore
Disclosure: Community information and market data powered by Constellation Data Labs. Information is deemed reliable but not guaranteed.
Save
Ask
Tour
Hide
Share